Charming and move-in ready, this delightful 3-bedroom, 1-bath home offers comfort, convenience, and access to top-rated Palo Alto schools. Thoughtfully maintained, the home features inviting living spaces filled with natural light, creating a warm and welcoming atmosphere. The functional layout is perfect for everyday living and easy entertaining. Enjoy a beautifully landscaped front yard and a spacious backyard complete with fruit trees and a vegetable gardenperfect for relaxing, entertaining, or cultivating your own homegrown produce. Ideally located near shopping, Mitchell Park Library, and Mitchell Park, youll enjoy easy access to outdoor recreation and community amenities. Commuters will appreciate the proximity to major transportation routes and highways. A wonderful opportunity to own a home in one of Silicon Valleys most desirable neighborhoods.
Pending
$2,498,000
4072 Sutherland Dr, Palo Alto, CA 94303
3beds
1,097sqft
:
Get pre-qualified$15,963/mo
Single Family Residence, Residential
Built in 1951
6,000 Square Feet Lot
$-- Zestimate®
$2,277/sqft
$-- HOA
What's special
Warm and welcoming atmosphereBeautifully landscaped front yard
- 103 days |
- 44 |
- 0 |
Zillow last checked:
Listing updated:
Listed by:
Nadr Essabhoy 01085354 650-248-5898,
Compass 650-323-1111
Source: MLSListings Inc,MLS#: ML82045205
Facts & features
Interior
Bedrooms & bathrooms
- Bedrooms: 3
- Bathrooms: 1
- Full bathrooms: 1
Bathroom
- Features: ShoweroverTub1
Dining room
- Features: DiningArea
Family room
- Features: NoFamilyRoom
Heating
- Central Forced Air
Cooling
- Central Air
Appliances
- Included: Dishwasher, Disposal, Range Hood, Microwave, Gas Oven/Range, Refrigerator, Washer/Dryer
- Laundry: In Garage
Features
- Flooring: Carpet, Vinyl Linoleum
- Number of fireplaces: 1
- Fireplace features: Living Room, Wood Burning
Interior area
- Total structure area: 1,097
- Total interior livable area: 1,097 sqft
Property
Parking
- Total spaces: 1
- Parking features: Attached, Garage Door Opener, Off Street
- Attached garage spaces: 1
Features
- Stories: 1
- Fencing: Back Yard
Lot
- Size: 6,000 Square Feet
Details
- Parcel number: 12718047
- Zoning: R1
- Special conditions: Standard
Construction
Type & style
- Home type: SingleFamily
- Property subtype: Single Family Residence, Residential
Materials
- Foundation: Slab
- Roof: Composition
Condition
- New construction: No
- Year built: 1951
Utilities & green energy
- Gas: PublicUtilities
- Water: Public
- Utilities for property: Public Utilities, Water Public
Community & HOA
Location
- Region: Palo Alto
Financial & listing details
- Price per square foot: $2,277/sqft
- Tax assessed value: $103,441
- Annual tax amount: $1,376
- Date on market: 4/30/2026
- Listing agreement: ExclusiveRightToSell
- Listing terms: CashorConventionalLoan
Estimated market value
Not available
Estimated sales range
Not available
Not available
Price history
| Date | Event | Price |
|---|---|---|
| 5/7/2026 | Pending sale | $2,498,000$2,277/sqft |
Source:  MLSListings Inc #ML82045205 Report a problem MLSListings Inc #ML82045205 Report a problem | ||
| 4/30/2026 | Listed for sale | $2,498,000$2,277/sqft |
Source: MLSListings Inc #ML82045205 Report a problem | ||
| 9/28/2023 | Listing removed | -- |
Source: Zillow Rentals Report a problem | ||
| 8/23/2023 | Listed for rent | $4,600$4/sqft |
Source: Zillow Rentals Report a problem | ||
| 7/25/2022 | Listing removed | -- |
Source: Zillow Rental Manager Report a problem | ||
| 7/15/2022 | Price change | $4,600-8%$4/sqft |
Source: Zillow Rental Manager Report a problem | ||
| 7/7/2022 | Listed for rent | $5,000$5/sqft |
Source: Zillow Rental Manager Report a problem | ||
| 6/27/2022 | Listing removed | -- |
Source: Zillow Rental Manager Report a problem | ||
| 6/21/2022 | Listed for rent | $5,000$5/sqft |
Source: Zillow Rental Manager Report a problem | ||
Public tax history
| Year | Property taxes | Tax assessment |
|---|---|---|
| 2025 | $1,376 +4.1% | $103,441 +2% |
| 2024 | $1,322 +1.5% | $101,414 +2% |
| 2023 | $1,303 +1.3% | $99,426 +2% |
| 2022 | $1,286 +9.3% | $97,477 +2% |
| 2021 | $1,176 +2.2% | $95,567 +1% |
| 2020 | $1,151 | $94,588 +2% |
| 2019 | $1,151 +2.8% | $92,734 +2% |
| 2018 | $1,120 | $90,917 +2% |
| 2017 | $1,120 +1.9% | $89,135 +2% |
| 2016 | $1,099 +5.1% | $87,388 +1.5% |
| 2015 | $1,046 +1.5% | $86,077 +2% |
| 2014 | $1,030 | $84,392 +0.5% |
| 2013 | -- | $84,012 +2% |
| 2012 | -- | $82,366 +2% |
| 2011 | -- | $80,752 +0.8% |
| 2010 | -- | $80,149 -0.2% |
| 2009 | -- | $80,341 +2% |
| 2008 | -- | $78,766 +2% |
| 2007 | -- | $77,222 +2% |
| 2006 | -- | $75,709 +2% |
| 2005 | -- | $74,225 +2% |
| 2004 | -- | $72,771 +1.9% |
| 2003 | -- | $71,438 +2% |
| 2002 | -- | $70,038 +2% |
| 2001 | -- | $68,665 |
Find assessor info on the county website
Monthly payment
Est. payment
Payment breakdown
Explore the cost of this home by adjusting the details. Changes won't be saved.Climate risks
Neighborhood: Charleston Gardens
Nearby schools
GreatSchools rating
- 10/10Fairmeadow Elementary SchoolGrades: K-5Distance: 0.6 mi
- 10/10Jane Lathrop Stanford Middle SchoolGrades: 6-8Distance: 0.7 mi
- 10/10Henry M. Gunn High SchoolGrades: 9-12Distance: 1.8 mi
Schools provided by the listing agent
- Elementary: FairmeadowElementary
- Middle: JaneLathropStanfordMiddle
- High: HenryMGunnHigh
- District: PaloAltoUnified
Source: MLSListings Inc. This data may not be complete. We recommend contacting the local school district to confirm school assignments for this home.
- $2,975,3003 bd2 ba1.5k sqft4064 Sutherland Dr, Palo Alto, CA 94303Off Market
- $2,835,8003 bd1 ba1k sqft4080 Sutherland Dr, Palo Alto, CA 94303Off Market
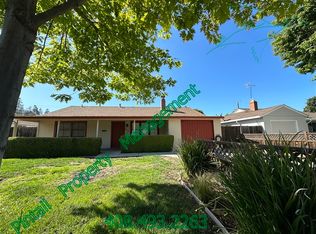
- $3,277,8004 bd3 ba1.6k sqft4061 Middlefield Rd, Palo Alto, CA 94303Off Market
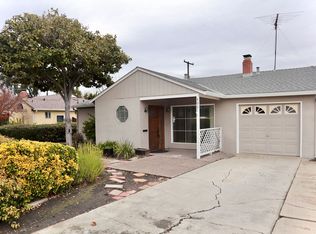
- $2,547,4003 bd1 ba1.1k sqft4073 Middlefield Rd, Palo Alto, CA 94303Off Market

- $3,203,0004 bd2 ba1.7k sqft4057 Middlefield Rd, Palo Alto, CA 94303Off Market
- $2,812,7003 bd2 ba1.2k sqft4056 Sutherland Dr, Palo Alto, CA 94303Off Market
- $2,770,8003 bd2 ba1.1k sqft4088 Sutherland Dr, Palo Alto, CA 94303Off Market
- $2,574,4003 bd1 ba1k sqft4081 Middlefield Rd, Palo Alto, CA 94303Off Market
A local agent can set up tours, give advice and negotiate with sellers.
Similar homes
- $1,950,0003 bd2 ba1.3k sqft183 Thompson Sq, Mountain View, CA 94043For Sale
 MLS ID #ML82046263, Bill Franzosa. MLSListings Inc
 - $2,600,0002 bd1 ba1.1k sqft723 Hamilton Ave, Palo Alto, CA 94301For Sale
 MLS ID #ML82056845, Anne Tran. MLSListings Inc
 - $2,298,0003 bd2 ba1.4k sqft750 San Clemente Way, Mountain View, CA 94043For Sale
 MLS ID #ML82056508, The Troyer & Cabot Group. MLSListings Inc
 - $--3 bd2 ba1.5k sqft282 Eureka Ct, Sunnyvale, CA 94085Auction
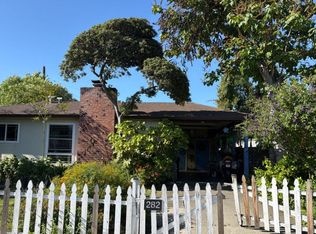 Auction.com 2
 - $2,698,0003 bd2 ba1.4k sqft1037 Blair Ave, Sunnyvale, CA 94087For SaleMLS ID #ML82056630, Shirley Frantz. MLSListings Inc
- $2,950,0002 bd2 ba1.3k sqft981 College Ave, Palo Alto, CA 94306For SaleMLS ID #ML82055952, Nancy Goldcamp. MLSListings Inc
- $2,499,8883 bd2 ba1.3k sqft1534 S Blaney Ave, San Jose, CA 95129For SaleMLS ID #ML82056693, Chris Lussier. MLSListings Inc
- $1,980,0003 bd2 ba1.2k sqft1603 Morgan St, Mountain View, CA 94043For SaleMLS ID #41142686, Josephine Lim. Bay East AOR
- $2,298,0002 bd1 ba800 sqft622 Palo Alto Ave, Palo Alto, CA 94301For SaleMLS ID #ML82053953, Angela K. Galatolo. MLSListings Inc
- $1,499,8883 bd2 ba1.2k sqft2463 Tamalpais St, Mountain View, CA 94043For SaleMLS ID #ML82049376, Brett Jennings. MLSListings Inc
- $2,380,0004 bd3 ba1.6k sqft947 Glennan Dr, Redwood City, CA 94061For SaleMLS ID #ML82056343, Laura Peters. MLSListings Inc
- $1,880,0002 bd1 ba1.2k sqft393 Beemer Ave, Sunnyvale, CA 94086For SaleMLS ID #ML82056762, William Chen. MLSListings Inc
- $2,098,0003 bd2 ba1.5k sqft366 Alexander Ave, Redwood City, CA 94061For SaleMLS ID #ML82053161, Chris Budelli. MLSListings Inc
- $--3 bd2 ba1.2k sqft109 S Humboldt St, San Mateo, CA 94401AuctionAuction.com 2
- $1,998,0003 bd2 ba1.3k sqft3718 Benton St, Santa Clara, CA 95051For SaleMLS ID #ML82056290, Barton Call. MLSListings Inc
- $2,700,0004 bd2 ba1.4k sqft3786 Dunford Way, Santa Clara, CA 95051For SaleMLS ID #ML82051473, Tom Yore. MLSListings Inc
- $--4 bd3 ba1.4k sqft414 N 33rd St, San Jose, CA 95133AuctionAuction.com 2
- $2,358,0004 bd3 ba1.5k sqft245 El Cajon Way, Los Gatos, CA 95032For SaleMLS ID #ML82053245, Marisa Irene Thompson. MLSListings Inc
- $2,292,9004 bd3 ba1.9k sqft2527 Malone Pl, Santa Clara, CA 95050Off Market
- $1,788,0002 bd1 ba1k sqft2340 Cooley Ave, East Palo Alto, CA 94303For SaleMLS ID #425029297, Malin P. Kansal DRE #01916482, Golden Gate Sotheby's Internat. SFAR
Local buyer's agents are ready to help
