This classic Spanish bungalow with three iconic arches - at the foyer, dining room and kitchen, has been expanded, updated and modernized with features including skylights, a sun tunnel, and dual-pane windows. Living room has wide windows looking to the covered porch and and a rustic brick fireplace. The dining room was enlarged to includes bench seating (with storage) ,a wide skylight,and a French door to a large deck. Remodeled kitchen boasts an efficient layout, abundant storage,a cozy breakfast nook, a wide laundry closet and door to deck for outdoor dining and entertaining.The primary suite bathroom has a stall shower, skylight and rustic tile floors. Oak floors are in most of the house. The detached garage boasts a cozy office , wall of storage cabinets and room for one car. Located in the peaceful College Terrace neighborhood, close to Stanford University & medical facilities. This home is about 1.6 miles from Town & Country Center, 8/10 mile from Caltrain, 7/10 mile from Mollie Stones Grocery and Joanie's Cafe, 3/10 mile from the College Terrace Library & Mayfield Park -- to name just a few conveniences.! Call your agent for updated information
For sale
$2,950,000
981 College Ave, Palo Alto, CA 94306
2beds
1,351sqft
:
Get pre-qualified$20,150/mo
Single Family Residence, Residential
Built in 1926
5,750 Square Feet Lot
$-- Zestimate®
$2,184/sqft
$-- HOA
What's special
- 13 days |
- 2,062 |
- 54 |
Zillow last checked:
Listing updated:
Listed by:
Nancy Goldcamp 00787851 650-400-5800,
Coldwell Banker Realty 650-325-6161
Source: MLSListings Inc,MLS#: ML82055952
Facts & features
Interior
Bedrooms & bathrooms
- Bedrooms: 2
- Bathrooms: 2
- Full bathrooms: 2
Rooms
- Room types: Office
Bathroom
- Features: ShowerandTub, Skylight, StallShower, Tile, Tub
Dining room
- Features: FormalDiningRoom, Skylights
Family room
- Features: NoFamilyRoom
Kitchen
- Features: Countertop_Other, Hookups_Gas, Pantry
Heating
- Wall Furnace
Cooling
- Ceiling Fan(s), Wall/Window Unit(s)
Appliances
- Included: Dishwasher, Disposal, Gas Oven/Range, Refrigerator
- Laundry: Inside
Features
- One Or More Skylights
- Flooring: Hardwood, Tile
- Number of fireplaces: 1
- Fireplace features: Living Room
Interior area
- Total structure area: 1,351
- Total interior livable area: 1,351 sqft
Video & virtual tour
Property
Parking
- Total spaces: 2
- Parking features: Detached, Garage Door Opener, Off Street, Parking Restrictions
Features
- Stories: 1
- Patio & porch: Deck
- Exterior features: Storage Shed Structure
Lot
- Size: 5,750 Square Feet
- Features: Level
Details
- Parcel number: 13704013
- Zoning: R1
- Special conditions: Standard
Construction
Type & style
- Home type: SingleFamily
- Property subtype: Single Family Residence, Residential
Materials
- Foundation: Concrete Perimeter
- Roof: Flat, TarGravel, Tile
Condition
- New construction: No
- Year built: 1926
Utilities & green energy
- Gas: PublicUtilities
- Water: Public
- Utilities for property: Public Utilities, Water Public
Community & HOA
Location
- Region: Palo Alto
Financial & listing details
- Price per square foot: $2,184/sqft
- Tax assessed value: $226,824
- Annual tax amount: $2,775
- Date on market: 7/29/2026
- Listing agreement: ExclusiveAgency
Estimated market value
Not available
Estimated sales range
Not available
$6,033/mo
Price history
| Date | Event | Price |
|---|---|---|
| 7/30/2026 | Listed for sale | $2,950,000$2,184/sqft |
Source:  MLSListings Inc #ML82055952 Report a problem MLSListings Inc #ML82055952 Report a problem | ||
Public tax history
| Year | Property taxes | Tax assessment |
|---|---|---|
| 2025 | $2,775 +4.3% | $226,824 +2% |
| 2024 | $2,661 +1.5% | $222,377 +2% |
| 2023 | $2,620 +1.3% | $218,018 +2% |
| 2022 | $2,587 +2.1% | $213,744 +2% |
| 2021 | $2,533 +2.2% | $209,554 +1% |
| 2020 | $2,479 | $207,407 +2% |
| 2019 | $2,479 +3.5% | $203,342 +2% |
| 2018 | $2,396 | $199,356 +2% |
| 2017 | $2,396 +1.8% | $195,448 +2% |
| 2016 | $2,353 +4.3% | $191,617 +1.5% |
| 2015 | $2,256 +1.6% | $188,740 +2% |
| 2014 | $2,221 | $185,044 +0.5% |
| 2013 | -- | $184,209 +2% |
| 2012 | -- | $180,598 +16.9% |
| 2011 | -- | $154,509 +0.8% |
| 2010 | -- | $153,355 -0.2% |
| 2009 | -- | $153,720 +2% |
| 2008 | -- | $150,707 +2% |
| 2007 | -- | $147,753 +2% |
| 2006 | -- | $144,857 +2% |
| 2005 | -- | $142,018 +2% |
| 2004 | -- | $139,235 +1.9% |
| 2003 | -- | $136,684 +2% |
| 2002 | -- | $134,005 +2% |
| 2001 | -- | $131,378 |
Find assessor info on the county website
Monthly payment
Est. payment
Payment breakdown
Explore the cost of this home by adjusting the details. Changes won't be saved.Climate risks
Neighborhood: College Terrace
Nearby schools
GreatSchools rating
- 10/10Escondido Elementary SchoolGrades: K-5Distance: 0.3 mi
- 9/10Frank S. Greene Jr. MiddleGrades: 6-8Distance: 1.4 mi
- 10/10Palo Alto High SchoolGrades: 9-12Distance: 1.1 mi
Schools provided by the listing agent
- Elementary: EscondidoElementary
- Middle: DavidStarrJordanMiddle_1
- High: PaloAltoHigh
- District: PaloAltoUnified
Source: MLSListings Inc. This data may not be complete. We recommend contacting the local school district to confirm school assignments for this home.
- $4,072,3003 bd3 ba2.2k sqft961 College Ave, Palo Alto, CA 94306Off Market
- $2,841,8002 bd1 ba1k sqft2251 Princeton St, Palo Alto, CA 94306Off Market
- $3,130,0003 bd2 ba1.6k sqft941 College Ave, Palo Alto, CA 94306Sold
- $3,384,100-- bd-- ba-- sqft2208 Princeton St, Palo Alto, CA 94306Off Market
- $2,829,5003 bd1 ba1k sqft2271 Princeton St, Palo Alto, CA 94306Off Market
- $3,270,0003 bd3 ba2k sqft921 College Ave, Palo Alto, CA 94306Sold
- $--2 bd2 ba1.5k sqft921 College Ave #A, Palo Alto, CA 94306Off Market
- $3,692,4004 bd3 ba2.2k sqft1021 College Ave, Palo Alto, CA 94306Off Market
A local agent can set up tours, give advice and negotiate with sellers.
Similar homes
- $2,999,9994 bd3 ba1.7k sqft1265 Altschul Ave, Menlo Park, CA 94025For Sale
 MLS ID #ML82055147, Brent Mardesich. MLSListings Inc
 - $2,699,0003 bd2 ba1.7k sqft995 Warwick Ct, Sunnyvale, CA 94087For Sale
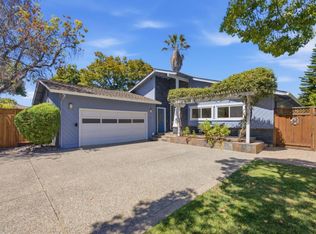 MLS ID #ML82056634, Rabia Alizai. MLSListings Inc
 - $2,675,0004 bd2 ba1.5k sqft2229 Howard Ave, San Carlos, CA 94070For Sale
 MLS ID #ML82057228, Laura Bertolacci. MLSListings Inc
 - $2,550,0004 bd2 ba2k sqft402 Sylvan Ave, Mountain View, CA 94041For Sale
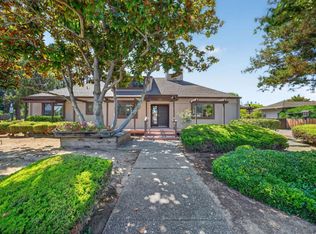 MLS ID #ML82057030, Mario Ramirez. MLSListings Inc
 - $2,298,0003 bd2 ba1.4k sqft750 San Clemente Way, Mountain View, CA 94043For SaleMLS ID #ML82056508, The Troyer & Cabot Group. MLSListings Inc
- $2,650,0003 bd2 ba1.2k sqft452 Church St, Mountain View, CA 94041For SaleMLS ID #ML82055648, Dave Keefe Team. MLSListings Inc
- $2,999,0004 bd2 ba1.7k sqft1188 Dresden Way, San Jose, CA 95129For SaleMLS ID #ML82057025, Andy Tse. MLSListings Inc
- $2,898,0003 bd2 ba1.5k sqft1701 S Springer Rd, Mountain View, CA 94040For SaleMLS ID #ML82042276, Eric Fischer-Colbrie. MLSListings Inc
- $2,380,0004 bd3 ba1.6k sqft947 Glennan Dr, Redwood City, CA 94061For SaleMLS ID #ML82056343, Laura Peters. MLSListings Inc
- $2,795,0003 bd3 ba1.4k sqft1044 Audrey Ave, Campbell, CA 95008For SaleMLS ID #ML82055932, Douglas Goss. MLSListings Inc
- $3,725,0003 bd2 ba1.3k sqft3270 Woodside Rd, Woodside, CA 94062For SaleMLS ID #ML82050810, Hugh Cornish. MLSListings Inc
- $2,799,0003 bd2 ba1.4k sqft18397 Swarthmore Dr, Saratoga, CA 95070For SaleMLS ID #ML82043623, Goran Culic. MLSListings Inc
- $1,788,0003 bd2 ba1.2k sqft2930 Jefferson Ave, Redwood City, CA 94062For SaleMLS ID #ML82057060, Ashley Rose Oropeza. MLSListings Inc
- $1,999,0003 bd3 ba1.8k sqft2324 Cheshire Way, Redwood City, CA 94061For SaleMLS ID #ML82056980, Allison M Fujimoto. MLSListings Inc
- $3,380,0003 bd2 ba1.6k sqft11055 La Paloma Dr, Cupertino, CA 95014For SaleMLS ID #41144191, Longchen Ma. Bay East AOR
- $2,498,0003 bd2 ba1.8k sqft1147 Cotswald Ct, Sunnyvale, CA 94087For SaleMLS ID #ML82056840, Kirsty M. Duncan. MLSListings Inc
- $2,548,0003 bd2 ba1.4k sqft5063 Forest View Dr, San Jose, CA 95129For SaleMLS ID #ML82054782, Sumant Pendharkar. MLSListings Inc
- $1,899,0004 bd2 ba1.3k sqft740 Alameda De Las Pulgas, Redwood City, CA 94061For SaleMLS ID #ML82056192, Avil Soleiman. MLSListings Inc
- $2,488,0003 bd2 ba1.6k sqft2363 Venndale Ave, San Jose, CA 95124For SaleMLS ID #ML82054638, Mark Miano. MLSListings Inc
- $2,350,0003 bd3 ba1.9k sqft2525 Bruce Dr, Fremont, CA 94539For SaleMLS ID #41144243, Margo Hood. Bay East AOR
Local buyer's agents are ready to help
