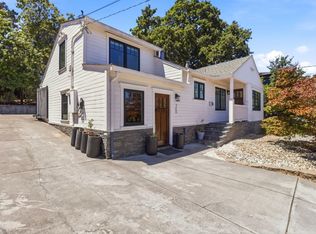
Enter this sun-drenched single-level home to find an expansive great room anchored by a skylight that fills the space with natural light. The open-concept layout, featuring a gourmet kitchen with a Miele range, flows effortlessly into the living and dining areas. Thoughtful renovations over the years touch nearly every corner of the home, from hardwood floors to updated bathrooms, complemented by clever storage throughout. The dining area opens onto a pergola-covered patio and flagstone terrace, a true outdoor living room perfect for summer entertaining, before giving way to a backyard sanctuary of mature fruit trees, blueberry bushes, and a raised garden box. High-end upgrades abound: owned solar panels and a Tesla Powerwall battery system, central AC and a high-efficiency furnace, a ventless Miele heat-pump dryer, a newer (2019) "cool roof," and a voluntary seismic retrofit with automatic gas shut-off for real peace of mind. Smart home features round out the package, including a Nest thermostat, Lutron dimmers, Rachio irrigation, and comprehensive Ethernet wiring. Perfectly positioned in Farm Hill Estates, minutes from the Stulsaft Park, Roy Cloud Elementary (buyer to verify), and vibrant downtown Redwood City, with quick access to I-280 and Canada College.
Pending
$2,380,000
947 Glennan Dr, Redwood City, CA 94061
4beds
1,630sqft
Single Family Residence, Residential
Built in 1956
8,136 Square Feet Lot
$2,568,200 Zestimate®
$1,460/sqft
$-- HOA
What's special
- 24 days
- 2,068
- 163
Zillow last checked:
Listing updated:
Listed by:
Laura Peters 01970016 650-346-6870,
Compass 650-375-1111
Source: MLSListings Inc,MLS#: ML82056343
Facts & features
Interior
Bedrooms & bathrooms
- Bedrooms: 4
- Bathrooms: 3
- Full bathrooms: 2
- 1/2 bathrooms: 1
Bedroom
- Features: PrimaryBedroomonGroundFloor, BedroomonGroundFloor2plus
Bathroom
- Features: PrimaryStallShowers, ShoweroverTub1, StallShower, Tub, UpdatedBaths, FullonGroundFloor, HalfonGroundFloor
Dining room
- Features: DiningFamilyCombo, DiningBar, NoFormalDiningRoom
Family room
- Features: KitchenFamilyRoomCombo
Kitchen
- Features: DualFuel, ExhaustFan, Hookups_Gas, Skylights
Heating
- Central Forced Air
Cooling
- Central Air
Appliances
- Included: Gas Cooktop, Dishwasher, Exhaust Fan, Freezer, Disposal, Range Hood, Microwave, Electric Oven, Refrigerator, Washer/Dryer
- Laundry: Inside
Features
- One Or More Skylights
- Flooring: Hardwood, Tile, Vinyl Linoleum
- Number of fireplaces: 1
- Fireplace features: Wood Burning
Interior area
- Total structure area: 1,630
- Total interior livable area: 1,630 sqft
Video & virtual tour
Property
Parking
- Total spaces: 2
- Parking features: Attached, Electric Vehicle Charging Station(s), Garage Door Opener
- Attached garage spaces: 2
Features
- Stories: 1
- Exterior features: Back Yard
- Fencing: Back Yard,Wood
Lot
- Size: 8,136 Square Feet
- Features: Mostly Level
Details
- Parcel number: 057402140
- Zoning: R10006
- Special conditions: Standard
Construction
Type & style
- Home type: SingleFamily
- Property subtype: Single Family Residence, Residential
Materials
- Foundation: Concrete Perimeter, Crawl Space
- Roof: Composition
Condition
- New construction: No
- Year built: 1956
Utilities & green energy
- Gas: PublicUtilities
- Sewer: Public Sewer
- Water: Public
- Utilities for property: Public Utilities, Water Public, Solar
Community & HOA
Location
- Region: Redwood City
Financial & listing details
- Price per square foot: $1,460/sqft
- Tax assessed value: $876,212
- Annual tax amount: $10,885
- Date on market: 8/4/2026
- Listing agreement: ExclusiveRightToSell
- Listing terms: CashorConventionalLoan
Estimated market value
$2,568,200
$2.44M - $2.70M
$7,759/mo
Price history
| Date | Event | Price |
|---|---|---|
| 8/13/2026 | Pending sale | $2,380,000$1,460/sqft |
Source:  MLSListings Inc #ML82056343 Report a problem MLSListings Inc #ML82056343 Report a problem | ||
| 8/4/2026 | Listed for sale | $2,380,000+313.9%$1,460/sqft |
Source: MLSListings Inc #ML82056343 Report a problem | ||
| 7/10/2025 | Listing removed | $7,000$4/sqft |
Source: Zillow Rentals Report a problem | ||
| 7/6/2025 | Listed for rent | $7,000$4/sqft |
Source: Zillow Rentals Report a problem | ||
| 10/27/1999 | Sold | $575,000$353/sqft |
Source: Public Record Report a problem | ||
Public tax history
| Year | Property taxes | Tax assessment |
|---|---|---|
| 2025 | $10,885 +1.8% | $876,212 +2% |
| 2024 | $10,695 +2.4% | $859,032 +2% |
| 2023 | $10,449 +4.4% | $842,189 +2% |
| 2022 | $10,009 +13.1% | $825,677 +2% |
| 2021 | $8,849 +1.4% | $809,488 +1% |
| 2020 | $8,730 +0.4% | $801,189 +2% |
| 2019 | $8,697 +2.7% | $785,480 +2% |
| 2018 | $8,469 +1.1% | $770,079 +2% |
| 2017 | $8,376 +1.8% | $754,981 +2% |
| 2016 | $8,231 +5.9% | $740,178 +1.5% |
| 2015 | $7,771 | $729,061 +2% |
| 2014 | $7,771 | $714,780 +0.5% |
| 2013 | -- | $711,550 +2% |
| 2012 | -- | $697,599 |
| 2011 | -- | $697,599 +2.8% |
| 2010 | -- | $678,811 -0.2% |
| 2009 | -- | $680,425 +2% |
| 2008 | -- | $667,084 +2% |
| 2007 | -- | $654,005 +2% |
| 2006 | -- | $641,183 |
| 2005 | -- | $641,183 +4% |
| 2004 | -- | $616,287 +1.9% |
| 2003 | -- | $604,992 +2% |
| 2002 | -- | $593,130 +1.1% |
| 2001 | -- | $586,500 +2% |
| 2000 | -- | $575,000 |
Find assessor info on the county website
Monthly payment
Est. payment
Payment breakdown
Explore the cost of this home by adjusting the details. Changes won't be saved.Climate risks
Neighborhood: Farm Hill
Nearby schools
Schools provided by the listing agent
- District: RedwoodCityElementary
Source: MLSListings Inc. This data may not be complete. We recommend contacting the local school district to confirm school assignments for this home.
- $2,394,6007 bd2 ba1.6k sqft941 Glennan Dr, Redwood City, CA 94061Off Market
- $2,303,4003 bd2 ba1.6k sqft951 Glennan Dr, Redwood City, CA 94061Off Market
- $2,225,0004 bd3 ba1.6k sqft952 Castle Hill Rd, Redwood City, CA 94061Sold

- $3,361,4003 bd3 ba3.1k sqft962 Castle Hill Rd, Redwood City, CA 94061Off Market
Similar homes
- $2,498,0004 bd3 ba1.7k sqft314 Outer Cir, Redwood City, CA 94062For Sale
 MLS ID #ML82059384, Brett Caviness. MLSListings Inc
 - $1,899,0004 bd2 ba1.3k sqft740 Alameda De Las Pulgas, Redwood City, CA 94061For Sale
 MLS ID #ML82056192, Avil Soleiman. MLSListings Inc
 - $2,599,0003 bd3 ba2.1k sqft904 Lakeview Way, Redwood City, CA 94062For Sale
 MLS ID #ML82057909, Costantini Team. MLSListings Inc
 - $2,390,0003 bd3 ba1.8k sqft1255 North Rd, Belmont, CA 94002For Sale
 MLS ID #ML82057376, Travis Wang. MLSListings Inc
Local buyer's agents are ready to help
