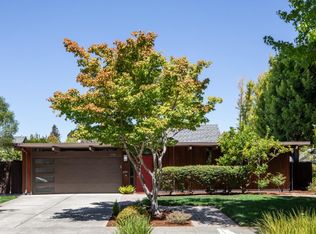
Modern luxury meets thoughtful innovation in this stunning, like-new residence tucked away in a coveted Menlo Park pocket. Spanning 2,880 square feet of meticulously designed living space, this home offers a rare combination of high-end aesthetics and forward-thinking efficiency. This property underwent a complete, top-to-bottom remodel in 2026.
Inside, the home feels airy and bright. The heart of the home is a chefs dream, featuring a premium Thermador appliance suite, a wine fridge, and a large central island. Whether you're hosting a dinner party or enjoying a quiet evening by the gas fireplace, the flow is effortllesss.
Functionality is paramount, with each of the bedrooms featuring its own dedicated ensuite bathroom. The primary suite serves as a true sanctuary, boasting a deep soaking tub, elegant Flusso fixtures, and dual closets equipped with an Elfa organization system.
Beyond the finishes, this home is engineered for the future. It features a 400-amp electric panel, 3.52 kw solar panels, and a two-zone energy-efficient HVAC system. While currently featuring a gas cooktop and fireplace, the property is pre-wired for future electrification, meeting the latest Menlo Park specifications. Complete with a two-car garage and easy access to Meta, Stanford, and the dining.
For sale
$5,899,999
1339 Hillview Dr, Menlo Park, CA 94025
4beds
2,880sqft
Single Family Residence, Residential
Built in 2026
9,995 Square Feet Lot
$5,694,500 Zestimate®
$2,049/sqft
$-- HOA
What's special
- 1 day |
- 439 |
- 17 |
Zillow last checked:
Listing updated:
Listed by:
Cha Mayne Marciel 02104764 408-464-3339,
Compass 650-941-1111
Source: MLSListings Inc,MLS#: ML82058038
Facts & features
Interior
Bedrooms & bathrooms
- Bedrooms: 4
- Bathrooms: 5
- Full bathrooms: 4
- 1/2 bathrooms: 1
Dining room
- Features: DiningAreainLivingRoom
Family room
- Features: KitchenFamilyRoomCombo
Heating
- 2 plus Zones
Cooling
- Central Air
Features
- Number of fireplaces: 1
- Fireplace features: Living Room
Interior area
- Total structure area: 2,880
- Total interior livable area: 2,880 sqft
Property
Parking
- Total spaces: 2
- Parking features: Attached
- Attached garage spaces: 2
Lot
- Size: 9,995 Square Feet
Details
- Parcel number: 071041120
- Zoning: R10010
- Special conditions: Standard
Construction
Type & style
- Home type: SingleFamily
- Property subtype: Single Family Residence, Residential
Materials
- Foundation: Concrete Perimeter and Slab
- Roof: Composition
Condition
- New construction: No
- Year built: 2026
Utilities & green energy
- Gas: PublicUtilities
- Sewer: Public Sewer
- Water: Public
- Utilities for property: Public Utilities, Water Public, Solar
Community & HOA
Location
- Region: Menlo Park
Financial & listing details
- Price per square foot: $2,049/sqft
- Tax assessed value: $3,459,000
- Annual tax amount: $41,104
- Date on market: 8/26/2026
- Listing agreement: ExclusiveRightToSell
Estimated market value
$5,694,500
$5.41M - $5.98M
$7,997/mo
Price history
| Date | Event | Price |
|---|---|---|
| 8/26/2026 | Listed for sale | $5,899,999+70.6%$2,049/sqft |
Source:  MLSListings Inc #ML82058038 Report a problem MLSListings Inc #ML82058038 Report a problem | ||
| 8/6/2024 | Sold | $3,459,000-6.5%$1,201/sqft |
Source:  CCAR #41065966 Report a problem CCAR #41065966 Report a problem | ||
| 7/26/2024 | Pending sale | $3,699,900$1,285/sqft |
Source:  bridgeMLS/CCAR/Bay East AOR #41065966 Report a problem bridgeMLS/CCAR/Bay East AOR #41065966 Report a problem | ||
| 7/20/2024 | Listed for sale | $3,699,900$1,285/sqft |
Source: bridgeMLS/CCAR/Bay East AOR #41065966 Report a problem | ||
Public tax history
| Year | Property taxes | Tax assessment |
|---|---|---|
| 2025 | $41,104 +687.2% | $3,459,000 +1612.5% |
| 2024 | $5,222 +3.2% | $201,984 +2% |
| 2023 | $5,059 +3% | $198,025 +2% |
| 2022 | $4,913 +6.3% | $194,143 +2% |
| 2021 | $4,623 +1.9% | $190,337 +1% |
| 2020 | $4,537 +2% | $188,387 +2% |
| 2019 | $4,447 +3.6% | $184,694 +2% |
| 2018 | $4,292 +3% | $181,073 +2% |
| 2017 | $4,165 +7% | $177,524 +2% |
| 2016 | $3,892 +6.1% | $174,045 +1.5% |
| 2015 | $3,666 | $171,431 +2% |
| 2014 | $3,666 | $168,074 +0.5% |
| 2013 | -- | $167,315 +2% |
| 2012 | -- | $164,036 |
| 2011 | -- | $164,036 +2.8% |
| 2010 | -- | $159,619 -0.2% |
| 2009 | -- | $159,999 +2% |
| 2008 | -- | $156,863 +2% |
| 2007 | -- | $153,788 +2% |
| 2006 | -- | $150,774 |
| 2005 | -- | $150,774 +4% |
| 2004 | -- | $144,921 +1.9% |
| 2003 | -- | $142,266 +2% |
| 2002 | -- | $139,477 +2% |
| 2001 | -- | $136,743 +2% |
| 2000 | -- | $134,063 |
Find assessor info on the county website
Monthly payment
Est. payment
Payment breakdown
Explore the cost of this home by adjusting the details. Changes won't be saved.Climate risks
Neighborhood: Central Menlo Park
Nearby schools
GreatSchools rating
- 10/10Oak Knoll Elementary SchoolGrades: K-5Distance: 0.9 mi
- 9/10Hillview Middle SchoolGrades: 6-8Distance: 0.2 mi
- 8/10Menlo-Atherton High SchoolGrades: 9-12Distance: 1.8 mi
Schools provided by the listing agent
- Elementary: OakKnollElementary
- Middle: HillviewMiddle_1
- High: MenloAthertonHigh
- District: MenloParkCityElementary
Source: MLSListings Inc. This data may not be complete. We recommend contacting the local school district to confirm school assignments for this home.
- $6,906,9004 bd3 ba2.8k sqft1337 Hillview Dr, Menlo Park, CA 94025Off Market
- $6,462,6004 bd3 ba3.2k sqft1341 Hillview Dr, Menlo Park, CA 94025Off Market
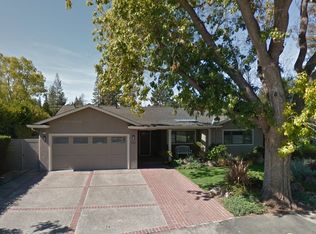
- $5,112,7003 bd2 ba1.9k sqft1335 Hillview Dr, Menlo Park, CA 94025Off Market
- $6,035,5003 bd3 ba2.3k sqft1340 Hillview Dr, Menlo Park, CA 94025Off Market
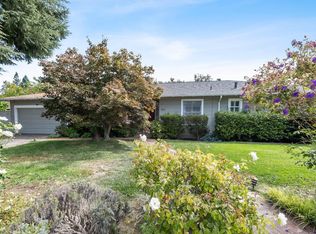
- $4,900,0003 bd2 ba2.1k sqft1330 Hillview Dr, Menlo Park, CA 94025Sold
- $4,867,9003 bd3 ba2.5k sqft1345 Hillview Dr, Menlo Park, CA 94025Off Market
- $5,675,2003 bd2 ba2.4k sqft1333 Hillview Dr, Menlo Park, CA 94025Off Market
- $6,030,2004 bd3 ba2.5k sqft1331 Hillview Dr, Menlo Park, CA 94025Off Market
A local agent can set up tours, give advice and negotiate with sellers.
Similar homes
- $6,095,0005 bd5 ba2.8k sqft8 Nancy Way, Menlo Park, CA 94025New Construction
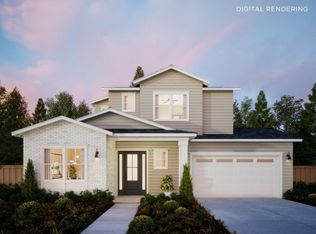 MLSListings Inc
 - $5,650,0005 bd3 ba2.7k sqft12 Maywood Ln, Menlo Park, CA 94025New Construction
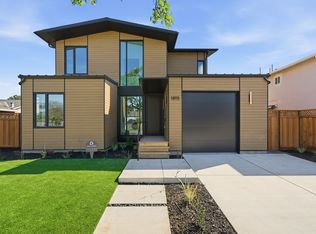 Aro Homes
 - $5,195,0004 bd4 ba2.8k sqft1340 American Way, Menlo Park, CA 94025New Construction
 MLSListings Inc
 - $4,798,0004 bd3 ba1.9k sqft1131 Parkinson Ave, Palo Alto, CA 94301For Sale
 MLS ID #ML82058892, Jean-Luc Laminette. MLSListings Inc
 - $7,895,0005 bd5 ba3.9k sqft15 Montana Ln, Menlo Park, CA 94025New ConstructionThomas James Homes
- $4,698,0004 bd3 ba2.1k sqft947 Colonial Ln, Palo Alto, CA 94303For SaleMLS ID #ML82059157, Lan L. Bowling. MLSListings Inc
- $5,988,0005 bd4 ba3.7k sqft285 Escobar Rd, Portola Valley, CA 94028For SaleMLS ID #ML82052826, DeLeon Team. MLSListings Inc
- $7,495,0005 bd5 ba3.9k sqft121 Leland Ave, Menlo Park, CA 94025New ConstructionMLSListings Inc
- $5,788,0004 bd4 ba3.2k sqft15477 One Oak Ln, Monte Sereno, CA 95030For SaleMLS ID #ML82056863, Mandana Simai. MLSListings Inc
- $2,999,0004 bd4 ba2.4k sqft1714 Whipple Ave, Redwood City, CA 94062For SaleMLS ID #426156173, Sonny Tang DRE #01949981, Corcoran Icon Properties. SFAR
- $5,495,0004 bd4 ba3k sqft103 Toyon Ct, Woodside, CA 94062For SaleMLS ID #ML82046648, Hugh Cornish. MLSListings Inc
- $4,750,0004 bd5 ba2.6k sqft140 Sheridan Way, Woodside, CA 94062For SaleMLS ID #41140473, Ella Naylor. Bay East AOR
- $5,700,0005 bd4 ba2.8k sqft2886 Emerson St, Palo Alto, CA 94306For SaleMLS ID #ML82056304, Adriana Trenev. MLSListings Inc
- $3,798,0004 bd3 ba2.2k sqft1666 Jolly Ct, Los Altos, CA 94024For SaleMLS ID #ML82058896, Nicholas French. MLSListings Inc
- $5,498,0005 bd4 ba3k sqft1691 Whitham Ave, Los Altos, CA 94024For SaleMLS ID #ML82055018, Alex Wang. MLSListings Inc
- $3,698,0005 bd3 ba2.2k sqft3992 Bibbits Dr, Palo Alto, CA 94303For SaleMLS ID #ML82059176, Ella Barak. MLSListings Inc
- $5,748,0005 bd6 ba3.6k sqft3724 Laurel Way, Redwood City, CA 94062New ConstructionMLS ID #ML82055507, Marybeth Dorst. MLSListings Inc
- $6,500,0005 bd5 ba3.7k sqft21468 Krzich Pl, Cupertino, CA 95014New ConstructionMLS ID #ML82058728, Tracy Hsu. MLSListings Inc
- $3,998,0004 bd4 ba3.2k sqft934 Wilmington Way, Redwood City, CA 94062For SaleMLS ID #41143791, Gagan Singh. Bay East AOR
- $4,880,0005 bd7 ba3.6k sqft3751 El Centro St, Palo Alto, CA 94306For SaleMLS ID #ML82057779, Wen Guo RE Group. MLSListings Inc
Local buyer's agents are ready to help
