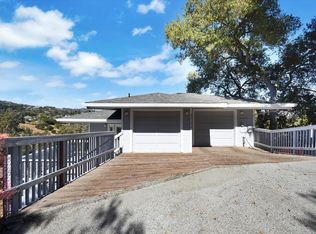
Picture yourself living here where every level opens up to breathtaking views and indoor/outdoor living feels effortless. This new construction home features a stunning glass elevator and wraparound floating stairs that make every part of the home easy to access. From the moment you arrive, the front exterior turns heads with large-scale bronze tile and clear cedar paneling. Step over a calming water feature, then through a pivot swing entry door, and you're instantly welcomed into something special. The entry level is made for entertaining, with a sports-bar style entertainment area and spacious patio deck overlooking the valley and the bay. Just imagine evenings on the deck, watching the sunset. A spiral staircase then takes you to the rooftop deck, complete with lounging seating and a fire pit a perfect place to relax and enjoy the scenery. Inside, the open kitchen is designed to impress, featuring black glass cabinetry and a waterfall island that flows directly into a generous dining and living space. Downstairs, the bottom level elevates the experience with a recreation area and additional bedrooms that open to beautifully landscaped lawns and your own private nature retreat. Throughout the home, no detail is overlooked; this is the kind of house you don't just see you feel.
New construction
$5,748,000
3724 Laurel Way, Redwood City, CA 94062
5beds
3,636sqft
:
Get pre-qualified$38,927/mo
Single Family Residence, Residential
Built in 2026
8,259 Square Feet Lot
$-- Zestimate®
$1,581/sqft
$-- HOA
What's special
- 2 days |
- 1,075 |
- 27 |
Zillow last checked:
Listing updated:
Listed by:
Marybeth Dorst 01345542 650-245-8890,
Compass 650-462-1111,
Costantini Team 70010227 650-430-8425,
Compass
Source: MLSListings Inc,MLS#: ML82055507
Facts & features
Interior
Bedrooms & bathrooms
- Bedrooms: 5
- Bathrooms: 6
- Full bathrooms: 5
- 1/2 bathrooms: 1
Rooms
- Room types: Utility Room
Bathroom
- Features: DoubleSinks, DualFlushToilet, Granite, OversizedTub
Dining room
- Features: DiningFamilyCombo, EatinKitchen
Family room
- Features: KitchenFamilyRoomCombo
Kitchen
- Features: Countertop_Granite, Island, Pantry
Heating
- Central Forced Air Gas
Cooling
- Central Air
Appliances
- Included: Dishwasher, Disposal, Microwave, Electric Oven/Range, Refrigerator, Wine Refrigerator
- Laundry: Inside, In Utility Room
Features
- High Ceilings, Wet Bar, Walk-In Closet(s)
- Flooring: Marble, Tile, Wood
- Number of fireplaces: 1
- Fireplace features: Family Room
Interior area
- Total structure area: 3,636
- Total interior livable area: 3,636 sqft
Property
Parking
- Total spaces: 2
- Parking features: Attached
- Attached garage spaces: 2
Features
- Patio & porch: Balcony/Patio, Deck
- Exterior features: Back Yard, Barbecue
- Has view: Yes
- View description: Bay, Valley
- Has water view: Yes
- Water view: Bay
Lot
- Size: 8,259 Square Feet
Details
- Parcel number: 057301230
- Zoning: R10015
- Special conditions: Standard
Construction
Type & style
- Home type: SingleFamily
- Property subtype: Single Family Residence, Residential
Materials
- Foundation: Pillar/Post/Pier, Slab
- Roof: Composition
Condition
- New construction: Yes
- Year built: 2026
Utilities & green energy
- Gas: PublicUtilities
- Sewer: Public Sewer
- Water: Public
- Utilities for property: Public Utilities, Water Public
Community & HOA
Location
- Region: Redwood City
Financial & listing details
- Price per square foot: $1,581/sqft
- Tax assessed value: $756,443
- Annual tax amount: $8,381
- Date on market: 7/27/2026
- Listing agreement: ExclusiveRightToSell
Estimated market value
Not available
Estimated sales range
Not available
Not available
Price history
| Date | Event | Price |
|---|---|---|
| 7/27/2026 | Listed for sale | $5,748,000+343.2%$1,581/sqft |
Source:  MLSListings Inc #ML82055507 Report a problem MLSListings Inc #ML82055507 Report a problem | ||
| 12/13/2023 | Sold | $1,297,000+103%$357/sqft |
Source: Public Record Report a problem | ||
| 1/21/2016 | Sold | $639,000$176/sqft |
Source: Public Record Report a problem | ||
| 12/21/2015 | Pending sale | $639,000$176/sqft |
Source: Coldwell Banker Residential Brokerage - Woodside #81534897 Report a problem | ||
| 12/12/2015 | Listed for sale | $639,000+109.5%$176/sqft |
Source: Coldwell Banker Residential Brokerage - Woodside #81534897 Report a problem | ||
| 7/27/2012 | Sold | $305,000-27.4%$84/sqft |
Source: Public Record Report a problem | ||
| 1/5/2012 | Listed for sale | $420,000-4.3%$116/sqft |
Source: Today Sothebys International Realty #81111785 Report a problem | ||
| 6/16/2010 | Listing removed | $439,000$121/sqft |
Source: NRT California #80939586 Report a problem | ||
| 4/30/2010 | Listed for sale | $439,000-9.5%$121/sqft |
Source: NRT California #80939586 Report a problem | ||
| 10/29/2009 | Listing removed | $485,000$133/sqft |
Source: Coldwell Banker - San Carlos Report a problem | ||
| 5/27/2009 | Listed for sale | $485,000+76.4%$133/sqft |
Source: NRT California #80925288 Report a problem | ||
| 4/15/2002 | Sold | $275,000+89.7%$76/sqft |
Source: Public Record Report a problem | ||
| 1/11/2002 | Sold | $145,000$40/sqft |
Source: Public Record Report a problem | ||
Public tax history
| Year | Property taxes | Tax assessment |
|---|---|---|
| 2025 | $8,381 +1.1% | $756,443 +2% |
| 2024 | $8,288 +1.5% | $741,611 +2% |
| 2023 | $8,164 +4.9% | $727,070 +2% |
| 2022 | $7,782 +1% | $712,814 +2% |
| 2021 | $7,706 +1.4% | $698,838 +1% |
| 2020 | $7,604 +0.4% | $691,673 +2% |
| 2019 | $7,576 +2.7% | $678,111 +2% |
| 2018 | $7,379 +1.1% | $664,815 +2% |
| 2017 | $7,299 +102.9% | $651,780 +105.4% |
| 2016 | $3,597 +3.8% | $317,270 +1.5% |
| 2015 | $3,465 +1.9% | $312,505 +2% |
| 2014 | $3,399 | $306,384 +0.5% |
| 2013 | -- | $305,000 -5.7% |
| 2012 | -- | $323,435 |
| 2011 | -- | $323,435 +2.8% |
| 2010 | -- | $314,725 -0.2% |
| 2009 | -- | $315,473 +2% |
| 2008 | -- | $309,288 +2% |
| 2007 | -- | $303,224 +2% |
| 2006 | -- | $297,279 |
| 2005 | -- | $297,279 +4% |
| 2004 | -- | $285,736 +1.9% |
| 2003 | -- | $280,500 +142.8% |
| 2002 | -- | $115,524 +2% |
| 2001 | -- | $113,259 +2% |
| 2000 | -- | $111,039 |
Find assessor info on the county website
Monthly payment
Est. payment
Payment breakdown
Explore the cost of this home by adjusting the details. Changes won't be saved.Climate risks
Neighborhood: Farm Hill
Nearby schools
GreatSchools rating
- 9/10Roy Cloud Elementary SchoolGrades: K-8Distance: 0.5 mi
- 8/10Woodside High SchoolGrades: 9-12Distance: 2 mi
Schools provided by the listing agent
- Elementary: RoyCloudElementary
- District: RedwoodCityElementary
Source: MLSListings Inc. This data may not be complete. We recommend contacting the local school district to confirm school assignments for this home.
- $3,302,2004 bd4 ba3.2k sqft3718 Laurel Way, Redwood City, CA 94062Off Market

- $2,667,2004 bd3 ba3.1k sqft3726 Laurel Way, Redwood City, CA 94062Off Market
- $3,266,8004 bd3 ba3.3k sqft3658 Highland Ave, Redwood City, CA 94062Off Market
- $2,056,3003 bd2 ba1.6k sqft3652 Highland Ave, Redwood City, CA 94062Off Market
- $2,896,3005 bd3 ba2.8k sqft3710 Laurel Way, Redwood City, CA 94062Off Market
- $2,493,5003 bd3 ba1.8k sqft3662 Highland Ave, Redwood City, CA 94062Off Market
- $2,455,0004 bd2 ba2k sqft3729 Laurel Way, Redwood City, CA 94062Sold
- $2,164,5003 bd3 ba1.8k sqft3646 Highland Ave, Redwood City, CA 94062Off Market
A local agent can set up tours, give advice and negotiate with sellers.
Similar homes
- $4,900,0005 bd5 ba4.4k sqft927 Wilmington Way, Redwood City, CA 94062For Sale
 MLS ID #ML82050852, Teri Rossetto Shaughnessy. MLSListings Inc
 - $6,498,0004 bd3 ba3.2k sqft40 Montana Ln, Menlo Park, CA 94025For Sale
 MLS ID #ML82055595, Chris A. Sabido. MLSListings Inc
 - $4,795,0004 bd4 ba3.3k sqft144 Alta Mesa Rd, Woodside, CA 94062For Sale
 MLS ID #ML82051662, Scott Dancer. MLSListings Inc
 - $5,495,0004 bd4 ba3k sqft103 Toyon Ct, Woodside, CA 94062For Sale
 MLS ID #ML82046648, Hugh Cornish. MLSListings Inc
 - $4,190,0004 bd3 ba2.7k sqft436 Lakeview Way, Redwood City, CA 94062For SaleMLS ID #ML82040541, Lori Burrows-Warren. MLSListings Inc
- $3,695,0004 bd4 ba3.7k sqft95 Belle Roche Ct, Redwood City, CA 94062For SaleMLS ID #ML82052040, Panos Anagnostou. MLSListings Inc
- $4,750,0004 bd5 ba2.6k sqft140 Sheridan Way, Woodside, CA 94062For SaleMLS ID #41140473, Ella Naylor. Bay East AOR
- $--4 bd3 ba3.3k sqft141 Spruce Ave, Menlo Park, CA 94025AuctionAuction.com 2
- $4,788,0004 bd4 ba4.1k sqft61 Oak Haven Way, Woodside, CA 94062For SaleMLS ID #ML82050181, DeLeon Team. MLSListings Inc
- $2,950,0004 bd3 ba2.8k sqft643 Vista Dr, Redwood City, CA 94062For SaleMLS ID #ML82052386, Laura Bertolacci. MLSListings Inc
- $3,998,0005 bd3 ba3.6k sqft720 Temescal Way, Redwood City, CA 94062For SaleMLS ID #ML82039821, Costantini Team. MLSListings Inc
- $3,650,0004 bd4 ba2.6k sqft49 W Summit Dr, Redwood City, CA 94062For SaleMLS ID #ML82052877, Nancy Palmer. MLSListings Inc
- $5,198,0004 bd4 ba3.7k sqft27220 Carrington Cir, Los Altos Hills, CA 94022For SaleMLS ID #OC26162672, Jeff Lawson, Keller Williams Realty. CRMLS
- $3,788,8005 bd4 ba2.6k sqft236 Ferndale Way, Redwood City, CA 94062For SaleMLS ID #ML82045688, Costantini Team. MLSListings Inc
- $5,588,0004 bd4 ba3k sqft145 Gloria Cir, Menlo Park, CA 94025For SaleMLS ID #ML82054907, Diane Ji. MLSListings Inc
- $3,498,0004 bd2 ba2k sqft3803 Hamilton Way, Redwood City, CA 94062For SaleMLS ID #ML82032490, Cher Rowland. MLSListings Inc
- $2,995,0003 bd3 ba3.9k sqft496 Raymundo Dr, Woodside, CA 94062For SaleMLS ID #ML82054634, Don DeFranco. MLSListings Inc
- $5,988,0005 bd4 ba3.7k sqft285 Escobar Rd, Portola Valley, CA 94028For SaleMLS ID #ML82052826, DeLeon Team. MLSListings Inc
- $6,095,0005 bd5 ba2.8k sqft8 Nancy Way, Menlo Park, CA 94025New ConstructionMLS ID #ML82055290, Nadine Masarweh. MLSListings Inc
- $2,998,0005 bd4 ba3.2k sqft2706 Belmont Canyon Rd, Belmont, CA 94002For SaleMLS ID #ML82055560, Emily Lim. MLSListings Inc
Local buyer's agents are ready to help
