27220 Carrington Circle is being offered as-is and presents an exceptional opportunity for an owner-user, investor, builder, or end buyer looking to reimagine a significant property in a prime Silicon Valley location. Minutes from Los Altos, Palo Alto, Stanford, major technology campuses, top private schools, shopping, dining, and commuter routes, this property offers both lifestyle and long-term value in an irreplaceable setting.
A rare opportunity in prestigious Los Altos Hills, 27220 Carrington Circle offers the scale, privacy, and long-term upside that are increasingly difficult to find in one of Silicon Valley’s most desirable residential communities. Set behind a private gated driveway, this substantial residence captures sweeping Bay Area, hillside, mountain, and treetop views, creating an exceptional setting for a buyer with vision.
The home features generous living spaces, high ceilings, natural wood flooring, multiple fireplaces, formal entertaining areas, a private office, expansive decks, and flexible bedroom/bath configurations across multiple levels. The main level includes a spacious primary suite, additional bedrooms, formal living and dining areas, and direct access to outdoor view spaces. The property also includes a separate lower-level quarters area with its own living space, kitchenette, bathroom, and private-use potential.
With its large footprint, premier location, privacy, views, and substantial upside, the property is ideally suited for a buyer seeking to create a customized long-term residence or estate-style retreat. This is not a standard turnkey offering; it is a rare Los Altos Hills canvas with the fundamentals that matter most: location, scale, setting, privacy, and potential.
For sale
Listed by: Keller Williams Realty • Jeff Lawson • Contact: 949-510-9404
$5,198,000
27220 Carrington Cir, Los Altos Hills, CA 94022
4beds
3,790sqft
:
Get pre-qualified$35,590/mo
Single Family Residence
Built in 1987
1 Acres Lot
$5,033,500 Zestimate®
$1,372/sqft
$-- HOA
What's special
- 1 day |
- 487 |
- 29 |
Zillow last checked:
Listing updated:
Listed by:
Jeff Lawson DRE #01357726 949-510-9404,
Keller Williams Realty
Source: CRMLS,MLS#: OC26162672 Originating MLS: California Regional MLS
Originating MLS: California Regional MLSFacts & features
Interior
Bedrooms & bathrooms
- Bedrooms: 4
- Bathrooms: 4
- Full bathrooms: 3
- 1/2 bathrooms: 1
- Main level bathrooms: 3
- Main level bedrooms: 4
Rooms
- Room types: Bathroom, Bedroom, Entry/Foyer, Foyer, Kitchen, Laundry, Living Room, Primary Bathroom, Primary Bedroom, Office, Dining Room
Primary bedroom
- Features: Main Level Primary
Bedroom
- Features: Bedroom on Main Level
Bathroom
- Features: Jack and Jill Bath
Bathroom
- Features: Bathtub, Closet, Dual Sinks, Full Bath on Main Level, Separate Shower, Tile Counters, Tub Shower, Vanity
Kitchen
- Features: Kitchen Island, Kitchen/Family Room Combo, Pots & Pan Drawers, Tile Counters
Heating
- Forced Air
Cooling
- Evaporative Cooling
Appliances
- Included: Dishwasher, Gas Cooktop, Disposal, Gas Oven, Microwave, Refrigerator, Water Heater, Dryer, Washer
- Laundry: Washer Hookup, Electric Dryer Hookup, Inside, Laundry Room
Features
- Breakfast Bar, Cathedral Ceiling(s), Separate/Formal Dining Room, Eat-in Kitchen, Living Room Deck Attached, Multiple Staircases, Recessed Lighting, Storage, Tile Counters, Unfurnished, Bedroom on Main Level, Entrance Foyer, Jack and Jill Bath, Main Level Primary
- Flooring: Vinyl, Wood
- Doors: Double Door Entry
- Windows: Drapes, Screens, Stained Glass, Skylight(s)
- Basement: Unfinished
- Has fireplace: Yes
- Fireplace features: Family Room, Living Room, Multi-Sided, Wood Burning
- Common walls with other units/homes: No Common Walls
Interior area
- Total interior livable area: 3,790 sqft
Property
Parking
- Total spaces: 3
- Parking features: Asphalt, Door-Multi, Direct Access, Driveway, Driveway Up Slope From Street, Garage Faces Front, Garage, On Site, Unassigned
- Attached garage spaces: 3
Features
- Levels: Two
- Stories: 2
- Entry location: 2
- Patio & porch: Deck, Front Porch, Porch, Wood
- Exterior features: Rain Gutters
- Pool features: None
- Spa features: None
- Fencing: Good Condition,Privacy,Security,Wrought Iron
- Has view: Yes
- View description: City Lights, Hills, Mountain(s), Panoramic, Peek-A-Boo, Trees/Woods
Lot
- Size: 1 Acres
- Features: 0-1 Unit/Acre, Back Yard, Cul-De-Sac, Landscaped, Near Park, Rocks, Secluded, Yard
Details
- Additional structures: Guest House Attached
- Parcel number: 18220058
- Special conditions: Standard
- Horse amenities: Riding Trail
Construction
Type & style
- Home type: SingleFamily
- Architectural style: Contemporary
- Property subtype: Single Family Residence
Materials
- Stone, Wood Siding
- Roof: Composition
Condition
- Fixer,Repairs Cosmetic
- New construction: No
- Year built: 1987
Utilities & green energy
- Electric: 220 Volts in Garage
- Sewer: Public Sewer
- Water: Public
- Utilities for property: Electricity Connected, Natural Gas Available, Water Connected
Community & HOA
Community
- Features: Biking, Foothills, Hiking, Horse Trails, Mountainous, Suburban, Park
- Security: Prewired, Carbon Monoxide Detector(s), Security Gate, Smoke Detector(s)
Location
- Region: Los Altos Hills
Financial & listing details
- Price per square foot: $1,372/sqft
- Tax assessed value: $1,296,877
- Annual tax amount: $16,693
- Date on market: 7/26/2026
- Listing terms: 1031 Exchange
- Inclusions: Washer, Dryer & Refrigerator
- Road surface type: Paved
Estimated market value
$5,033,500
$4.78M - $5.29M
$7,433/mo
Price history
| Date | Event | Price |
|---|---|---|
| 7/26/2026 | Listed for sale | $5,198,000$1,372/sqft |
Source:  CRMLS #OC26162672 Report a problem CRMLS #OC26162672 Report a problem | ||
| 7/20/2026 | Listing removed | $9,000$2/sqft |
Source: Zillow Rentals Report a problem | ||
| 7/13/2026 | Listed for rent | $9,000+5.9%$2/sqft |
Source: Zillow Rentals Report a problem | ||
| 2/16/2017 | Listing removed | $8,495$2/sqft |
Source: Coldwell Banker Residential Brokerage - Los Altos #81635756 Report a problem | ||
| 2/7/2017 | Price change | $8,495-15%$2/sqft |
Source: Coldwell Banker Residential Brokerage - Los Altos #81635756 Report a problem | ||
| 1/17/2017 | Listed for rent | $10,000$3/sqft |
Source: Coldwell Banker Residential Brokerage - Los Altos #81635756 Report a problem | ||
Public tax history
| Year | Property taxes | Tax assessment |
|---|---|---|
| 2025 | $16,693 +4.2% | $1,296,877 +2% |
| 2024 | $16,022 +1.3% | $1,271,449 +2% |
| 2023 | $15,818 +0.9% | $1,246,519 +2% |
| 2022 | $15,679 +2% | $1,222,078 +2% |
| 2021 | $15,371 +2.1% | $1,198,117 +1% |
| 2020 | $15,062 | $1,185,833 +2% |
| 2019 | $15,062 +4% | $1,162,582 +2% |
| 2018 | $14,483 | $1,139,787 +2% |
| 2017 | $14,483 +2.4% | $1,117,439 +2% |
| 2016 | $14,140 +3.7% | $1,095,530 +1.5% |
| 2015 | $13,629 +2.5% | $1,079,075 +2% |
| 2014 | $13,292 | $1,057,938 +0.5% |
| 2013 | -- | $1,053,158 +2% |
| 2012 | -- | $1,032,509 +2% |
| 2011 | -- | $1,012,264 +4.1% |
| 2010 | -- | $971,946 -0.2% |
| 2009 | -- | $974,256 +2% |
| 2008 | -- | $955,153 +2% |
| 2007 | -- | $936,425 +2% |
| 2006 | -- | $918,065 +2% |
| 2005 | -- | $900,065 +2% |
| 2004 | -- | $882,417 +1.9% |
| 2003 | -- | $866,245 +2% |
| 2002 | -- | $849,261 +2% |
| 2001 | -- | $832,610 |
Find assessor info on the county website
Monthly payment
Est. payment
Payment breakdown
Explore the cost of this home by adjusting the details. Changes won't be saved.Climate risks
Neighborhood: 94022
Nearby schools
GreatSchools rating
- 10/10Lucille M. Nixon Elementary SchoolGrades: K-5Distance: 3.4 mi
- 9/10Ellen Fletcher MiddleGrades: 6-8Distance: 3.1 mi
- 10/10Henry M. Gunn High SchoolGrades: 9-12Distance: 2.9 mi
Schools provided by the listing agent
- High: Henry M. Gunn
Source: CRMLS. This data may not be complete. We recommend contacting the local school district to confirm school assignments for this home.
- $6,835,6005 bd6 ba5.7k sqft27210 Carrington Cir, Los Altos Hills, CA 94022Off Market

- $6,275,0004 bd4 ba4.3k sqft27200 Carrington Cir, Los Altos Hills, CA 94022Sold
- $4,340,9004 bd3 ba3.1k sqft27230 Carrington Cir, Los Altos Hills, CA 94022Off Market

- $4,612,0003 bd2 ba2k sqft26861 Altamont Rd, Los Altos Hills, CA 94022Off Market
- $10,882,0005 bd5 ba5.5k sqft27240 Palomino Pl, Los Altos Hills, CA 94022Off Market
- $32,969,3009 bd9 ba18k sqft27270 Palomino Pl, Los Altos Hills, CA 94022Off Market
- $4,895,7003 bd3 ba3k sqft12922 Tripoli Ct, Los Altos Hills, CA 94022Off Market
- $8,725,0004 bd3 ba5.3k sqft26801 Altamont Rd, Los Altos Hills, CA 94022Off Market
A local agent can set up tours, give advice and negotiate with sellers.
Similar homes
- $5,395,0005 bd3 ba2.7k sqft1020 Via Del Pozo, Los Altos, CA 94022For Sale
 MLS ID #ML82055213, Lilly Tamayo. MLSListings Inc
 - $5,275,0003 bd4 ba2.6k sqft27201 Moody Rd, Los Altos Hills, CA 94022For Sale
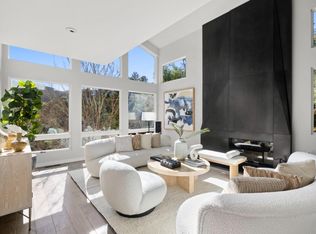 MLS ID #ML82040620, Sophia Waldman. MLSListings Inc
 - $4,498,0003 bd3 ba2.6k sqft27690 Central Dr, Los Altos Hills, CA 94022For Sale
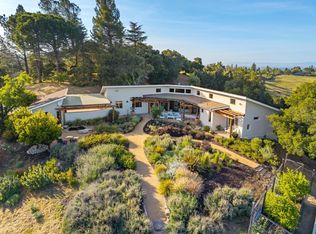 MLS ID #ML82047108, The Troyer & Cabot Group. MLSListings Inc
 - $6,988,0004 bd5 ba4.5k sqft28100 Story Hill Ln, Los Altos Hills, CA 94022For Sale
 MLS ID #ML82052057, DeLeon Team. MLSListings Inc
 - $4,998,0005 bd5 ba4.5k sqft10955 Stonebrook Dr, Los Altos Hills, CA 94024For SaleMLS ID #ML82052230, The Troyer & Cabot Group. MLSListings Inc
- $6,888,8885 bd5 ba4.3k sqft730 S El Monte Ave, Los Altos, CA 94022For SaleMLS ID #ML82055186, Julie Tsai Law. MLSListings Inc
- $--4 bd3 ba3.3k sqft141 Spruce Ave, Menlo Park, CA 94025AuctionAuction.com 2
- $4,788,0004 bd3 ba3k sqft8 Almendra Ln, Los Altos, CA 94022For SaleMLS ID #ML82051303, Brian Ayer. MLSListings Inc
- $5,498,0005 bd5 ba2.5k sqft1389 Chelsea Dr, Los Altos, CA 94024For SaleMLS ID #ML82054252, Shawn Ghandchi. MLSListings Inc
- $5,588,0004 bd4 ba3k sqft145 Gloria Cir, Menlo Park, CA 94025For SaleMLS ID #ML82054907, Diane Ji. MLSListings Inc
- $5,300,0004 bd6 ba3.6k sqft730 Mora Dr, Los Altos, CA 94024For SaleMLS ID #ML82031198, The Dreyfus Group. MLSListings Inc
- $4,499,8885 bd4 ba2.8k sqft1440 Kring Way, Los Altos, CA 94024For SaleMLS ID #ML82055001, Lex Orosco. MLSListings Inc
- $7,750,0005 bd4 ba4.9k sqft14220 Wild Plum Ln, Los Altos Hills, CA 94022For SaleMLS ID #ML82048101, Alice & Alicia Nuzzo. MLSListings Inc
- $5,988,0005 bd4 ba3.7k sqft285 Escobar Rd, Portola Valley, CA 94028For SaleMLS ID #ML82052826, DeLeon Team. MLSListings Inc
- $4,798,0005 bd4 ba3k sqft484 Aspen Way, Los Altos, CA 94024For SaleMLS ID #ML82053096, Susan Kramer. MLSListings Inc
- $4,788,0004 bd4 ba4.1k sqft61 Oak Haven Way, Woodside, CA 94062For SaleMLS ID #ML82050181, DeLeon Team. MLSListings Inc
- $5,150,0004 bd3 ba2.6k sqft415 Santa Monica Ave, Menlo Park, CA 94025For SaleMLS ID #426141452, Jared English. MetroList Services of CA
- $5,195,0005 bd3 ba2.4k sqft1342 N Lemon Ave, Menlo Park, CA 94025For SaleMLS ID #ML82053451, Kimm Terpening. MLSListings Inc
- $3,888,0004 bd3 ba3.2k sqft310 Old Spanish Trl, Portola Valley, CA 94028For SaleMLS ID #ML82049530, Costantini Team. MLSListings Inc
- $3,598,0004 bd4 ba2.3k sqft2025 Santa Cruz Ave, Menlo Park, CA 94025For SaleMLS ID #ML82055374, Delia Fei. MLSListings Inc
Local buyer's agents are ready to help
