Nestled in the highly sought-after Vintage Oaks community, this exceptional residence has been completely reimagined through a fully permitted renovation, blending timeless elegance with modern sophistication. Designed for effortless living & entertaining. Open floor plan seamlessly connects the living, dining & kitchen areas. An expanded main-level bedrm w/a full bath offers flexibility for guests, multigenerational living, or a private office.*
The chef's kitchen showcases custom Ronbow European-style cabinetry, oversized Cambria quartz island, Hansgrohe fixtures & a premium Thermador appliances, including a built-in refrigerator and wine column.*
Beautifully remodeled bathrms w/custom vanities, frameless glass showers & TOTO fixtures. Dual Bryant hybrid HVAC systems (2025), updated electrical & plumbing. New windows & doors, engineered hardwood flooring, designer lighting, 2nd floor laundry & fresh interior/exterior paint.*
Expansive windows and doors open to a sun-filled side yard and private backyard w/new paver patios, lush lawn, and mature landscaping.*
Minutes from downtown Menlo Park, Stanford University, Sand Hill Road, premier shopping, dining, parks, and major commute routes. A rare turnkey opportunity offering luxury, comfort, and an exceptional Peninsula lifestyle.*
Pending
$5,588,000
145 Gloria Cir, Menlo Park, CA 94025
4beds
3,040sqft
:
Get pre-qualified$37,815/mo
Single Family Residence, Residential
Built in 1996
10,633 Square Feet Lot
$5,806,300 Zestimate®
$1,838/sqft
$-- HOA
What's special
- 7 hours |
- 61 |
- 0 |
Zillow last checked:
Listing updated:
Listed by:
Diane Ji 01330595 408-807-3206,
Elite Realty & Finance 408-898-2877
Source: MLSListings Inc,MLS#: ML82054907
Facts & features
Interior
Bedrooms & bathrooms
- Bedrooms: 4
- Bathrooms: 4
- Full bathrooms: 3
- 1/2 bathrooms: 1
Rooms
- Room types: Laundry
Bedroom
- Features: GroundFloorBedroom, PrimarySuiteRetreat, WalkinCloset
Bathroom
- Features: DoubleSinks, PrimaryStallShowers, ShoweroverTub1, Skylight, StallShower2plus, Tile, Tubs2plus, UpdatedBaths, FullonGroundFloor, HalfonGroundFloor
Dining room
- Features: BreakfastNook, EatinKitchen, FormalDiningRoom
Family room
- Features: SeparateFamilyRoom
Kitchen
- Features: Island, IslandwithSink
Heating
- Central Forced Air Gas
Cooling
- Central Air, Zoned
Appliances
- Included: Gas Cooktop, Dishwasher, Disposal, Microwave, Refrigerator, Wine Refrigerator, Washer/Dryer
- Laundry: Tub/Sink, Upper Floor, Inside, In Utility Room
Features
- High Ceilings, One Or More Skylights, Video Audio System, Walk-In Closet(s)
- Flooring: Other, Tile
- Number of fireplaces: 1
- Fireplace features: Family Room
Interior area
- Total structure area: 3,040
- Total interior livable area: 3,040 sqft
Property
Parking
- Total spaces: 2
- Parking features: Attached, Garage Door Opener
- Attached garage spaces: 2
Features
- Stories: 2
- Patio & porch: Balcony/Patio
- Exterior features: Back Yard, Fenced
Lot
- Size: 10,633 Square Feet
- Features: Level
Details
- Additional structures: Sheds
- Parcel number: 062501210
- Zoning: R10025
- Special conditions: Standard
Construction
Type & style
- Home type: SingleFamily
- Architectural style: Country English
- Property subtype: Single Family Residence, Residential
Materials
- Foundation: Crawl Space
- Roof: Composition, Shingle
Condition
- New construction: No
- Year built: 1996
Utilities & green energy
- Gas: PublicUtilities
- Sewer: Public Sewer
- Water: Public
- Utilities for property: Public Utilities, Water Public
Community & HOA
Location
- Region: Menlo Park
Financial & listing details
- Price per square foot: $1,838/sqft
- Tax assessed value: $5,098,800
- Annual tax amount: $59,058
- Date on market: 7/20/2026
- Listing agreement: ExclusiveRightToSell
- Listing terms: CashorConventionalLoan
Estimated market value
$5,806,300
$5.52M - $6.10M
$12,954/mo
Price history
| Date | Event | Price |
|---|---|---|
| 8/13/2026 | Pending sale | $5,588,000$1,838/sqft |
Source:  MLSListings Inc #ML82054907 Report a problem MLSListings Inc #ML82054907 Report a problem | ||
| 8/3/2026 | Listing removed | $5,588,000$1,838/sqft |
Source: MLSListings Inc #ML82054907 Report a problem | ||
| 8/1/2026 | Pending sale | $5,588,000$1,838/sqft |
Source: MLSListings Inc #ML82054907 Report a problem | ||
| 7/21/2026 | Listed for sale | $5,588,000+12%$1,838/sqft |
Source: MLSListings Inc #ML82054907 Report a problem | ||
| 1/8/2024 | Sold | $4,990,000+0.2%$1,641/sqft |
Source: MLSListings Inc #ML81947616 Report a problem | ||
| 12/6/2023 | Pending sale | $4,980,000$1,638/sqft |
Source: MLSListings Inc #ML81947616 Report a problem | ||
| 11/10/2023 | Listed for sale | $4,980,000+31.1%$1,638/sqft |
Source: MLSListings Inc #ML81947616 Report a problem | ||
| 6/28/2018 | Sold | $3,800,000-1.3%$1,250/sqft |
Source: Agent Provided Report a problem | ||
| 5/16/2018 | Pending sale | $3,850,000$1,266/sqft |
Source: Alain Pinel Realtors #ML81700829 Report a problem | ||
| 5/3/2018 | Listed for sale | $3,850,000$1,266/sqft |
Source: Alain Pinel Realtors #ML81700829 Report a problem | ||
| 4/30/2018 | Pending sale | $3,850,000$1,266/sqft |
Source: Alain Pinel Realtors #ML81700829 Report a problem | ||
| 4/15/2018 | Listed for sale | $3,850,000+361.1%$1,266/sqft |
Source: Alain Pinel Realtors #ML81700829 Report a problem | ||
| 12/30/1996 | Sold | $835,000$275/sqft |
Source: Public Record Report a problem | ||
Public tax history
| Year | Property taxes | Tax assessment |
|---|---|---|
| 2025 | $59,058 +20.1% | $5,098,800 +20.3% |
| 2024 | $49,192 +1.9% | $4,238,968 +2% |
| 2023 | $48,279 +2.7% | $4,155,852 +2% |
| 2022 | $47,004 +1.9% | $4,074,366 +2% |
| 2021 | $46,142 +0.5% | $3,994,478 +1% |
| 2020 | $45,922 +1.3% | $3,953,520 +2% |
| 2019 | $45,311 +193.2% | $3,876,000 +224.3% |
| 2018 | $15,453 +1.8% | $1,195,218 +2% |
| 2017 | $15,188 +3.3% | $1,171,784 +2% |
| 2016 | $14,699 +3.2% | $1,148,808 +1.5% |
| 2015 | $14,250 | $1,131,552 +2% |
| 2014 | $14,250 | $1,109,388 +0.5% |
| 2013 | -- | $1,104,376 +2% |
| 2012 | -- | $1,082,722 |
| 2011 | -- | $1,082,722 +2.8% |
| 2010 | -- | $1,053,562 -0.2% |
| 2009 | -- | $1,056,066 +2% |
| 2008 | -- | $1,035,360 +2% |
| 2007 | -- | $1,015,060 +2% |
| 2006 | -- | $995,158 |
| 2005 | -- | $995,158 +4% |
| 2004 | -- | $956,516 +1.9% |
| 2003 | -- | $938,986 +2% |
| 2002 | -- | $920,576 +2% |
| 2001 | -- | $902,526 +2% |
| 2000 | -- | $884,830 |
Find assessor info on the county website
Monthly payment
Est. payment
Payment breakdown
Explore the cost of this home by adjusting the details. Changes won't be saved.Climate risks
Neighborhood: Vintage Oaks
Nearby schools
GreatSchools rating
- 10/10Laurel Elementary SchoolGrades: K-5Distance: 0.4 mi
- 9/10Hillview Middle SchoolGrades: 6-8Distance: 1.9 mi
- 8/10Menlo-Atherton High SchoolGrades: 9-12Distance: 0.1 mi
Schools provided by the listing agent
- Elementary: LaurelElementary_2
- Middle: HillviewMiddle_1
- High: MenloAthertonHigh
- District: MenloParkCityElementary
Source: MLSListings Inc. This data may not be complete. We recommend contacting the local school district to confirm school assignments for this home.
- $5,998,1004 bd3 ba3.3k sqft135 Gloria Cir, Menlo Park, CA 94025Off Market
- $5,621,1004 bd3 ba2.9k sqft155 Gloria Cir, Menlo Park, CA 94025Off Market
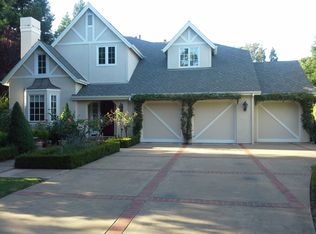
- $5,223,2006 bd4 ba3.4k sqft140 Gloria Cir, Menlo Park, CA 94025Off Market
- $5,629,8004 bd3 ba3.6k sqft165 Gloria Cir, Menlo Park, CA 94025Off Market
- $5,853,2005 bd3 ba3.2k sqft130 Gloria Cir, Menlo Park, CA 94025Off Market
- $4,741,4004 bd3 ba2.8k sqft125 Gloria Cir, Menlo Park, CA 94025Off Market
- $5,342,4005 bd3 ba3.1k sqft175 Gloria Cir, Menlo Park, CA 94025Off Market
- $3,581,0003 bd2 ba2k sqft125 Arlington Way, Menlo Park, CA 94025Off Market
A local agent can set up tours, give advice and negotiate with sellers.
Similar homes
- $5,488,0004 bd3 ba2.7k sqft320 Arlington Way, Menlo Park, CA 94025For Sale
 MLS ID #ML82056874, Elyse Barca. MLSListings Inc
 - $5,898,0004 bd3 ba2.6k sqft1203 N Lemon Ave, Menlo Park, CA 94025For Sale
 MLS ID #ML82056373, Keri Nicholas. MLSListings Inc
 - $5,150,0004 bd3 ba2.6k sqft415 Santa Monica Ave, Menlo Park, CA 94025For Sale
 MLS ID #426141452, Jared English. MetroList Services of CA
 - $--4 bd3 ba3.3k sqft141 Spruce Ave, Menlo Park, CA 94025Auction
 Auction.com 2
 - $4,944,0004 bd3 ba2.4k sqft1990 Valparaiso Ave, Menlo Park, CA 94025For SaleMLS ID #ML82057129, Sam Zerarka. MLSListings Inc
- $5,588,8884 bd4 ba3.2k sqft13204 Wright Way, Los Altos Hills, CA 94022For SaleMLS ID #ML82055343, Nancy Reynolds. MLSListings Inc
- $5,650,0005 bd3 ba2.7k sqft12 Maywood Ln, Menlo Park, CA 94025New ConstructionAro Homes
- $5,295,0004 bd4 ba2.9k sqft2051 Oakley Ave, Menlo Park, CA 94025New ConstructionMLS ID #ML82056780, Nadine Masarweh. MLSListings Inc
- $5,550,0005 bd3 ba2.7k sqft1101 May Brown Ave, Menlo Park, CA 94025New ConstructionAro Homes
- $4,780,0005 bd4 ba2.7k sqft1354 Sherman Ave, Menlo Park, CA 94025For SaleMLS ID #ML82036798, Brent & Mary Gullixson. MLSListings Inc
- $5,095,0004 bd4 ba2.8k sqft1340 American Way, Menlo Park, CA 94025New ConstructionMLS ID #ML82056001, Nadine Masarweh. MLSListings Inc
- $3,998,0004 bd3 ba2.9k sqft150 Doherty Way, Redwood City, CA 94061For SaleMLS ID #ML82057372, Panos Anagnostou. MLSListings Inc
- $5,198,0004 bd4 ba3.7k sqft27220 Carrington Cir, Los Altos Hills, CA 94022For SaleMLS ID #OC26162672, Jeff Lawson, Keller Williams Realty. CRMLS
- $4,488,0005 bd4 ba2.9k sqft788 Ames Ave, Palo Alto, CA 94303For SaleMLS ID #ML82057398, DeLeon Team. MLSListings Inc
- $3,998,8806 bd4 ba2.5k sqft1031 Almanor Ave, Menlo Park, CA 94025For SaleMLS ID #ML82053674, Ella Sun. MLSListings Inc
- $6,095,0005 bd5 ba2.8k sqft8 Nancy Way, Menlo Park, CA 94025New ConstructionMLS ID #ML82055290, Nadine Masarweh. MLSListings Inc
- $3,249,0004 bd3 ba2.1k sqft1270 University Dr, Menlo Park, CA 94025For SaleMLS ID #ML82054743, Deanna Reudy. MLSListings Inc
- $4,595,0004 bd4 ba3.8k sqft2 Franciscan Rdg, Portola Valley, CA 94028For SaleMLS ID #ML82056839, Lisa Keith. MLSListings Inc
- $3,598,0004 bd4 ba2.3k sqft2025 Santa Cruz Ave, Menlo Park, CA 94025For SaleMLS ID #ML82055374, Delia Fei. MLSListings Inc
- $3,298,0003 bd3 ba2.6k sqft153 Stone Pine Ln, Menlo Park, CA 94025For SaleMLS ID #ML82054812, Keri Nicholas. MLSListings Inc
Local buyer's agents are ready to help
