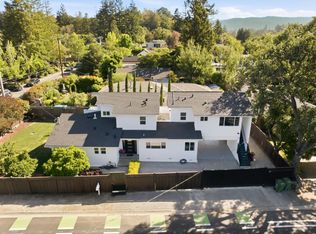
Located on a premier street in West Menlo Park with access to acclaimed Las Lomitas schools. Exceptional curb appeal with extra off-street parking and deep front yard. The two-story floor plan features gray-toned hardwood floors in the living areas, carpeted bedrooms, and numerous skylights throughout. Formal living and dining rooms plus spacious great room with remodeled designer kitchen. Main-level bedroom with dual-entry bath ideal for guests or office use, plus four upstairs bedrooms, including a primary suite, second suite, and two bedrooms served by a hallway bath. A spacious deck and rear yard offer ample room for play and entertaining in a very private setting. Attached 2-car garage and just one-half mile to neighborhood cafes and restaurants. Close to Stanford, Sand Hill Road venture capital centers, and tech companies.
For sale
Price cut: $200K (5/14)
$4,780,000
1354 Sherman Ave, Menlo Park, CA 94025
5beds
2,790sqft
:
Get pre-qualified$32,321/mo
Single Family Residence, Residential
Built in 1996
6,250 Square Feet Lot
$4,655,100 Zestimate®
$1,713/sqft
$-- HOA
What's special
Very private settingRemodeled designer kitchenTwo-story floor planExceptional curb appealSpacious deckSpacious great roomExtra off-street parking
- 156 days |
- 1,802 |
- 44 |
Zillow last checked:
Listing updated:
Listed by:
Brent & Mary Gullixson 70001879 650-888-0860,
Compass 650-462-1111
Source: MLSListings Inc,MLS#: ML82036798
Facts & features
Interior
Bedrooms & bathrooms
- Bedrooms: 5
- Bathrooms: 4
- Full bathrooms: 4
Bedroom
- Features: GroundFloorBedroom, PrimarySuiteRetreat, WalkinCloset
Bathroom
- Features: DoubleSinks, Granite, PrimaryStallShowers, PrimaryTubwJets, StallShower2plus, FullonGroundFloor
Dining room
- Features: BreakfastBar, FormalDiningRoom
Family room
- Features: KitchenFamilyRoomCombo
Kitchen
- Features: ExhaustFan, Island
Heating
- Forced Air, Gas
Cooling
- Central Air
Appliances
- Included: Gas Cooktop, Dishwasher, Exhaust Fan, Disposal, Microwave, Electric Oven, Refrigerator, Dryer, Washer
- Laundry: Inside
Features
- Vaulted Ceiling(s), Walk-In Closet(s)
- Flooring: Carpet, Hardwood
- Doors: None
- Number of fireplaces: 2
- Fireplace features: Gas, Gas Starter
Interior area
- Total structure area: 2,790
- Total interior livable area: 2,790 sqft
Property
Parking
- Total spaces: 2
- Parking features: Attached
- Attached garage spaces: 2
Accessibility
- Accessibility features: None
Features
- Stories: 2
- Patio & porch: Deck
- Exterior features: Back Yard
- Fencing: Back Yard,Front Yard,Wood
Lot
- Size: 6,250 Square Feet
Details
- Parcel number: 074051190
- Zoning: R10006
- Special conditions: Standard
Construction
Type & style
- Home type: SingleFamily
- Architectural style: Traditional
- Property subtype: Single Family Residence, Residential
Materials
- Foundation: Concrete Perimeter
- Roof: Composition
Condition
- New construction: No
- Year built: 1996
Utilities & green energy
- Gas: PublicUtilities
- Sewer: Public Sewer
- Water: Public
- Utilities for property: Public Utilities, Water Public
Community & HOA
Location
- Region: Menlo Park
Financial & listing details
- Price per square foot: $1,713/sqft
- Tax assessed value: $3,848,536
- Annual tax amount: $43,870
- Date on market: 3/2/2026
- Listing agreement: ExclusiveRightToSell
Estimated market value
$4,655,100
$4.42M - $4.89M
$7,748/mo
Price history
| Date | Event | Price |
|---|---|---|
| 5/14/2026 | Price change | $4,780,000-4%$1,713/sqft |
Source:  MLSListings Inc #ML82036798 Report a problem MLSListings Inc #ML82036798 Report a problem | ||
| 3/2/2026 | Listed for sale | $4,980,000+44.3%$1,785/sqft |
Source: MLSListings Inc #ML82036798 Report a problem | ||
| 2/19/2019 | Sold | $3,450,000+2.2%$1,237/sqft |
Source:  MLSListings Inc #ML81736686 Report a problem MLSListings Inc #ML81736686 Report a problem | ||
| 1/27/2019 | Listed for sale | $3,375,000+364.9%$1,210/sqft |
Source: Kerwin & Associates #ML81736686 Report a problem | ||
| 10/23/1996 | Sold | $726,000+140%$260/sqft |
Source: Public Record Report a problem | ||
| 12/8/1995 | Sold | $302,500$108/sqft |
Source: Public Record Report a problem | ||
Public tax history
| Year | Property taxes | Tax assessment |
|---|---|---|
| 2025 | $43,870 +1.3% | $3,848,536 +2% |
| 2024 | $43,315 +1.6% | $3,773,076 +2% |
| 2023 | $42,612 +2.8% | $3,699,095 +2% |
| 2022 | $41,453 +1.6% | $3,626,564 +2% |
| 2021 | $40,803 +2.3% | $3,555,456 +1% |
| 2020 | $39,899 +191.4% | $3,519,000 +232% |
| 2019 | $13,694 +4.9% | $1,059,976 +2% |
| 2018 | $13,051 +3.5% | $1,039,194 +2% |
| 2017 | $12,610 +1% | $1,018,818 +2% |
| 2016 | $12,488 +4.1% | $998,842 +1.5% |
| 2015 | $12,000 | $983,840 +2% |
| 2014 | $12,000 | $964,568 +0.5% |
| 2013 | -- | $960,210 +2% |
| 2012 | -- | $941,384 |
| 2011 | -- | $941,384 +2.8% |
| 2010 | -- | $916,030 -0.2% |
| 2009 | -- | $918,208 +2% |
| 2008 | -- | $900,204 +2% |
| 2007 | -- | $882,554 +2% |
| 2006 | -- | $865,250 |
| 2005 | -- | $865,250 +4% |
| 2004 | -- | $831,654 +1.9% |
| 2003 | -- | $816,412 +2% |
| 2002 | -- | $800,404 +2% |
| 2001 | -- | $784,710 +2% |
| 2000 | -- | $769,324 |
Find assessor info on the county website
Monthly payment
Est. payment
Payment breakdown
Explore the cost of this home by adjusting the details. Changes won't be saved.Climate risks
Neighborhood: University Heights
Nearby schools
GreatSchools rating
- 10/10Las Lomitas Elementary SchoolGrades: K-3Distance: 0.5 mi
- 10/10La Entrada Middle SchoolGrades: 4-8Distance: 0.6 mi
- 8/10Menlo-Atherton High SchoolGrades: 9-12Distance: 2.3 mi
Schools provided by the listing agent
- District: LasLomitasElementary
Source: MLSListings Inc. This data may not be complete. We recommend contacting the local school district to confirm school assignments for this home.
- $4,815,0004 bd3 ba2.7k sqft1350 Sherman Ave, Menlo Park, CA 94025Off Market

- $1,776,7002 bd2 ba640 sqft1360 Sherman Ave, Menlo Park, CA 94025Off Market
- $3,572,9005 bd3 ba2k sqft1342 Sherman Ave, Menlo Park, CA 94025Off Market
- $4,515,5004 bd5 ba3.7k sqft1364 Sherman Ave, Menlo Park, CA 94025Off Market
- $3,059,6003 bd2 ba1.4k sqft1361 Orange Ave, Menlo Park, CA 94025Off Market
- $4,043,0004 bd3 ba2.4k sqft1371 Orange Ave, Menlo Park, CA 94025Off Market
- $3,494,7003 bd2 ba2.1k sqft1359 Orange Ave, Menlo Park, CA 94025Off Market
- $2,726,1003 bd2 ba1.3k sqft1336 Sherman Ave, Menlo Park, CA 94025Off Market
A local agent can set up tours, give advice and negotiate with sellers.
Similar homes
- $3,598,0004 bd4 ba2.3k sqft2025 Santa Cruz Ave, Menlo Park, CA 94025For Sale
 MLS ID #ML82055374, Delia Fei. MLSListings Inc
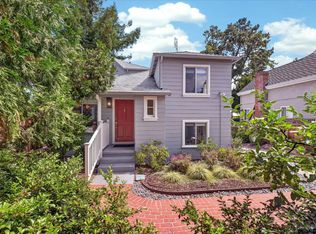
 - $4,988,0006 bd6 ba2.7k sqft(Undisclosed Address), Atherton, CA 94027For Sale
 MLS ID #ML82048261, Christy Herman. MLSListings Inc
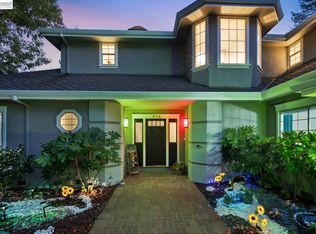
 - $2,948,0003 bd3 ba2.1k sqft3723 Alameda De Las Pulgas, Menlo Park, CA 94025For Sale
 MLS ID #ML82055212, Rebecca Eastman. MLSListings Inc
 - $3,998,0004 bd4 ba3.2k sqft934 Wilmington Way, Redwood City, CA 94062For Sale
 MLS ID #41142225, Gagan Singh. Bay East AOR
 - $2,849,0003 bd2 ba1.6k sqft1046 Sonoma Ave, Menlo Park, CA 94025For SaleMLS ID #ML82054801, Brent & Mary Gullixson. MLSListings Inc
- $4,798,0005 bd4 ba3k sqft484 Aspen Way, Los Altos, CA 94024For SaleMLS ID #ML82053096, Susan Kramer. MLSListings Inc
- $5,998,0005 bd4 ba3.1k sqft2886 Emerson St, Palo Alto, CA 94306For SaleMLS ID #ML82056304, Adriana Trenev. MLSListings Inc
- $4,495,0004 bd3 ba3k sqft8 Almendra Ln, Los Altos, CA 94022For SaleMLS ID #ML82051303, Brian Ayer. MLSListings Inc
- $4,888,0005 bd3 ba3.1k sqft18922 Congress Junction Ct, Saratoga, CA 95070For SaleMLS ID #ML82056344, Bruce Lai. MLSListings Inc
- $4,088,0005 bd4 ba3k sqft52 Murray Ct, Redwood City, CA 94061For SaleMLS ID #ML82053346, John Leahy. MLSListings Inc
- $4,188,0004 bd4 ba2.2k sqft568 Irven Ct, Palo Alto, CA 94306For SaleMLS ID #ML82052630, Lei Feng. MLSListings Inc
- $3,750,0004 bd4 ba3.3k sqft918 La Mesa Dr, Portola Valley, CA 94028For SaleMLS ID #ML82051067, Colleen Foraker. MLSListings Inc
- $4,595,0004 bd3 ba1.8k sqft495 Arboleda Dr, Los Altos, CA 94024For SaleMLS ID #ML82055196, Melinda Bettencourt. MLSListings Inc
- $4,250,0004 bd3 ba2.2k sqft2172 Sierra Ventura Dr, Los Altos, CA 94024For SaleMLS ID #ML82055638, Andy Wong. MLSListings Inc
- $3,988,0004 bd4 ba2.4k sqft455 Margarita Ave, Palo Alto, CA 94306For SaleMLS ID #ML82049448, David Lillo. MLSListings Inc
- $5,295,0005 bd3 ba3.3k sqft14300 Maclay Ct, Saratoga, CA 95070For SaleMLS ID #ML82052211, Hadi Ghafouri. MLSListings Inc
- $2,999,8884 bd3 ba2k sqft549 Emerald Ave, San Carlos, CA 94070For SaleMLS ID #ML82039922, Vicky Yu. MLSListings Inc
- $2,598,0004 bd2 ba2k sqft351 Montwood Cir, Redwood City, CA 94061For SaleMLS ID #ML82055927, Ramy Sghayer. MLSListings Inc
- $3,950,0003 bd2 ba2.1k sqft855 Patrol Rd, Woodside, CA 94062For SaleMLS ID #ML82050036, Helen Miller. MLSListings Inc
- $4,095,0004 bd4 ba3k sqft100 Sleeper Ave, Mountain View, CA 94040For SaleMLS ID #ML82049735, Brandon Schaeffer. MLSListings Inc
Local buyer's agents are ready to help
