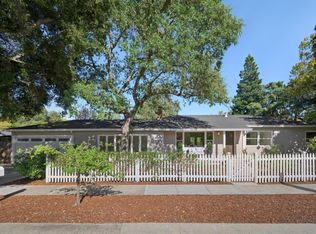
Gorgeous 3 Bedroom 2.5 Bathroom Home in Award Winning Menlo Park School District. Formal Entry. Elegant Living Room Features Fireplace, Built-in Cabinets, High Ceilings, and Ample Natural Light. Spacious Chef's Eat-in Kitchen Features Center Island, Thermador Appliances, Quartz Countertops. Dining Area. Primary Suite Retreat Features Walk-in Closet, Double Sinks, and Stand-Alone Tub. 3 Spacious Bedrooms. 2.5 Bathrooms. Interior Features Include Automatic Shades, Temperature-Controlled Wine Room, Skylights, and Laundry Area. Private Patio. Award-Winning Menlo Park Schools
For sale
$3,298,000
153 Stone Pine Ln, Menlo Park, CA 94025
3beds
2,625sqft
:
Get pre-qualified$22,535/mo
Single Family Residence, Residential
Built in 1964
1,874 Square Feet Lot
$3,217,600 Zestimate®
$1,256/sqft
$200/mo HOA
What's special
- 9 days |
- 758 |
- 36 |
Zillow last checked:
Listing updated:
Listed by:
Keri Nicholas 01198898 650-533-7373,
Parc Agency Corporation 650-433-3488
Source: MLSListings Inc,MLS#: ML82054812
Facts & features
Interior
Bedrooms & bathrooms
- Bedrooms: 3
- Bathrooms: 3
- Full bathrooms: 2
- 1/2 bathrooms: 1
Bedroom
- Features: PrimarySuiteRetreat, WalkinCloset
Bathroom
- Features: DoubleSinks, PrimaryStallShowers, StallShower, UpdatedBaths, PrimaryOversizedTub
Dining room
- Features: BreakfastBar, DiningArea, EatinKitchen
Family room
- Features: KitchenFamilyRoomCombo
Kitchen
- Features: IslandwithSink, Skylights
Heating
- Central Forced Air
Cooling
- Central Air, Wall/Window Unit(s)
Appliances
- Included: Dishwasher, Range Hood, Microwave, Gas Oven/Range, Refrigerator, Dryer, Washer
- Laundry: Inside
Features
- High Ceilings, One Or More Skylights, Walk-In Closet(s)
- Flooring: Hardwood
- Fireplace features: Living Room
Interior area
- Total structure area: 2,625
- Total interior livable area: 2,625 sqft
Property
Parking
- Total spaces: 2
- Parking features: Attached
- Attached garage spaces: 2
Features
- Stories: 2
- Patio & porch: Balcony/Patio
- Exterior features: Back Yard, Fenced
- Pool features: Community
Lot
- Size: 1,874 Square Feet
Details
- Parcel number: 060343160
- Zoning: R1T000
- Special conditions: Standard
Construction
Type & style
- Home type: SingleFamily
- Property subtype: Single Family Residence, Residential
- Attached to another structure: Yes
Materials
- Foundation: Slab, Wood Frame
- Roof: Elastomeric, Wood
Condition
- New construction: No
- Year built: 1964
Utilities & green energy
- Gas: PublicUtilities
- Sewer: Public Sewer
- Water: Public
- Utilities for property: Public Utilities, Water Public
Community & HOA
HOA
- Has HOA: Yes
- HOA fee: $1,200 semi-annually
Location
- Region: Menlo Park
Financial & listing details
- Price per square foot: $1,256/sqft
- Tax assessed value: $2,913,120
- Annual tax amount: $34,979
- Date on market: 7/20/2026
- Listing agreement: ExclusiveRightToSell
Estimated market value
$3,217,600
$3.06M - $3.38M
$7,643/mo
Price history
| Date | Event | Price |
|---|---|---|
| 7/20/2026 | Listed for sale | $3,298,000+17.8%$1,256/sqft |
Source:  MLSListings Inc #ML82054812 Report a problem MLSListings Inc #ML82054812 Report a problem | ||
| 9/14/2022 | Sold | $2,800,000+4.2%$1,067/sqft |
Source: Public Record Report a problem | ||
| 8/12/2022 | Listed for sale | $2,688,000-22.1%$1,024/sqft |
Source:  MLSListings Inc #ML81903642 Report a problem MLSListings Inc #ML81903642 Report a problem | ||
| 9/14/2020 | Sold | $3,450,000+60.5%$1,314/sqft |
Source: Agent Provided Report a problem | ||
| 2/24/2005 | Sold | $2,150,000+423.1%$819/sqft |
Source: Public Record Report a problem | ||
| 9/2/1994 | Sold | $411,000$157/sqft |
Source: Public Record Report a problem | ||
Public tax history
| Year | Property taxes | Tax assessment |
|---|---|---|
| 2025 | $34,979 +2.8% | $2,913,120 +2% |
| 2024 | $34,027 +2% | $2,856,000 +2% |
| 2023 | $33,375 +53% | $2,800,000 +59.1% |
| 2022 | $21,814 +2.4% | $1,759,500 +2% |
| 2021 | $21,297 +22% | $1,725,000 +25.9% |
| 2020 | $17,461 +1.5% | $1,370,140 +2% |
| 2019 | $17,211 +2.6% | $1,343,276 +2% |
| 2018 | $16,772 +1.7% | $1,316,938 +2% |
| 2017 | $16,499 +3.2% | $1,291,116 +2% |
| 2016 | $15,987 +3% | $1,265,800 +1.5% |
| 2015 | $15,515 | $1,246,788 +2% |
| 2014 | $15,515 | $1,222,366 +0.5% |
| 2013 | -- | $1,216,842 +2% |
| 2012 | -- | $1,192,984 |
| 2011 | -- | $1,192,984 +2.8% |
| 2010 | -- | $1,160,854 -0.2% |
| 2009 | -- | $1,163,612 +2% |
| 2008 | -- | $1,140,798 +2% |
| 2007 | -- | $1,118,430 +2% |
| 2006 | -- | $1,096,500 |
| 2005 | -- | $1,096,500 +100.8% |
| 2004 | -- | $546,137 +11% |
| 2003 | -- | $491,954 +2% |
| 2002 | -- | $482,308 +5.3% |
| 2001 | -- | $458,146 +2% |
| 2000 | -- | $449,164 |
Find assessor info on the county website
Monthly payment
Est. payment
Payment breakdown
Explore the cost of this home by adjusting the details. Changes won't be saved.Climate risks
Neighborhood: Pine Forest
Nearby schools
GreatSchools rating
- 9/10Encinal Elementary SchoolGrades: K-5Distance: 0.5 mi
- 9/10Hillview Middle SchoolGrades: 6-8Distance: 1.3 mi
- 8/10Menlo-Atherton High SchoolGrades: 9-12Distance: 0.9 mi
Schools provided by the listing agent
- Elementary: EncinalElementary_2
- Middle: HillviewMiddle_1
- High: MenloAthertonHigh
- District: MenloParkCityElementary
Source: MLSListings Inc. This data may not be complete. We recommend contacting the local school district to confirm school assignments for this home.
- $2,977,2003 bd2 ba2.6k sqft161 Stone Pine Ln, Menlo Park, CA 94025Off Market
- $3,000,0003 bd3 ba2.4k sqft151 Stone Pine Ln, Menlo Park, CA 94025Sold

- $2,754,4002 bd2 ba2.4k sqft165 Stone Pine Ln, Menlo Park, CA 94025Off Market
- $2,174,2003 bd2 ba1.9k sqft141 Stone Pine Ln, Menlo Park, CA 94025Off Market
- $2,110,8002 bd2 ba1.8k sqft169 Stone Pine Ln, Menlo Park, CA 94025Off Market
- $2,679,4002 bd2 ba2.2k sqft139 Stone Pine Ln, Menlo Park, CA 94025Off Market
- $2,106,8003 bd2 ba1.9k sqft171 Stone Pine Ln, Menlo Park, CA 94025Off Market
- $2,860,7003 bd3 ba2.2k sqft137 Stone Pine Ln, Menlo Park, CA 94025Off Market
A local agent can set up tours, give advice and negotiate with sellers.
Similar homes
- $--4 bd3 ba3.3k sqft141 Spruce Ave, Menlo Park, CA 94025Auction
 Auction.com 2
 - $3,249,0004 bd3 ba2.1k sqft1270 University Dr, Menlo Park, CA 94025For Sale
 MLS ID #ML82054743, Deanna Reudy. MLSListings Inc
 - $2,998,0003 bd3 ba1.9k sqft1004 Del Norte Ave, Menlo Park, CA 94025For Sale
 MLS ID #ML82053090, Sabine Dillon. MLSListings Inc
 - $3,188,0003 bd3 ba1.8k sqft2155 Sterling Ave, Menlo Park, CA 94025For Sale
 MLS ID #ML82054805, Annie Watson. MLSListings Inc
 - $2,948,0003 bd3 ba2.1k sqft3723 Alameda De Las Pulgas, Menlo Park, CA 94025For SaleMLS ID #ML82055212, Rebecca Eastman. MLSListings Inc
- $3,598,0004 bd4 ba2.3k sqft2025 Santa Cruz Ave, Menlo Park, CA 94025For SaleMLS ID #ML82055374, Delia Fei. MLSListings Inc
- $2,999,9994 bd3 ba1.7k sqft1265 Altschul Ave, Menlo Park, CA 94025For SaleMLS ID #ML82055147, Brent Mardesich. MLSListings Inc
- $3,500,0006 bd4 ba2.5k sqft1031 Almanor Ave, Menlo Park, CA 94025For SaleMLS ID #ML82053674, Ella Sun. MLSListings Inc
- $2,698,0003 bd3 ba2.2k sqft1360 Trinity Dr, Menlo Park, CA 94025For SaleMLS ID #ML82054658, Jason Muth. MLSListings Inc
- $3,998,0004 bd2 ba1.9k sqft414 Laurel Ave, Menlo Park, CA 94025For SaleMLS ID #ML82054734, Umang Sanchorawala. MLSListings Inc
- $3,695,0004 bd5 ba2.1k sqft703 Partridge Ave, Menlo Park, CA 94025New ConstructionMLS ID #ML82054056, Keri Nicholas. MLSListings Inc
- $2,850,0003 bd2 ba1.6k sqft97 Belleau Ave, Atherton, CA 94027For SaleMLS ID #41139254, Dharmbir Singh. Bay East AOR
- $2,695,0003 bd2 ba1.3k sqft522 Pope St, Menlo Park, CA 94025For SaleMLS ID #ML82052533, Ted Paulin. MLSListings Inc
- $2,250,0003 bd3 ba1.4k sqft711 Valparaiso Ave, Menlo Park, CA 94025For SaleMLS ID #ML82054790, Valerie Soltau. MLSListings Inc
- $2,849,0003 bd3 ba2.7k sqft28 Mansion Ct #727, Menlo Park, CA 94025For SaleMLS ID #ML82051548, Billy McNair. MLSListings Inc
- $2,098,0003 bd2 ba1.8k sqft184 Sand Hill Cir, Menlo Park, CA 94025For SaleMLS ID #ML82055069, Dana Carmel. MLSListings Inc
- $2,988,0004 bd2 ba2k sqft1271 Fernside St, Redwood City, CA 94061For SaleMLS ID #ML82055110, Alex Lehr. MLSListings Inc
- $3,500,0004 bd4 ba2.5k sqft1061 Alma St, Palo Alto, CA 94301For SaleMLS ID #ML82053370, Ephan Liu. MLSListings Inc
- $2,598,0004 bd2 ba2k sqft512 Lakemead Way, Redwood City, CA 94062For SaleMLS ID #ML82055347, Rumana Jabeen. MLSListings Inc
- $2,200,0003 bd2 ba1.7k sqft3642 Farm Hill Blvd, Redwood City, CA 94061For SaleMLS ID #ML82055569, Costantini Team. MLSListings Inc
Local buyer's agents are ready to help
