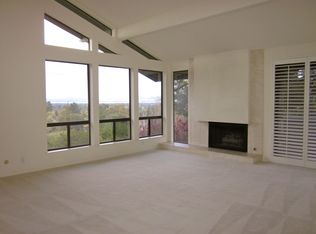
Nestled in Sharon Heights, this extensively renovated single-level residence combines contemporary elegance, effortless comfort & sweeping western hill views. Soaring vaulted ceilings, walls of glass & thoughtfully curated finishes create a light-filled environment designed for both everyday living & sophisticated entertaining. The formal entry leads to a dramatic living room highlighted by a fireplace with marble surround, wet bar & direct access to a view deck that captures breathtaking sunsets over the western hills. The gourmet kitchen features stainless appliances, slab counters, designer tile accents, abundant white shaker cabinetry, pantry storage & casual dining area. The primary suite serves as a true retreat with vaulted ceilings, spacious walk-in closet & luxurious spa-inspired bath. Additional accommodations include a 2nd en-suite bedroom, flexible office/den or third bedroom, stylish powder bath & dedicated in-unit laundry room. Amenities include hardwood flooring throughout, recessed lighting, ample storage, 2 secured parking spaces, elevator access & community pool. Ideally located near Sharon Park, shopping, Hwy 280, Stanford & Sand Hill Rd & served by Las Lomitas School District, this exceptional residence offers a rare combination of luxury, convenience & views.
Pending
$2,849,000
28 Mansion Ct #727, Menlo Park, CA 94025
3beds
2,780sqft
Condominium, Residential
Built in 1975
-- sqft lot
$-- Zestimate®
$1,025/sqft
$1,607/mo HOA
What's special
- 66 days |
- 312 |
- 9 |
Zillow last checked:
Listing updated:
Listed by:
Billy McNair 01343603 650-862-3266,
Coldwell Banker Realty 650-324-4456,
Andrea Schultz 01196243 650-575-3632,
Coldwell Banker Realty
Source: MLSListings Inc,MLS#: ML82051548
Facts & features
Interior
Bedrooms & bathrooms
- Bedrooms: 3
- Bathrooms: 3
- Full bathrooms: 2
- 1/2 bathrooms: 1
Rooms
- Room types: Laundry, Office
Bedroom
- Features: GroundFloorBedroom, PrimarySuiteRetreat, WalkinCloset, PrimaryBedroomonGroundFloor, BedroomonGroundFloor2plus
Bathroom
- Features: DoubleSinks, PrimaryStallShowers, StallShower, Tile, UpdatedBaths, FullonGroundFloor, PrimaryOversizedTub, HalfonGroundFloor
Dining room
- Features: BreakfastNook, EatinKitchen, FormalDiningRoom
Family room
- Features: Other
Kitchen
- Features: Pantry
Heating
- Central Forced Air Gas
Cooling
- Central Air
Appliances
- Included: Dishwasher, Disposal, Range Hood, Microwave, Built In Gas Oven/Range, Refrigerator, Dryer, Washer
- Laundry: Inside, In Utility Room
Features
- High Ceilings, Vaulted Ceiling(s), Wet Bar, Walk-In Closet(s)
- Flooring: Hardwood
- Number of fireplaces: 1
- Fireplace features: Gas Starter, Living Room
- Common walls with other units/homes: End Unit
Interior area
- Total structure area: 2,780
- Total interior livable area: 2,780 sqft
Video & virtual tour
Property
Parking
- Total spaces: 2
- Parking features: Assigned, Common, Garage Door Opener, Guest
- Garage spaces: 2
Accessibility
- Accessibility features: Elevator/Lift
Features
- Stories: 1
- Patio & porch: Balcony/Patio, Deck
- Pool features: Community, Heated, In Ground
Details
- Parcel number: 110670140
- Zoning: RMR1SX
- Special conditions: Standard
Construction
Type & style
- Home type: Condo
- Property subtype: Condominium, Residential
Materials
- Foundation: Other
- Roof: Other
Condition
- New construction: No
- Year built: 1975
Utilities & green energy
- Gas: PublicUtilities
- Sewer: Public Sewer
- Water: Public
- Utilities for property: Public Utilities, Water Public
Community & HOA
HOA
- Has HOA: Yes
- HOA fee: $1,607 monthly
Location
- Region: Menlo Park
Financial & listing details
- Price per square foot: $1,025/sqft
- Tax assessed value: $2,651,956
- Annual tax amount: $30,864
- Date on market: 6/18/2026
- Listing agreement: ExclusiveRightToSell
Estimated market value
Not available
Estimated sales range
Not available
Not available
Price history
| Date | Event | Price |
|---|---|---|
| 7/30/2026 | Pending sale | $2,849,000$1,025/sqft |
Source:  MLSListings Inc #ML82051548 Report a problem MLSListings Inc #ML82051548 Report a problem | ||
| 6/18/2026 | Listed for sale | $2,849,000+16.3%$1,025/sqft |
Source: MLSListings Inc #ML82051548 Report a problem | ||
| 11/12/2020 | Sold | $2,450,000+28.9%$881/sqft |
Source: Public Record Report a problem | ||
| 5/23/2014 | Sold | $1,900,000$683/sqft |
Source: Public Record Report a problem | ||
Public tax history
| Year | Property taxes | Tax assessment |
|---|---|---|
| 2025 | $30,864 +1.3% | $2,651,956 +2% |
| 2024 | $30,463 +1.5% | $2,599,958 +2% |
| 2023 | $30,024 +3% | $2,548,980 +2% |
| 2022 | $29,136 +1.5% | $2,499,000 +2% |
| 2021 | $28,692 +15.1% | $2,450,000 +15% |
| 2020 | $24,923 -2.7% | $2,129,699 +2% |
| 2019 | $25,604 +5% | $2,087,941 +2% |
| 2018 | $24,395 +3.4% | $2,047,001 +2% |
| 2017 | $23,584 +0.7% | $2,006,864 +2% |
| 2016 | $23,412 +1.9% | $1,967,514 +1.5% |
| 2015 | $22,971 +63.2% | $1,937,961 +71.3% |
| 2014 | $14,074 | $1,131,407 +0.5% |
| 2013 | -- | $1,126,295 +2% |
| 2012 | -- | $1,104,212 |
| 2011 | -- | $1,104,212 +2.8% |
| 2010 | -- | $1,074,471 -0.2% |
| 2009 | -- | $1,077,025 +2% |
| 2008 | -- | $1,055,908 +2% |
| 2007 | -- | $1,035,205 +2% |
| 2006 | -- | $1,014,908 |
| 2005 | -- | $1,014,908 +4% |
| 2004 | -- | $975,500 +1.9% |
| 2003 | -- | $957,622 +2% |
| 2002 | -- | $938,846 +2% |
| 2001 | -- | $920,438 +2% |
| 2000 | -- | $902,391 |
Find assessor info on the county website
Monthly payment
Est. payment
Payment breakdown
Explore the cost of this home by adjusting the details. Changes won't be saved.Climate risks
Neighborhood: Sharon Heights
Nearby schools
GreatSchools rating
- 10/10La Entrada Middle SchoolGrades: 4-8Distance: 0.5 mi
- 8/10Menlo-Atherton High SchoolGrades: 9-12Distance: 3.1 mi
- 10/10Las Lomitas Elementary SchoolGrades: K-3Distance: 0.8 mi
Schools provided by the listing agent
- Elementary: LasLomitasElementary
- Middle: LaEntradaMiddle
- District: LasLomitasElementary
Source: MLSListings Inc. This data may not be complete. We recommend contacting the local school district to confirm school assignments for this home.
- $2,514,8002 bd3 ba2.7k sqft26 Mansion Ct #717, Menlo Park, CA 94025Off Market
- $3,552,1003 bd3 ba2.7k sqft26 Mansion Ct, Menlo Park, CA 94025Off Market
- $2,178,8003 bd2 ba2.7k sqft22 Mansion Ct #716, Menlo Park, CA 94025Off Market
- $1,813,8002 bd2 ba2.8k sqft24 Mansion Ct #726, Menlo Park, CA 94025Off Market
- $2,278,0003 bd2 ba2.7k sqft22 Mansion Ct, Menlo Park, CA 94025Off Market
- $2,610,9003 bd4 ba2.8k sqft2 Mansion Ct #711, Menlo Park, CA 94025Off Market
- $3,375,0003 bd4 ba2.8k sqft4 Mansion Ct #721, Menlo Park, CA 94025Sold
- $--3 bd4 ba2.8k sqft4 Mansion Ct, Menlo Park, CA 94025Off Market
A local agent can set up tours, give advice and negotiate with sellers.
Similar homes
- $2,800,0003 bd3 ba2.1k sqft3723 Alameda De Las Pulgas, Menlo Park, CA 94025For Sale
 MLS ID #ML82058538, Rebecca Eastman. MLSListings Inc
 - $1,998,0003 bd2 ba1.8k sqft184 Sand Hill Cir, Menlo Park, CA 94025For Sale
 MLS ID #ML82055069, Dana Carmel. MLSListings Inc
 - $2,500,0003 bd2 ba1.6k sqft1037 Sonoma Ave, Menlo Park, CA 94025For Sale
 MLS ID #ML82057921, Monica & Mandy Group. MLSListings Inc
 - $2,799,0004 bd3 ba2.6k sqft1169 Ramblewood Way, San Mateo, CA 94403For Sale
 MLS ID #ML82057847, George Chopoff. MLSListings Inc
 - $2,890,0003 bd3 ba1.7k sqft10390 N Blaney Ave, Cupertino, CA 95014For SaleMLS ID #ML82058061, Mary Tan. MLSListings Inc
- $3,395,0003 bd2 ba1.8k sqft163 Crescent Ave, Portola Valley, CA 94028For SaleMLS ID #ML82047795, Karen Gunn. MLSListings Inc
- $1,595,0003 bd3 ba1.6k sqft135 E Okeefe St #4, Menlo Park, CA 94025For SaleMLS ID #ML82049937, Josh Rubin. MLSListings Inc
- $2,880,0003 bd4 ba2.6k sqft608 Anacapa Ln, Foster City, CA 94404For SaleMLS ID #ML82054544, Rick Smith. MLSListings Inc
- $2,898,0004 bd4 ba2.6k sqft191 Grand St, Redwood City, CA 94062New ConstructionMLS ID #ML82057709, Brett Caviness. MLSListings Inc
- $2,995,0005 bd4 ba3.1k sqft300 De Anza Ave, San Carlos, CA 94070For SaleMLS ID #ML82056984, Mariana Pappalardo. MLSListings Inc
- $2,988,0004 bd2 ba1.6k sqft699 Oregon Ave, Palo Alto, CA 94301For SaleMLS ID #ML82056902, Maria Afzal. MLSListings Inc
- $2,995,0005 bd7 ba2.9k sqft1305 Maple St, San Mateo, CA 94402For SaleMLS ID #ML82055548, Anders Fung. MLSListings Inc
- $2,599,0003 bd3 ba2.3k sqft39 Live Oak Dr, San Mateo, CA 94403For SaleMLS ID #ML82058484, W. David Chow. MLSListings Inc
- $4,198,0004 bd4 ba2.7k sqft3855 Magnolia Dr, Palo Alto, CA 94306For SaleMLS ID #ML82058661, Delia Fei. MLSListings Inc
- $2,799,0004 bd2 ba1.8k sqft125 Sunnydale Ave, San Carlos, CA 94070For SaleMLS ID #ML82057576, Joyce and Tatum Real Estate. MLSListings Inc
- $3,998,0004 bd3 ba2.9k sqft150 Doherty Way, Redwood City, CA 94061For SaleMLS ID #ML82057372, Panos Anagnostou. MLSListings Inc
- $2,888,0004 bd3 ba2.4k sqft3239 Countryside Dr, San Mateo, CA 94403For SaleMLS ID #ML82056194, Jim Minkey. MLSListings Inc
- $1,888,0004 bd4 ba2.4k sqft26 Big Tree Rd, Woodside, CA 94062For SaleMLS ID #ML82056831, Matthew Dapolito. MLSListings Inc
- $2,498,0003 bd2 ba1.6k sqft150 Middlefield Rd, Palo Alto, CA 94301For SaleMLS ID #ML82049695, Julie Lau. MLSListings Inc
- $2,439,0003 bd3 ba1.6k sqft113 Beacon St, Mountain View, CA 94040For SaleMLS ID #ML82055365, Rick Trevino. MLSListings Inc
Local buyer's agents are ready to help
