Brand-new construction in one of Redwood City's most sought-after Mt. Carmel locations, set on a beautiful tree-lined street just moments from Stafford Park and its popular summer concerts, vibrant Downtown Redwood City, and nearby public and private schools. Bright, airy interiors feature soaring ceilings, abundant natural light, and an open-concept floor plan designed for everyday living and entertaining. The chef's kitchen offers high-end appliances, a wine refrigerator, generous island seating, a large walk-in pantry, and convenient access to the attached garage. The versatile ground-floor fourth bedroom suite can serve the main residence for guests, extended family, or an office, or function as a private ADU with its own address, HVAC, laundry hookups, and kitchenette. Upstairs, the spacious primary suite features vaulted ceilings and a spa-like bath with soaking tub, separate tile shower, water closet, and walk-in wardrobe. Two additional bright bedrooms, a dedicated laundry room, family room, and hall bath complete the upper level. Seamless indoor-outdoor flow leads to a private backyard, all in a premier Mt. Carmel setting near parks, schools, dining, shopping, and Downtown Redwood City.
New construction
$2,898,000
191 Grand St, Redwood City, CA 94062
4beds
2,626sqft
Single Family Residence, Residential
Built in 2026
3,522 Square Feet Lot
$-- Zestimate®
$1,104/sqft
$-- HOA
What's special
- 16 hours |
- 303 |
- 37 |
Zillow last checked:
Listing updated:
Listed by:
Brett Caviness 01935984 650-288-3073,
Compass 650-462-1111,
Don Straub 01896844 650-223-5597,
Compass
Source: MLSListings Inc,MLS#: ML82057709
Facts & features
Interior
Bedrooms & bathrooms
- Bedrooms: 4
- Bathrooms: 4
- Full bathrooms: 3
- 1/2 bathrooms: 1
Bedroom
- Features: GroundFloorBedroom, PrimarySuiteRetreat, PrimarySuiteRetreat2plus, WalkinCloset, PrimaryBedroomonGroundFloor
Bathroom
- Features: DoubleSinks, ShowersoverTubs2plus, StallShower, Tile, UpdatedBaths, FullonGroundFloor, PrimaryOversizedTub, HalfonGroundFloor
Dining room
- Features: BreakfastBar, DiningArea
Family room
- Features: KitchenFamilyRoomCombo
Kitchen
- Features: ExhaustFan, IslandwithSink
Heating
- Central Forced Air
Cooling
- Central Air
Appliances
- Included: Dishwasher, Exhaust Fan, Disposal, Microwave, Electric Oven/Range, Refrigerator, Wine Refrigerator, Washer/Dryer
- Laundry: Upper Floor, In Utility Room
Features
- Vaulted Ceiling(s), Walk-In Closet(s)
- Flooring: Tile, Wood
Interior area
- Total structure area: 2,626
- Total interior livable area: 2,626 sqft
Video & virtual tour
Property
Parking
- Total spaces: 1
- Parking features: Attached, Off Street, On Street
- Attached garage spaces: 1
Features
- Stories: 2
Lot
- Size: 3,522 Square Feet
Details
- Parcel number: 052235290
- Zoning: R10006
- Special conditions: Standard
Construction
Type & style
- Home type: SingleFamily
- Property subtype: Single Family Residence, Residential
Materials
- Foundation: Slab
- Roof: Composition
Condition
- New construction: Yes
- Year built: 2026
Utilities & green energy
- Gas: PublicUtilities
- Sewer: Public Sewer
- Water: Public
- Utilities for property: Public Utilities, Water Public
Community & HOA
Location
- Region: Redwood City
Financial & listing details
- Price per square foot: $1,104/sqft
- Date on market: 8/14/2026
- Listing agreement: ExclusiveRightToSell
- Listing terms: CashorConventionalLoan
Estimated market value
Not available
Estimated sales range
Not available
Not available
Price history
| Date | Event | Price |
|---|---|---|
| 8/14/2026 | Listed for sale | $2,898,000$1,104/sqft |
Source:  MLSListings Inc #ML82057709 Report a problem MLSListings Inc #ML82057709 Report a problem | ||
Public tax history
Tax history is unavailable.
Monthly payment
Est. payment
Payment breakdown
Explore the cost of this home by adjusting the details. Changes won't be saved.Climate risks
Neighborhood: Mt. Carmel
Nearby schools
GreatSchools rating
- 7/10Clifford Elementary SchoolGrades: K-8Distance: 1.2 mi
- 7/10Sequoia High SchoolGrades: 9-12Distance: 0.2 mi
Schools provided by the listing agent
- District: RedwoodCityElementary
Source: MLSListings Inc. This data may not be complete. We recommend contacting the local school district to confirm school assignments for this home.
- $2,973,9004 bd2 ba2k sqft198 Grand St, Redwood City, CA 94062Off Market
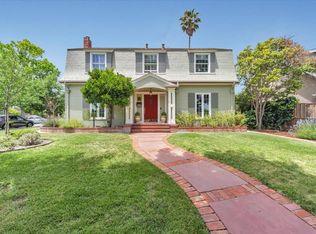
- $2,400,0003 bd2 ba2k sqft1634 Brewster Ave, Redwood City, CA 94062Sold
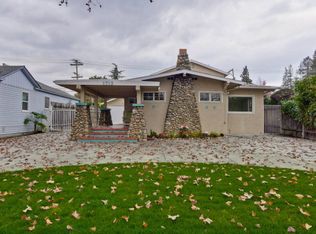
- $3,029,8004 bd2 ba2.3k sqft1712 Brewster Ave, Redwood City, CA 94062Off Market
- $2,373,0003 bd2 ba1.7k sqft1624 Brewster Ave, Redwood City, CA 94062Off Market
- $3,652,4006 bd4 ba3.6k sqft172 Grand St, Redwood City, CA 94062Off Market
- $1,774,7004 bd2 ba1.9k sqft181 Grand St, Redwood City, CA 94062Off Market
- $1,944,0003 bd1 ba1.3k sqft1720 Brewster Ave, Redwood City, CA 94062Off Market
- $2,186,6003 bd2 ba1.7k sqft1614 Brewster Ave, Redwood City, CA 94062Off Market
A local agent can set up tours, give advice and negotiate with sellers.
Similar homes
- $2,849,0003 bd3 ba1.9k sqft1650 Cordilleras Rd, Redwood City, CA 94062For Sale
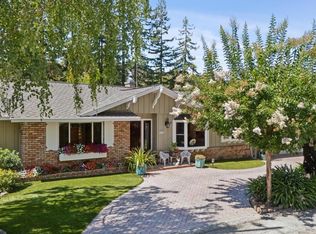 MLS ID #ML82057442, Cindy Moscaret. MLSListings Inc
 - $3,988,0004 bd4 ba2.9k sqft416 Quartz St, Redwood City, CA 94062For Sale
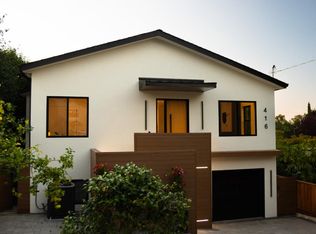 MLS ID #ML82057602, Joseph Suarez. MLSListings Inc
 - $3,995,0005 bd4 ba3.4k sqft239 Upland Rd, Redwood City, CA 94062For Sale
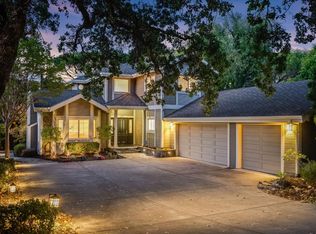 MLS ID #ML82057652, John Shroyer. MLSListings Inc
 - $3,998,0005 bd4 ba3.5k sqft341 Arlington Rd, Redwood City, CA 94062For Sale
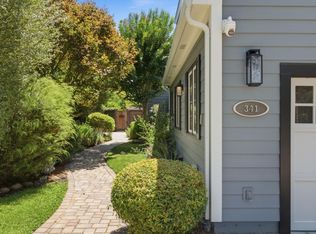 MLS ID #ML82057696, Lori Orion. MLSListings Inc
 - $2,799,0004 bd2 ba1.8k sqft125 Sunnydale Ave, San Carlos, CA 94070For SaleMLS ID #ML82057576, Joyce and Tatum Real Estate. MLSListings Inc
- $2,975,0004 bd4 ba2.6k sqft145 43rd Ave, San Mateo, CA 94403For SaleMLS ID #ML82057695, The Dwyer Group. MLSListings Inc
- $2,498,0004 bd2 ba1.5k sqft451 Neptune Dr, Redwood City, CA 94065For SaleMLS ID #ML82057575, Trinette Rohrbach. MLSListings Inc
- $2,995,0005 bd4 ba3.1k sqft300 De Anza Ave, San Carlos, CA 94070For SaleMLS ID #ML82056984, Mariana Pappalardo. MLSListings Inc
- $2,388,0004 bd2 ba1.9k sqft3569 Altamont Way, Redwood City, CA 94062For SaleMLS ID #ML82056137, Greg Celotti. MLSListings Inc
- $2,988,0003 bd3 ba1.6k sqft793 Orange Ave, San Carlos, CA 94070New ConstructionMLS ID #ML82057362, Mark Palermo. MLSListings Inc
- $3,499,0004 bd4 ba2.6k sqft49 W Summit Dr, Redwood City, CA 94062For SaleMLS ID #ML82052877, Nancy Palmer. MLSListings Inc
- $2,845,0005 bd4 ba2.8k sqft1753 Alameda De Las Pulgas, San Carlos, CA 94070For SaleMLS ID #ML82052525, David Sciplin. MLSListings Inc
- $3,998,0004 bd3 ba2.9k sqft150 Doherty Way, Redwood City, CA 94061For SaleMLS ID #ML82057372, Panos Anagnostou. MLSListings Inc
- $3,695,0004 bd4 ba3.7k sqft95 Belle Roche Ct, Redwood City, CA 94062For SaleMLS ID #ML82052040, Panos Anagnostou. MLSListings Inc
- $2,399,0003 bd2 ba1.4k sqft334 Oakview Dr, San Carlos, CA 94070For SaleMLS ID #ML82057769, Julie Bruns. MLSListings Inc
- $3,998,0004 bd4 ba3.2k sqft934 Wilmington Way, Redwood City, CA 94062For SaleMLS ID #41143791, Gagan Singh. Bay East AOR
- $2,395,9503 bd2 ba2k sqft1600 Sunnyslope Ave, Belmont, CA 94002For SaleMLS ID #ML82057585, Maxine & Michelle Dumas. MLSListings Inc
- $1,498,0004 bd3 ba2.3k sqft819 Hudson St, Redwood City, CA 94061For SaleMLS ID #ML82056709, Heng Seroff Group. MLSListings Inc
- $3,788,8005 bd4 ba2.6k sqft236 Ferndale Way, Redwood City, CA 94062For SaleMLS ID #ML82045688, Costantini Team. MLSListings Inc
- $3,498,0004 bd2 ba2k sqft3803 Hamilton Way, Redwood City, CA 94062For SaleMLS ID #ML82032490, Cher Rowland. MLSListings Inc
Local buyer's agents are ready to help
