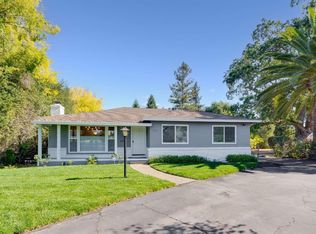
Rare opportunity in San Carlos to transform and expand an existing 1,605 SF home into a spectacular 2,685 SF custom residence. The sale includes fully approved plans for an approximately 1,080 SF addition, creating a modern farmhouse with 5 bedrooms and 4.5 bathrooms, including a junior ADU with private bedroom, bathroom, living area, and efficiency kitchen. The flexible floor plan is designed for modern family living. The main level offers 3 bedrooms and 2.5 bathrooms, including a primary suite on the same floor as the additional bedrooms ideal for families with young children. The lower level adds a second primary suite, providing long-term flexibility as needs change over time. Also on the lower level is the junior ADU, perfect for extended family, guests, an au pair, or a private work-from-home space. The approved design features open-concept living, designer finishes, and seamless indoor-outdoor flow to landscaped front and rear yards. Modern farmhouse architecture includes a white exterior, black-framed windows, and a black roof. An exceptional opportunity for an end-user or developer, with fully approved plans. Close escrow on a Wednesday, start building on a Thursday. Comparable new construction suggests a potential value exceeding $4M. Recent sale on Elm was $4.75M.
New construction
$2,988,000
793 Orange Ave, San Carlos, CA 94070
3beds
1,605sqft
Single Family Residence, Residential
Built in 1948
5,271 Square Feet Lot
$-- Zestimate®
$1,862/sqft
$-- HOA
What's special
- 25 days
- 1,319
- 22
Zillow last checked:
Listing updated:
Listed by:
Mark Palermo 01469372 650-218-6400,
Compass 650-375-1111
Source: MLSListings Inc,MLS#: ML82057362
Facts & features
Interior
Bedrooms & bathrooms
- Bedrooms: 3
- Bathrooms: 3
- Full bathrooms: 3
Bedroom
- Features: PrimaryBedroom2plus
Bathroom
- Features: DoubleSinks, ShowerandTub, TubinPrimaryBedroom
Dining room
- Features: DiningArea
Family room
- Features: Other
Kitchen
- Features: IslandwithSink
Heating
- Forced Air
Cooling
- Other
Features
- Flooring: Hardwood
- Number of fireplaces: 1
- Fireplace features: Living Room
Interior area
- Total structure area: 1,605
- Total interior livable area: 1,605 sqft
Property
Parking
- Total spaces: 2
- Parking features: Attached
- Attached garage spaces: 2
Features
- Stories: 2
Lot
- Size: 5,271 Square Feet
Details
- Parcel number: 050291190
- Zoning: R10006
- Special conditions: Standard
Construction
Type & style
- Home type: SingleFamily
- Property subtype: Single Family Residence, Residential
Materials
- Foundation: Concrete Perimeter
- Roof: Composition
Condition
- New construction: Yes
- Year built: 1948
Utilities & green energy
- Gas: PublicUtilities
- Sewer: Public Sewer
- Water: Public
- Utilities for property: Public Utilities, Water Public
Community & HOA
Location
- Region: San Carlos
Financial & listing details
- Price per square foot: $1,862/sqft
- Tax assessed value: $622,256
- Annual tax amount: $8,409
- Date on market: 8/14/2026
- Listing agreement: ExclusiveRightToSell
- Listing terms: CashorConventionalLoan
Estimated market value
Not available
Estimated sales range
Not available
Not available
Price history
| Date | Event | Price |
|---|---|---|
| 8/14/2026 | Listed for sale | $2,988,000+22%$1,862/sqft |
Source:  MLSListings Inc #ML82057362 Report a problem MLSListings Inc #ML82057362 Report a problem | ||
| 12/16/2025 | Sold | $2,450,000+16.7%$1,526/sqft |
Source:  BAREIS #425081068 Report a problem BAREIS #425081068 Report a problem | ||
| 12/4/2025 | Pending sale | $2,100,000$1,308/sqft |
Source: BAREIS #425081068 Report a problem | ||
| 11/18/2025 | Listed for sale | $2,100,000$1,308/sqft |
Source: BAREIS #425081068 Report a problem | ||
Public tax history
| Year | Property taxes | Tax assessment |
|---|---|---|
| 2025 | $8,409 +1.2% | $622,256 +2% |
| 2024 | $8,311 +3.9% | $610,056 +2% |
| 2023 | $8,001 +2.2% | $598,096 +2% |
| 2022 | $7,831 +1.7% | $586,370 +2% |
| 2021 | $7,697 +1.4% | $574,874 +1% |
| 2020 | $7,590 +1.4% | $568,980 +2% |
| 2019 | $7,484 +2.9% | $557,824 +2% |
| 2018 | $7,274 +1.6% | $546,888 +2% |
| 2017 | $7,157 +2.5% | $536,166 +2% |
| 2016 | $6,984 +0.6% | $525,654 +1.5% |
| 2015 | $6,943 | $517,760 +2% |
| 2014 | $6,943 | $507,618 +0.5% |
| 2013 | -- | $505,324 +2% |
| 2012 | -- | $495,416 |
| 2011 | -- | $495,416 +2.8% |
| 2010 | -- | $482,072 -0.2% |
| 2009 | -- | $483,218 +2% |
| 2008 | -- | $473,744 +2% |
| 2007 | -- | $464,456 +2% |
| 2006 | -- | $455,350 |
| 2005 | -- | $455,350 +4% |
| 2004 | -- | $437,670 +1.9% |
| 2003 | -- | $429,650 +2% |
| 2002 | -- | $421,226 +2% |
| 2001 | -- | $412,968 +2% |
| 2000 | -- | $404,872 |
Find assessor info on the county website
Monthly payment
Est. payment
Payment breakdown
Explore the cost of this home by adjusting the details. Changes won't be saved.Climate risks
Neighborhood: 94070
Nearby schools
Schools provided by the listing agent
- Middle: CentralMiddle_1
- High: CarlmontHigh
- District: SanCarlosElementary
Source: MLSListings Inc. This data may not be complete. We recommend contacting the local school district to confirm school assignments for this home.
Similar homes
- $2,495,0004 bd3 ba2k sqft76 Coronado Ave, San Carlos, CA 94070For Sale
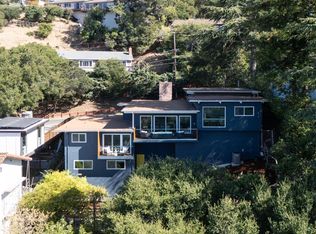 MLS ID #ML82058785, Zach Trailer. MLSListings Inc
 - $2,099,0003 bd2 ba1.4k sqft334 Oakview Dr, San Carlos, CA 94070For Sale
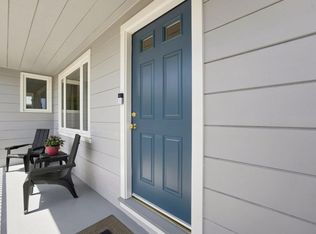 MLS ID #ML82057769, Julie Bruns. MLSListings Inc
 - $2,650,0003 bd2 ba1.6k sqft2139 Alameda De Las Pulgas, Redwood City, CA 94061For Sale
 MLS ID #ML82054344, Farnad Fakoor. MLSListings Inc
 - $1,750,0003 bd2 ba1.2k sqft34 Cottage Ln, San Carlos, CA 94070For Sale
 MLS ID #ML82049507, Steven Karp. MLSListings Inc
Local buyer's agents are ready to help
