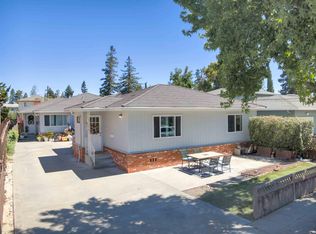
Prime location, flexible living, and excellent investment potential define this Central Redwood City duplex. Situated on a generous 7,250 square foot lot, this approximately 2,347 square foot property offers an attractive combination of income potential and a highly desirable location. The front unit features 2 bedrooms, 2 bathrooms, and a dedicated office, while the rear unit offers 2 bedrooms, 1 bathroom, and a large private backyard with beautiful gardens. Each unit includes an attached one-car garage, private laundry, and a private yard, while the rear unit also benefits from a dedicated carport. The functional floor plans, private outdoor spaces, and outstanding location have consistently attracted long-term, reliable tenants. Ideally located within walking distance of Downtown Redwood City's shopping, dining, and year-round events, Red Morton Community Center and Park, Caltrain, and Whole Foods, with convenient access to Highways 101 and 280, this property is an exceptional income opportunity in one of the Peninsula's most desirable neighborhoods.
For sale
$1,498,000
819 Hudson St, Redwood City, CA 94061
4beds
3baths
2,347sqft
Duplex, Residential Income
Built in 1948
-- sqft lot
$-- Zestimate®
$638/sqft
$-- HOA
What's special
- 6 days |
- 1,517 |
- 80 |
Zillow last checked:
Listing updated:
Listed by:
Heng Seroff Group 70010137 650-690-2858,
Compass 650-323-1111
Source: MLSListings Inc,MLS#: ML82056709
Facts & features
Interior
Bedrooms & bathrooms
- Bedrooms: 4
- Bathrooms: 3
Kitchen
- Features: Countertop_Other, Countertop_Tile
Heating
- Wall Furnace
Cooling
- None
Appliances
- Included: Washer/Dryer
Features
- Flooring: Carpet, Hardwood, Tile
- Doors: None
Interior area
- Total structure area: 2,347
- Total interior livable area: 2,347 sqft
Video & virtual tour
Property
Parking
- Total spaces: 3
- Parking features: Attached, Carport, Covered, Off Street
- Garage spaces: 2
- Carport spaces: 1
- Covered spaces: 3
Accessibility
- Accessibility features: None
Features
- Stories: 1
Lot
- Size: 7,250 Square Feet
- Features: Regular
Details
- Parcel number: 053022280
- Zoning: R20000
- Special conditions: Standard
Construction
Type & style
- Home type: MultiFamily
- Architectural style: Traditional
- Property subtype: Duplex, Residential Income
Materials
- Foundation: Concrete Perimeter and Slab
- Roof: Composition
Condition
- Year built: 1948
Utilities & green energy
- Gas: IndividualGasMeters, NaturalGas, PublicUtilities
- Sewer: Public Sewer
- Water: Public
- Utilities for property: Natural Gas Available, Public Utilities, Water Public, Individual Electric Meters, Individual Gas Meters
Community & HOA
Location
- Region: Redwood City
Financial & listing details
- Price per square foot: $638/sqft
- Tax assessed value: $114,354
- Annual tax amount: $1,379
- Date on market: 8/10/2026
- Listing agreement: ExclusiveRightToSell
- Listing terms: CashorConventionalLoan
- Inclusions: OvenRangeAllUnits
- Lease term: Month To Month
Estimated market value
Not available
Estimated sales range
Not available
Not available
Price history
| Date | Event | Price |
|---|---|---|
| 8/10/2026 | Listed for sale | $1,498,000$638/sqft |
Source:  MLSListings Inc #ML82056709 Report a problem MLSListings Inc #ML82056709 Report a problem | ||
Public tax history
| Year | Property taxes | Tax assessment |
|---|---|---|
| 2025 | $1,379 +1% | $114,354 +2% |
| 2024 | $1,365 +1.4% | $112,113 +2% |
| 2023 | $1,346 +4.5% | $109,916 +2% |
| 2022 | $1,288 +0.9% | $107,762 +2% |
| 2021 | $1,276 +1.2% | $105,650 +1% |
| 2020 | $1,261 +0.3% | $104,567 +2% |
| 2019 | $1,256 +2.4% | $102,518 +2% |
| 2018 | $1,226 +1% | $100,508 +2% |
| 2017 | $1,214 +3.9% | $98,538 +2% |
| 2016 | $1,169 +5.5% | $96,606 +1.5% |
| 2015 | $1,109 | $95,156 +2% |
| 2014 | $1,109 | $93,293 +0.5% |
| 2013 | -- | $92,872 +2% |
| 2012 | -- | $91,052 |
| 2011 | -- | $91,052 +2.8% |
| 2010 | -- | $88,602 -0.2% |
| 2009 | -- | $88,814 +2% |
| 2008 | -- | $87,073 +2% |
| 2007 | -- | $85,367 +2% |
| 2006 | -- | $83,694 |
| 2005 | -- | $83,694 +4% |
| 2004 | -- | $80,446 +1.9% |
| 2003 | -- | $78,973 +2% |
| 2002 | -- | $77,426 +2% |
| 2001 | -- | $75,909 +2% |
| 2000 | -- | $74,421 |
Find assessor info on the county website
Monthly payment
Est. payment
Payment breakdown
Explore the cost of this home by adjusting the details. Changes won't be saved.Climate risks
Neighborhood: Central
Nearby schools
GreatSchools rating
- 4/10Roosevelt Elementary SchoolGrades: K-5Distance: 0.8 mi
- 6/10McKinley Institute Of TechnologyGrades: 6-8Distance: 0.4 mi
- 7/10Sequoia High SchoolGrades: 9-12Distance: 0.6 mi
Schools provided by the listing agent
- District: RedwoodCityElementary
Source: MLSListings Inc. This data may not be complete. We recommend contacting the local school district to confirm school assignments for this home.
- $1,319,7002 bd1 ba970 sqft811 Hudson St, Redwood City, CA 94061Off Market
- $1,175,5003 bd2 ba1.5k sqft732 Vera Ave, Redwood City, CA 94061Off Market
- $1,575,5003 bd2 ba1.5k sqft746 Vera Ave, Redwood City, CA 94061Off Market
- $1,171,8003 bd2 ba1.5k sqft730 Vera Ave, Redwood City, CA 94061Off Market
- $1,485,8002 bd1 ba960 sqft803 Hudson St, Redwood City, CA 94061Off Market
- $1,927,3004 bd2 ba2.4k sqft825 Hudson St, Redwood City, CA 94061Off Market
- $1,417,8003 bd2 ba2.3k sqft734 Vera Ave, Redwood City, CA 94061Off Market
- $849,1003 bd2 ba1.5k sqft728 Vera Ave, Redwood City, CA 94061Off Market
A local agent can set up tours, give advice and negotiate with sellers.
Similar homes
- $1,795,0005 bd3 ba2.7k sqft1567 Hawes Ct, Redwood City, CA 94061For Sale
 MLS ID #ML82055754, Daniel Buckley Chavez. MLSListings Inc
 - $1,999,0003 bd3 ba1.8k sqft2324 Cheshire Way, Redwood City, CA 94061For Sale
 MLS ID #ML82056980, Allison M Fujimoto. MLSListings Inc
 - $998,8883 bd1 ba1.2k sqft3 Vera Ct, Redwood City, CA 94061For Sale
 MLS ID #ML82054419, Rey Ancheta. MLSListings Inc
 - $1,525,0003 bd3 ba1.4k sqft2315 Sharon Rd, Menlo Park, CA 94025For Sale
 MLS ID #ML82052077, Raymond Lee. MLSListings Inc
 - $1,650,0002 bd2 ba1.7k sqft9-11 Seville Way, San Mateo, CA 94402For SaleMLS ID #ML82057261, Frank Orrell. MLSListings Inc
- $899,0003 bd2 ba1.5k sqft601 Leahy St APT 306, Redwood City, CA 94061For SaleMLS ID #ML82054002, Moe Arshad. MLSListings Inc
- $1,599,0004 bd3 ba1.9k sqft2260 Clarke Ave, East Palo Alto, CA 94303For SaleMLS ID #ML82033776, Graeham Watts. MLSListings Inc
- $1,298,0004 bd3 ba2.2k sqft27468 Hayward Blvd, Hayward, CA 94542For SaleMLS ID #41144644, Janella Anguiano. Bay East AOR
- $1,499,0002 bd1 ba1.1k sqft58 Burbank Ave, San Mateo, CA 94403For SaleMLS ID #426148261, Heather R. Stoltz DRE #01477482, Berkshire Hathaway-Franciscan. SFAR
- $1,499,0003 bd3 ba1.9k sqft29 Weepingridge Ct, San Mateo, CA 94402For SaleMLS ID #ML82033478, Amy Yao. MLSListings Inc
- $1,995,0004 bd4 ba2k sqft443 College Ave, Palo Alto, CA 94306For SaleMLS ID #41144017, Doris Cordova. CCAR
- $1,450,0004 bd2 ba1.5k sqft3540 Brookdale Dr, Santa Clara, CA 95051For SaleMLS ID #ML82051466, Kyle De Mattei. MLSListings Inc
- $1,598,0003 bd2 ba1.6k sqft720 Hacienda Way, Millbrae, CA 94030For SaleMLS ID #ML82057138, Sandra Comaroto. MLSListings Inc
- $2,175,0003 bd2 ba2.3k sqft188 Martinez Rd, Woodside, CA 94062For SaleMLS ID #ML82055302, Mercedes Roses. MLSListings Inc
- $1,409,8003 bd2 ba1.5k sqft20843 Chester St, Castro Valley, CA 94546For SaleMLS ID #41142494, David Wilhite. Bay East AOR
- $1,495,0004 bd2 ba1.3k sqft204 Smithwood St, Milpitas, CA 95035For SaleMLS ID #ML82046815, Tina Broyles. MLSListings Inc
- $1,599,0005 bd3 ba2.1k sqft31342 Santa Fe Way, Union City, CA 94587For SaleMLS ID #41142473, Joyce Veasley. Bay East AOR
- $1,849,0003 bd3 ba1.8k sqft523 Maple St, San Mateo, CA 94402For SaleMLS ID #ML82057183, Danielle Hernandez. MLSListings Inc
- $1,890,0004 bd2 ba1.9k sqft148 Burbank Ave, San Mateo, CA 94403For SaleMLS ID #ML82055970, Steve Belluomini. MLSListings Inc
- $1,448,0003 bd3 ba2.3k sqft575 Myrtle St, Half Moon Bay, CA 94019For SaleMLS ID #ML82055461, Vickie Burgess. MLSListings Inc
Local buyer's agents are ready to help
