Located in the highly desirable Evergreen Park neighborhood, this rarely available and beautifully updated 4-bedroom, 4-bathroom condominium offers exceptional space, comfort, and convenience. Situated in an intimate 9-unit complex, the thoughtfully designed floor plan features two expansive primary suites, four tastefully remodeled bathrooms, soaring ceilings, two fireplaces, and three sun-filled private decks, creating the feel and functionality of a single-family home. There are two car spaces in the garage area, including a large, secure storage room. Nice sun decks are part of this beautiful home. Enjoy bright, open living spaces and an unbeatable location just moments from Stanford University, a Caltrain station, Peers Park, and the vibrant shops, restaurants, and popular weekly farmers market on California Avenue. The home is served by top-rated Palo Alto schools, including Escondido Elementary School, Greene Middle School, and Palo Alto High School (buyer to verify enrollment eligibility). Additional features include secure underground parking for two vehicles, a spacious private storage closet, and elevator access from the garage to all residential levels for added convenience.
Coming soon
$1,995,000
443 College Ave, Palo Alto, CA 94306
4beds
2,015sqft
:
Get pre-qualified$13,661/mo
Condominium
Built in 1982
-- sqft lot
$2,121,800 Zestimate®
$990/sqft
$912/mo HOA
What's special
- 9 days |
- 712 |
- 13 |
Zillow last checked:
Listing updated:
Listed by:
Doris Cordova DRE #01270721 925-300-7279,
Summit Realty
Source: bridgeMLS/CCAR/Bay East AOR,MLS#: 41144017
Facts & features
Interior
Bedrooms & bathrooms
- Bedrooms: 4
- Bathrooms: 4
- Full bathrooms: 4
Rooms
- Room types: No Additional Rooms
Kitchen
- Features: Breakfast Bar, Dishwasher, Refrigerator, Self-Cleaning Oven
Heating
- Forced Air
Cooling
- Wall/Window Unit(s)
Appliances
- Included: Dishwasher, Refrigerator, Self Cleaning Oven
- Laundry: Dryer, In Unit, Washer
Features
- Breakfast Bar
- Flooring: Laminate
- Number of fireplaces: 1
- Fireplace features: Living Room, Master Bedroom, Wood Burning
Interior area
- Total structure area: 2,015
- Total interior livable area: 2,015 sqft
Property
Parking
- Total spaces: 2
- Parking features: Covered
- Garage spaces: 2
Features
- Levels: Two Story
- Stories: 2
- Pool features: None
Lot
- Size: 1,306 Square Feet
- Features: Irregular Lot
Details
- Parcel number: 12432067
- Special conditions: Standard
- Other equipment: None
Construction
Type & style
- Home type: Condo
- Architectural style: Contemporary
- Property subtype: Condominium
Materials
- Stucco
- Roof: Shingle
Condition
- Existing
- New construction: No
- Year built: 1982
Utilities & green energy
- Electric: No Solar
- Sewer: Public Sewer
- Water: Public
Community & HOA
HOA
- Has HOA: Yes
- Amenities included: See Remarks
- Services included: Insurance, Management Fee, Hazard Insurance, Maintenance Grounds
- HOA fee: $912 monthly
- HOA name: CALL LISTING AGENT
- HOA phone: 925-300-7279
Location
- Region: Palo Alto
Financial & listing details
- Price per square foot: $990/sqft
- Tax assessed value: $1,993,400
- Annual tax amount: $24,857
- Date on market: 8/5/2026
- Listing terms: Conventional
Estimated market value
$2,121,800
$1.97M - $2.27M
$7,379/mo
Price history
| Date | Event | Price |
|---|---|---|
| 7/24/2026 | Listing removed | $1,980,000$983/sqft |
Source:  CCAR #41138012 Report a problem CCAR #41138012 Report a problem | ||
| 6/11/2026 | Listed for sale | $1,980,000-2.9%$983/sqft |
Source: CCAR #41138012 Report a problem | ||
| 7/20/2022 | Sold | $2,040,000+2.6%$1,012/sqft |
Source: Public Record Report a problem | ||
| 6/9/2022 | Listed for sale | $1,988,000+12.3%$987/sqft |
Source:  MLSListings Inc #ML81894184 Report a problem MLSListings Inc #ML81894184 Report a problem | ||
| 3/5/2015 | Sold | $1,770,000+14.3%$878/sqft |
Source: Public Record Report a problem | ||
| 2/6/2015 | Listed for sale | $1,549,000$769/sqft |
Source: Alain Pinel Realtors #ML81449467 Report a problem | ||
Public tax history
| Year | Property taxes | Tax assessment |
|---|---|---|
| 2025 | $24,857 +4.3% | $1,993,400 +2% |
| 2024 | $23,842 +1.5% | $1,954,314 +2% |
| 2023 | $23,490 -5% | $1,915,996 -4.4% |
| 2022 | $24,714 +2% | $2,004,289 +2% |
| 2021 | $24,227 +2.1% | $1,964,990 +1% |
| 2020 | $23,730 | $1,944,842 +2% |
| 2019 | $23,730 +3.6% | $1,906,709 +2% |
| 2018 | $22,906 | $1,869,324 +2% |
| 2017 | $22,906 +2.2% | $1,832,671 +2% |
| 2016 | $22,422 +293.6% | $1,796,738 +328.6% |
| 2015 | $5,697 +17.2% | $419,194 +2% |
| 2014 | $4,861 | $410,983 +0.5% |
| 2013 | -- | $409,127 +2% |
| 2012 | -- | $401,106 +2% |
| 2011 | -- | $393,242 +0.8% |
| 2010 | -- | $390,304 -0.2% |
| 2009 | -- | $391,232 +2% |
| 2008 | -- | $383,561 +2% |
| 2007 | -- | $376,041 +2% |
| 2006 | -- | $368,669 +2% |
| 2005 | -- | $361,441 +2% |
| 2004 | -- | $354,355 +1.9% |
| 2003 | -- | $347,861 +2% |
| 2002 | -- | $341,041 +2% |
| 2001 | -- | $334,355 |
Find assessor info on the county website
Monthly payment
Est. payment
Payment breakdown
Explore the cost of this home by adjusting the details. Changes won't be saved.Climate risks
Neighborhood: Evergreen Park
Nearby schools
GreatSchools rating
- 10/10Escondido Elementary SchoolGrades: K-5Distance: 0.6 mi
- 9/10Frank S. Greene Jr. MiddleGrades: 6-8Distance: 1 mi
- 10/10Palo Alto High SchoolGrades: 9-12Distance: 0.9 mi
- $1,293,8003 bd2 ba1.2k sqft441 College Ave, Palo Alto, CA 94306Off Market
- $1,403,8002 bd3 ba1.2k sqft439 College Ave, Palo Alto, CA 94306Off Market

- $1,721,5002 bd2 ba1.4k sqft445 College Ave, Palo Alto, CA 94306Off Market
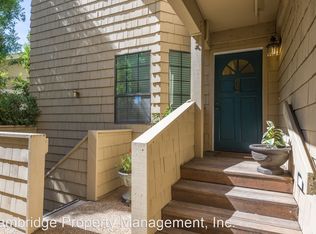
- $1,968,1003 bd2 ba1.6k sqft447 College Ave, Palo Alto, CA 94306Off Market
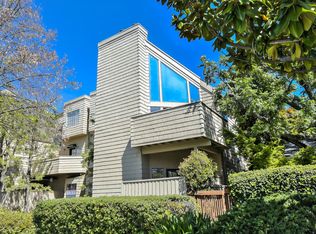
- $--2 bd2 ba1.4k sqft445 College Ave #445, Palo Alto, CA 94306Off Market
- $2,345,3002 bd1 ba826 sqft449 College Ave, Palo Alto, CA 94306Off Market
- $1,232,5003 bd2 ba1.2k sqft435 College Ave, Palo Alto, CA 94306Off Market
- $2,731,7004 bd4 ba2.3k sqft437 College Ave, Palo Alto, CA 94306Off Market
A local agent can set up tours, give advice and negotiate with sellers.
Similar homes
- $1,480,0002 bd3 ba1.3k sqft4173 El Camino Real APT 17, Palo Alto, CA 94306For Sale
 MLS ID #ML82057207, Gina Pham. MLSListings Inc
 - $1,198,0003 bd3 ba1.7k sqft73 Peter Coutts Cir, Stanford, CA 94305For Sale
 MLS ID #ML82055568, Pamela Culp. MLSListings Inc
 - $1,798,0004 bd2 ba1.7k sqft38749 Canyon Heights Dr, Fremont, CA 94536For Sale
 MLS ID #41144514, Dustin Roberts. Bay East AOR
 - $1,999,0004 bd3 ba2.6k sqft60 Beach Park Blvd, Foster City, CA 94404For Sale
 MLS ID #ML82054377, Daniel K. Cheng. MLSListings Inc
 - $1,949,9894 bd2 ba1.9k sqft34515 Bentley Ct, Fremont, CA 94555For SaleMLS ID #41139923, Michael Swift. Bay East AOR
- $1,600,0004 bd3 ba2.2k sqft313 Bridgecreek Way, Hayward, CA 94544For SaleMLS ID #41144482, Brooke Crossland. Bay East AOR
- $1,995,0005 bd3 ba2.3k sqft2597 Malaga Dr, San Jose, CA 95125For SaleMLS ID #ML82054845, Chris Shaheen. MLSListings Inc
- $1,900,0005 bd3 ba2k sqft43143 Gatewood St, Fremont, CA 94538For SaleMLS ID #41144140, Timothy Blood. Bay East AOR
- $1,899,9994 bd3 ba2.1k sqft30979 Granger Ave, Union City, CA 94587For SaleMLS ID #41139407, Dalbir Singh. Bay East AOR
- $2,249,8884 bd3 ba2.4k sqft505 Westside Ave, Sunnyvale, CA 94087For SaleMLS ID #ML82048591, Fiona Santos. MLSListings Inc
- $1,790,0004 bd3 ba1.7k sqft5545 Crimson Cir, Fremont, CA 94538For SaleMLS ID #41141709, Lisa Desmond. Bay East AOR
- $1,998,0004 bd3 ba2k sqft801 Monica Ln, Campbell, CA 95008For SaleMLS ID #ML82045553, David Lillo. MLSListings Inc
- $2,188,0004 bd3 ba1.7k sqft47108 Yucatan Dr, Fremont, CA 94539For SaleMLS ID #41139940, Steve Sharma. Bay East AOR
- $1,650,8884 bd3 ba1.8k sqft5440 Twilight Cmn, Fremont, CA 94555For SaleMLS ID #41144133, Flavio Amaral. Bay East AOR
- $1,450,0004 bd3 ba1.7k sqft3512 Madrid Dr, San Jose, CA 95132For SaleMLS ID #ML82057243, Terri Vellios. MLSListings Inc
- $1,499,8883 bd3 ba1.5k sqft70 Towne Cir, Mountain View, CA 94040For SaleMLS ID #ML82054576, Haran Thananayagam. MLSListings Inc
- $1,268,0002 bd2 ba1.3k sqft20 Madison Ave APT 213, San Mateo, CA 94402For SaleMLS ID #ML82055885, Laura Lee. MLSListings Inc
- $1,800,0003 bd2 ba1.6k sqft4442 Irvington Ave, Fremont, CA 94538For SaleMLS ID #41144124, Timothy Blood. Bay East AOR
- $1,925,0003 bd3 ba1.8k sqft38776 Litchfield Cir, Fremont, CA 94536SoldMLS ID #ML81959053, Adam Green. MLSListings Inc
- $1,750,0005 bd3 ba2.5k sqft36514 Dijon Dr, Newark, CA 94560For SaleMLS ID #41144276, Nicole Causey. Bay East AOR
Local buyer's agents are ready to help
