Beautifully Updated and Expanded (North-East-Facing) Single-Story home in Fremont’s Sought-After Northgate Neighborhood. Ideally located on a Quiet Court just moments from Warwick Elementary and near Thornton Jr High and American High. This Light-Filled Home Features an Open Floor Plan and a Stunning Chef’s Kitchen with Premium Stainless Steel Appliances, including a Wolf 6-Burner Gas Cook-Top, Bosch Appliances, Wine Fridge, Custom Hickory Cabinetry, Walk-in Pantry, and Expansive Quartz Island—perfect for everyday living and entertaining. Enjoy a Spacious Family Room with Coffered Ceilings, along with Formal living and Dining areas featuring a Bay Window and refined Modern Finishes. Bathrooms are Tastefully Renovated with Spa-Inspired Details, including a Soaking Tub and Rain shower. Bamboo and Hardwood Flooring, Wood Plantation Shutters, Smart Home Features, New Halo LED lighting, Tankless Water Heater, Oversized A/C & Furnace with HEPA filtration. The Private Tropical Backyard offers a Serene Retreat—ideal for Relaxing or Entertaining—complete with a Pergola, Ambient Lighting, Tranquil Water Feature, Lush Landscaping with many Queen Palms and Mature Fruit trees. Prime commuter location with easy access to I-880, SR-84, and BART just 1.4 miles away.
For sale
$1,999,989
34515 Bentley Ct, Fremont, CA 94555
4beds
1,967sqft
:
Get pre-qualified$13,332/mo
Residential, Single Family Residence
Built in 1968
7,127 Square Feet Lot
$1,949,100 Zestimate®
$1,017/sqft
$-- HOA
What's special
Private tropical backyardTranquil water featureNew halo led lightingSerene retreatWood plantation shuttersWine fridgeRefined modern finishes
- 27 days |
- 945 |
- 30 |
Zillow last checked:
Listing updated:
Listed by:
Michael Swift DRE #01135478 510-414-8224,
Keller Williams Tri-valley
Source: Bay East AOR,MLS#: 41139923
Facts & features
Interior
Bedrooms & bathrooms
- Bedrooms: 4
- Bathrooms: 2
- Full bathrooms: 2
Rooms
- Room types: 4 Bedrooms, 2 Baths, Main Entry, Family Room
Bathroom
- Features: Shower Over Tub, Solid Surface, Sunken Tub, Updated Baths, Stall Shower
Kitchen
- Features: Counter - Solid Surface, Stone Counters, Dishwasher, Eat-in Kitchen, Ice Maker Hookup, Kitchen Island, Microwave, Oven Built-in, Updated Kitchen
Heating
- Forced Air
Cooling
- Central Air
Appliances
- Included: Dishwasher, Plumbed For Ice Maker, Microwave, Oven, Tankless Water Heater
- Laundry: In Garage
Features
- Counter - Solid Surface, Updated Kitchen
- Flooring: Hardwood, Carpet
- Doors: Mirrored Closet Door(s)
- Windows: Window Coverings
- Has fireplace: No
- Fireplace features: None
Interior area
- Total structure area: 1,967
- Total interior livable area: 1,967 sqft
Video & virtual tour
Property
Parking
- Total spaces: 2
- Parking features: Attached, Garage Door Opener
- Garage spaces: 2
Features
- Levels: One
- Stories: 1
- Patio & porch: Patio, Covered
- Exterior features: Dog Run, Garden/Play, Garden
- Has private pool: Yes
- Pool features: Above Ground, Outdoor Pool
- Fencing: Fenced
Lot
- Size: 7,127 Square Feet
- Features: Back Yard, Front Yard
Details
- Parcel number: 543312105
- Special conditions: Standard
- Other equipment: Irrigation Equipment
Construction
Type & style
- Home type: SingleFamily
- Architectural style: Contemporary
- Property subtype: Residential, Single Family Residence
Materials
- Stucco
- Foundation: Raised
- Roof: Composition
Condition
- Existing
- New construction: No
- Year built: 1968
Utilities & green energy
- Electric: No Solar
- Sewer: Public Sewer
- Water: Public
Community & HOA
Community
- Subdivision: Northgate
HOA
- Has HOA: No
Location
- Region: Fremont
Financial & listing details
- Price per square foot: $1,017/sqft
- Tax assessed value: $232,422
- Price range: $2M - $2M
- Date on market: 6/27/2026
- Listing agreement: Excl Right
- Listing terms: Cash,Conventional
Estimated market value
$1,949,100
$1.85M - $2.05M
$5,125/mo
Price history
| Date | Event | Price |
|---|---|---|
| 6/27/2026 | Listed for sale | $1,999,989$1,017/sqft |
Source:  Bay East AOR #41139923 Report a problem Bay East AOR #41139923 Report a problem | ||
| 6/23/2026 | Listing removed | $1,999,989$1,017/sqft |
Source: Bay East AOR #41136338 Report a problem | ||
| 6/9/2026 | Pending sale | $1,999,989$1,017/sqft |
Source: Bay East AOR #41136338 Report a problem | ||
| 5/28/2026 | Listed for sale | $1,999,989-11.1%$1,017/sqft |
Source: Bay East AOR #41136338 Report a problem | ||
| 5/22/2026 | Listing removed | $2,249,950$1,144/sqft |
Source: Bay East AOR #41130139 Report a problem | ||
| 4/15/2026 | Listed for sale | $2,249,950+455.5%$1,144/sqft |
Source: Bay East AOR #41130139 Report a problem | ||
| 12/23/2009 | Sold | $405,000$206/sqft |
Source: Public Record Report a problem | ||
Public tax history
| Year | Property taxes | Tax assessment |
|---|---|---|
| 2025 | -- | $232,422 +2% |
| 2024 | $3,324 +3.3% | $227,866 +2% |
| 2023 | $3,217 +2.1% | $223,399 +2% |
| 2022 | $3,151 +2.3% | $219,019 +2% |
| 2021 | $3,079 +2.3% | $214,725 +1% |
| 2020 | $3,010 +1% | $212,525 +2% |
| 2019 | $2,978 +4.8% | $208,359 +2% |
| 2018 | $2,843 | $204,274 +2% |
| 2017 | $2,843 +2.2% | $200,270 +2% |
| 2016 | $2,782 +4% | $196,343 +1.5% |
| 2015 | $2,676 | $193,395 +2% |
| 2014 | $2,676 | $189,606 +0.5% |
| 2013 | -- | $188,750 +2% |
| 2012 | -- | $185,049 +104.9% |
| 2011 | -- | $90,314 +47.2% |
| 2010 | -- | $61,351 -0.2% |
| 2009 | -- | $61,497 +2% |
| 2008 | -- | $60,291 +2% |
| 2007 | -- | $59,109 +2% |
| 2006 | -- | $57,951 +2% |
| 2005 | -- | $56,815 +2% |
| 2004 | -- | $55,702 +1.9% |
| 2003 | -- | $54,681 +2% |
| 2002 | -- | $53,608 +2% |
| 2001 | $743 | $52,557 |
Find assessor info on the county website
Monthly payment
Est. payment
Payment breakdown
Explore the cost of this home by adjusting the details. Changes won't be saved.Climate risks
Neighborhood: Northgate
Nearby schools
GreatSchools rating
- 9/10Warwick Elementary SchoolGrades: K-5Distance: 0.2 mi
- 9/10Thornton Middle SchoolGrades: 6-8Distance: 1.7 mi
- 10/10American High SchoolGrades: 9-12Distance: 1.3 mi
- $1,591,6003 bd2 ba1.3k sqft34503 Bentley Ct, Fremont, CA 94555Off Market
- $2,007,8006 bd3 ba2.1k sqft34527 Bentley Ct, Fremont, CA 94555Off Market
- $1,725,0004 bd2 ba1.5k sqft3576 Darwin Dr, Fremont, CA 94555Sold
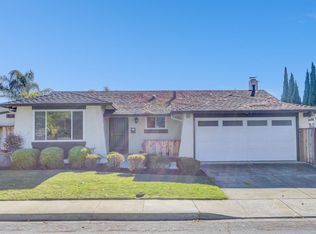
- $1,712,5003 bd2 ba1.4k sqft34528 Wells Ave, Fremont, CA 94555Off Market
- $1,453,3003 bd2 ba1.3k sqft34540 Wells Ave, Fremont, CA 94555Off Market
- $1,646,0004 bd2 ba1.6k sqft3601 Dryden Rd, Fremont, CA 94555Off Market
- $1,708,6004 bd2 ba1.4k sqft34500 Bentley Ct, Fremont, CA 94555Off Market
- $1,546,9003 bd2 ba1.4k sqft34552 Wells Ave, Fremont, CA 94555Off Market
A local agent can set up tours, give advice and negotiate with sellers.
Similar homes
- $1,899,0004 bd3 ba2k sqft34561 Winslow Ter, Fremont, CA 94555For Sale
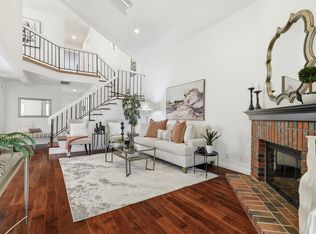 MLS ID #41141032, Satya Dasari. Bay East AOR
 - $1,755,0004 bd3 ba1.8k sqft5440 Twilight Cmn, Fremont, CA 94555For Sale
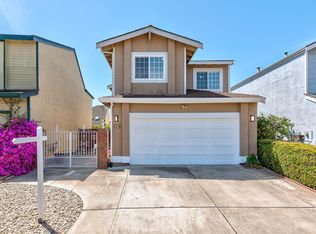 MLS ID #41138603, Flavio Amaral. Bay East AOR
 - $1,698,0003 bd3 ba1.9k sqft4290 Tiburon Dr, Fremont, CA 94555For Sale
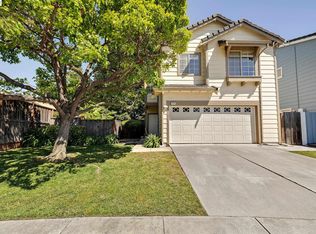 MLS ID #41135113, Kamini Patel. Bay East AOR
 - $1,899,9994 bd3 ba2.1k sqft30979 Granger Ave, Union City, CA 94587For Sale
 MLS ID #41139407, Dalbir Singh. Bay East AOR
 - $1,788,8884 bd3 ba1.9k sqft4929 Roselle Cmn, Fremont, CA 94536For SaleMLS ID #41140377, Gowthaman Gurusamy. Bay East AOR
- $1,745,0004 bd3 ba1.6k sqft914 Arrowtail Ter, Fremont, CA 94536For SaleMLS ID #41141394, Preiyaa Anand. Bay East AOR
- $2,188,0004 bd3 ba1.7k sqft47108 Yucatan Dr, Fremont, CA 94539For SaleMLS ID #41139940, Steve Sharma. Bay East AOR
- $1,640,0004 bd3 ba2.4k sqft29014 Jetty Way, Hayward, CA 94545For SaleMLS ID #41142354, Jerry Jacques. Bay East AOR
- $1,670,0004 bd2 ba1.4k sqft38811 Bonnie Way, Fremont, CA 94536For SaleMLS ID #41133851, Timothy Blood. Bay East AOR
- $1,998,8885 bd2 ba2.3k sqft3445 Claridge Dr, Danville, CA 94526For SaleMLS ID #41138966, Jeff Kim. Bay East AOR
- $1,099,9504 bd2 ba1.4k sqft33027 Palmetto Dr, Union City, CA 94587For SaleMLS ID #41142168, David Vigil. Bay East AOR
- $2,048,0004 bd3 ba2.6k sqft5709 Corte Libre, Pleasanton, CA 94566For SaleMLS ID #41140838, David Darby. Bay East AOR
- $1,750,0004 bd3 ba2.7k sqft204 Lasso Cir, San Ramon, CA 94583For SaleMLS ID #41142382, A.J. Cohen. CCAR
- $1,990,0005 bd3 ba2.4k sqft6740 Via San Blas, Pleasanton, CA 94566For SaleMLS ID #41141836, Brad Gothberg. CCAR
- $1,895,0004 bd3 ba2k sqft4183 Hall Ct, Pleasanton, CA 94566For SaleMLS ID #41141969, Timothy McGuire. Bay East AOR
- $1,679,0004 bd3 ba2.4k sqft308 Arrowhead Way, Hayward, CA 94544For SaleMLS ID #ML82051558, Jeffrey Sklar. MLSListings Inc
- $1,488,0004 bd2 ba1.6k sqft36288 Tudor Pl, Newark, CA 94560For SaleMLS ID #41133847, Joe Schembri. Bay East AOR
- $1,948,0004 bd3 ba2.8k sqft4200 Canyon Crest Rd W, San Ramon, CA 94582For SaleMLS ID #41142289, Paul Zuvella. CCAR
- $1,475,0004 bd2 ba1.7k sqft36874 Laurel St, Newark, CA 94560For SaleMLS ID #41137592, Vikki Cayere. CCAR
- $1,385,0004 bd2 ba1.7k sqft36481 Bettencourt St, Newark, CA 94560For SaleMLS ID #41136822, Anda Margine. Bay East AOR
Local buyer's agents are ready to help
