Huge price improvement of nearly $100,000! Welcome to this beautifully updated 5-bedroom, 2-bath home offering approximately 2,325 square feet of living space on a generous 10,080 square foot lot. Designed with both comfort and functionality in mind, this spacious residence provides flexible living areas ideal for multi-generational living, extended family, or those who simply appreciate room to spread out. The true highlight of this property is the private backyard retreat. Surrounded by mature trees that create a peaceful and secluded setting, the outdoor space feels like your own personal resort. Enjoy warm summer days in the sparkling swimming pool, unwind in the relaxing spa, or entertain family and friends beneath the pergola-covered patio area, perfect for outdoor dining and lounging. Nestled in a quiet, tucked-away neighborhood, this home offers the best of both worlds—tranquil residential living with exceptional convenience. Located within walking distance to award winning Greenbrook Elementary School, Charlotte Wood Middle School, and the Iron Horse Trail. Just minutes from downtown Danville, City Center Bishop Ranch, Costco, shopping, dining, parks, and major freeway access. A rare opportunity to own a spacious family home with a resort-style backyard in one of Danville's most desirable locations.
For sale
Price cut: $98.9K (8/5)
$1,900,000
3445 Claridge Dr, Danville, CA 94526
5beds
2,325sqft
:
Get pre-qualified$12,172/mo
Residential, Single Family Residence
Built in 1975
10,080 Square Feet Lot
$1,849,100 Zestimate®
$817/sqft
$-- HOA
What's special
Private backyard retreatSparkling swimming poolPeaceful and secluded settingResort-style backyardSurrounded by mature treesSpacious family homePergola-covered patio area
- 33 days |
- 2,256 |
- 93 |
Zillow last checked:
Listing updated:
Listed by:
Jeff Kim DRE #01854832 415-722-8938,
Realty One Group Future
Source: Bay East AOR,MLS#: 41138966
Facts & features
Interior
Bedrooms & bathrooms
- Bedrooms: 5
- Bathrooms: 2
- Full bathrooms: 2
Rooms
- Room types: 5 Bedrooms, 2 Baths, Primary Bedrm Suite - 1, Main Entry, Dining Room
Kitchen
- Features: Stone Counters, Electric Range/Cooktop, Kitchen Island
Heating
- Forced Air
Cooling
- Central Air
Appliances
- Included: Electric Range
- Laundry: Laundry Room
Features
- Formal Dining Room
- Flooring: Laminate, Carpet
- Number of fireplaces: 1
- Fireplace features: Family Room
Interior area
- Total structure area: 2,325
- Total interior livable area: 2,325 sqft
Property
Parking
- Total spaces: 3
- Parking features: Attached
- Garage spaces: 3
Features
- Levels: One
- Stories: 1
- Has private pool: Yes
- Pool features: In Ground, Outdoor Pool
- Has spa: Yes
- Spa features: Heated
- Fencing: Fenced
Lot
- Size: 10,080 Square Feet
- Features: Level, Side Yard
Details
- Parcel number: 2183630066
- Special conditions: Standard
Construction
Type & style
- Home type: SingleFamily
- Architectural style: Ranch
- Property subtype: Residential, Single Family Residence
Materials
- Stucco, Wood Siding
- Roof: Composition
Condition
- Existing
- New construction: No
- Year built: 1975
Utilities & green energy
- Electric: No Solar
- Sewer: Public Sewer
- Water: Public
Community & HOA
Community
- Security: Carbon Monoxide Detector(s), Double Strapped Water Heater, Smoke Detector(s)
- Subdivision: Greenbrook
HOA
- Has HOA: No
Location
- Region: Danville
Financial & listing details
- Price per square foot: $817/sqft
- Tax assessed value: $1,013,669
- Annual tax amount: $12,136
- Price range: $1.9M - $1.9M
- Date on market: 7/7/2026
- Listing agreement: Excl Right
- Listing terms: Cash,Conventional
Estimated market value
$1,849,100
$1.76M - $1.94M
$5,647/mo
Price history
| Date | Event | Price |
|---|---|---|
| 8/5/2026 | Price change | $1,900,000-4.9%$817/sqft |
Source:  Bay East AOR #41138966 Report a problem Bay East AOR #41138966 Report a problem | ||
| 7/7/2026 | Listed for sale | $1,998,888+185.6%$860/sqft |
Source: Bay East AOR #41138966 Report a problem | ||
| 6/13/2003 | Sold | $699,900$301/sqft |
Source: CCAR #11186554 Report a problem | ||
Public tax history
| Year | Property taxes | Tax assessment |
|---|---|---|
| 2025 | $12,136 +3.1% | $1,013,669 +2% |
| 2024 | $11,773 +1.6% | $993,794 +2% |
| 2023 | $11,589 +0.7% | $974,309 +2% |
| 2022 | $11,503 +2.2% | $955,206 +2% |
| 2021 | $11,256 +1% | $936,477 +1% |
| 2020 | $11,142 +1.1% | $926,876 +2% |
| 2019 | $11,020 +3.8% | $908,703 +2% |
| 2018 | $10,613 +3.8% | $890,886 +2% |
| 2017 | $10,229 +1.3% | $873,419 +2% |
| 2016 | $10,101 +2.7% | $856,294 +1.5% |
| 2015 | $9,840 | $843,432 +2% |
| 2014 | $9,840 | $826,911 +5.7% |
| 2013 | -- | $782,000 +7.6% |
| 2012 | -- | $727,000 |
| 2011 | -- | $727,000 -7.4% |
| 2010 | -- | $785,301 -0.2% |
| 2009 | -- | $787,168 +2% |
| 2008 | -- | $771,734 +2% |
| 2007 | -- | $756,603 +2% |
| 2006 | -- | $741,768 +2% |
| 2005 | -- | $727,224 +2% |
| 2004 | -- | $712,966 +131.8% |
| 2003 | -- | $307,551 +2% |
| 2002 | -- | $301,521 +2% |
| 2001 | -- | $295,610 |
Find assessor info on the county website
Monthly payment
Est. payment
Payment breakdown
Explore the cost of this home by adjusting the details. Changes won't be saved.Climate risks
Neighborhood: 94526
Nearby schools
GreatSchools rating
- 10/10Greenbrook Elementary SchoolGrades: K-5Distance: 0.4 mi
- 9/10Charlotte Wood Middle SchoolGrades: 6-8Distance: 1.1 mi
- 10/10San Ramon Valley High SchoolGrades: 9-12Distance: 3.4 mi
- $2,205,7005 bd3 ba2.9k sqft3437 Claridge Dr, Danville, CA 94526Off Market

- $1,785,2004 bd3 ba2.1k sqft1855 Saint Norbert Dr, Danville, CA 94526Off Market
- $1,595,5004 bd3 ba2.8k sqft1863 Saint Norbert Dr, Danville, CA 94526Off Market
- $1,900,0004 bd2 ba2.1k sqft3444 Claridge Dr, Danville, CA 94526Sold
- $1,615,0004 bd3 ba2k sqft630 Shelby Ct, Danville, CA 94526Off Market
- $1,827,2003 bd2 ba1.6k sqft640 Shelby Ct, Danville, CA 94526Off Market
- $1,806,3004 bd2 ba2.1k sqft3429 Claridge Dr, Danville, CA 94526Off Market
- $407,5694 bd3 ba2.7k sqft1843 Saint Norbert Dr, Danville, CA 94526Off Market
A local agent can set up tours, give advice and negotiate with sellers.
Similar homes
- $1,898,0004 bd2 ba2k sqft64 Calistoga Ct, Danville, CA 94526For Sale
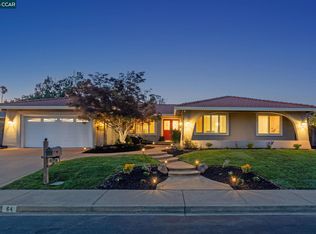 MLS ID #41143300, Jennifer Larson. CCAR
 - $1,799,9995 bd3 ba2.1k sqft1577 Silverwood Ct, Danville, CA 94526For Sale
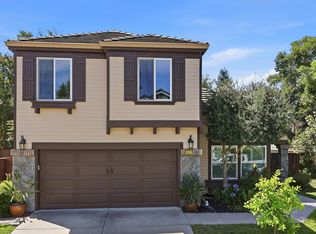 MLS ID #41140479, Martin Chandrawinata. Bay East AOR
 - $2,125,0006 bd3 ba2.9k sqft589 Zephyr Cir, Danville, CA 94526For Sale
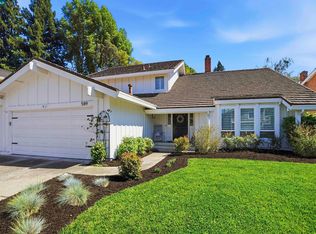 MLS ID #41141543, Steve Kehrig. CCAR
 - $2,249,0005 bd3 ba2.5k sqft430 Pennington Pl, Danville, CA 94526For Sale
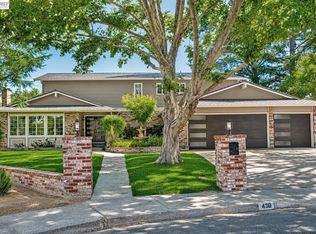 MLS ID #41138996, Channing Azzolino. Bay East AOR
 - $1,499,0005 bd4 ba3.1k sqftDanville Ranch, Danville, CA 94526For SaleMLS ID #41142506, Jason Caskie. Bay East AOR
- $1,899,0004 bd3 ba2.5k sqft219 Viewpoint Dr, Danville, CA 94506For SaleMLS ID #41140792, Shiloh Hagen. CCAR
- $1,669,0003 bd2 ba1.9k sqft498 Freitas Rd, Danville, CA 94526For SaleMLS ID #41135219, Jane Cresswell. Bay East AOR
- $2,395,0004 bd3 ba2.1k sqft101 Camino Amigo Ct, Danville, CA 94526For SaleMLS ID #41141349, Shiloh Hagen. CCAR
- $1,759,0004 bd3 ba2.2k sqft317 Mountain Ridge Dr, Danville, CA 94506For SaleMLS ID #41143390, Yasmine Austere. CCAR
- $1,790,0004 bd3 ba2.5k sqft1024 Belleterre Dr, Danville, CA 94506For SaleMLS ID #41140952, Debra McMurphy. Bay East AOR
- $1,999,8884 bd3 ba3.2k sqft3385 Green Meadow Dr, Danville, CA 94506For SaleMLS ID #41140911, Kay Sherwood. CCAR
- $1,738,0004 bd3 ba2.5k sqft601 Ambience Way, Danville, CA 94506For SaleMLS ID #41140805, Kenneth Young. CCAR
- $1,799,0004 bd3 ba3.2k sqft3551 Shadow Creek Dr, Danville, CA 94506For SaleMLS ID #41140863, Amanda McDonell. Bay East AOR
- $1,820,0004 bd3 ba2.4k sqft317 Fontaine Dr, Danville, CA 94506For SaleMLS ID #41136611, Shiloh Hagen. CCAR
- $2,189,0005 bd3 ba2.8k sqft310 Sunset Dr, Danville, CA 94506For SaleMLS ID #41143180, Steve St George. Bay East AOR
- $2,198,8004 bd3 ba2.9k sqft25 Lynnbrook Ct, San Ramon, CA 94582For SaleMLS ID #41140207, Joujou Chawla. CCAR
- $1,750,0004 bd3 ba2.6k sqft142 Sussex Ct, San Ramon, CA 94582For SaleMLS ID #41137557, Shikha Kapur. CCAR
- $1,729,9994 bd3 ba2.3k sqft9519 Broadmoor Dr, San Ramon, CA 94583For SaleMLS ID #41141555, Cristina Bales. Bay East AOR
- $1,595,0005 bd3 ba2.1k sqft125 Wilton Pl, San Ramon, CA 94583For SaleMLS ID #41143206, Joujou Chawla. CCAR
- $1,899,0004 bd3 ba2k sqft34499 Salinas Pl, Fremont, CA 94555For SaleMLS ID #41144037, Nida Adil. Bay East AOR
Local buyer's agents are ready to help
