This beautifully remodeled-freshly painted interior and exterior 4-bedroom, 2.5-bathroom home(1 bedroom downstairs) offers a perfect blend of modern updates and comfortable living, ideal for families and entertaining. The floor plan features an inviting living room with high ceiling that seamlessly flows into the dining and kitchen areas/family room with fire place. The kitchen boasts sleek, contemporary finishes with granite counter top, new GAS cook-top. Primary suite offers nice view from the window, updated bathroom with new vanity/mirrors/lighting. The remaining bedrooms are well-sized and versatile, suitable for a growing family or a home office setup. Step outside to your own private oasis an expansive backyard with nice views for gatherings.Conveniently located, this home offers easy access to major highways 880 and 680, making commuting a breeze. Nearby parks, shopping, and dining options ensure all your daily needs are within reach, while offering a peaceful residential neighborhood. With its combination of style, function, and location, this home is a true gem, move-in ready and waiting for you to enjoy all it has to offer! Excellent schools - Leitch/warm spring elementary,Horner Jr high, Irvington High. Possible to convert .5 bath to full bathroom. Laundry in laundry room inside the home(not in garage) Recessed lighting ,wood flooring /dual pane windows. 2 car attached garage with new epoxy painted floor. Central AC/heater
For sale
$2,188,000
47108 Yucatan Dr, Fremont, CA 94539
4beds
1,784sqft
:
Get pre-qualified$14,448/mo
Residential, Single Family Residence
Built in 1975
5,985 Square Feet Lot
$-- Zestimate®
$1,226/sqft
$-- HOA
What's special
Recessed lightingGranite countertopWood flooringNew gas cook-topDual pane windows
- 5 days |
- 628 |
- 14 |
Zillow last checked:
Listing updated:
Listed by:
Steve Sharma DRE #01245613 510-393-8019,
Sunworld Bankers & Re
Source: Bay East AOR,MLS#: 41139940
Facts & features
Interior
Bedrooms & bathrooms
- Bedrooms: 4
- Bathrooms: 3
- Full bathrooms: 2
- Partial bathrooms: 1
Rooms
- Room types: 1 Bedroom, 0.5 Bath, Main Entry, 3 Bedrooms, 2 Baths, Primary Bedrm Suite - 1, Living Room
Kitchen
- Features: Counter - Solid Surface, Dishwasher, Gas Range/Cooktop, Microwave, Oven Built-in, Updated Kitchen
Heating
- Forced Air
Cooling
- Central Air
Appliances
- Included: Dishwasher, Gas Range, Microwave, Oven, Gas Water Heater
- Laundry: Hookups Only, Laundry Room, Common Area
Features
- Counter - Solid Surface, Updated Kitchen
- Flooring: Laminate, Tile
- Basement: Crawl Space
- Number of fireplaces: 1
- Fireplace features: Brick, Family Room
Interior area
- Total structure area: 1,784
- Total interior livable area: 1,784 sqft
Video & virtual tour
Property
Parking
- Total spaces: 2
- Parking features: Attached, Garage Door Opener
- Garage spaces: 2
Features
- Levels: Two
- Stories: 2
- Pool features: None
Lot
- Size: 5,985 Square Feet
- Features: Rectangular Lot, Back Yard, Front Yard, Side Yard
Details
- Parcel number: 51911886
- Special conditions: Standard
Construction
Type & style
- Home type: SingleFamily
- Architectural style: Contemporary
- Property subtype: Residential, Single Family Residence
Materials
- Stucco, Wood Siding
- Roof: Composition
Condition
- Existing
- New construction: No
- Year built: 1975
Utilities & green energy
- Electric: Other Solar
- Sewer: Public Sewer
- Water: Public
Community & HOA
Community
- Security: Double Strapped Water Heater, Smoke Detector(s)
- Subdivision: Warm Springs
HOA
- Has HOA: No
Location
- Region: Fremont
Financial & listing details
- Price per square foot: $1,226/sqft
- Tax assessed value: $847,391
- Price range: $2.2M - $2.2M
- Date on market: 7/21/2026
- Listing agreement: Excl Right
- Listing terms: Cash,Conventional
Estimated market value
Not available
Estimated sales range
Not available
$5,085/mo
Price history
| Date | Event | Price |
|---|---|---|
| 7/21/2026 | Listed for sale | $2,188,000+287.9%$1,226/sqft |
Source:  Bay East AOR #41139940 Report a problem Bay East AOR #41139940 Report a problem | ||
| 3/2/2001 | Sold | $564,000+136.5%$316/sqft |
Source: Bay East AOR #11076785 Report a problem | ||
| 10/29/1993 | Sold | $238,500$134/sqft |
Source: Public Record Report a problem | ||
Public tax history
| Year | Property taxes | Tax assessment |
|---|---|---|
| 2025 | -- | $847,391 +2% |
| 2024 | $10,158 +2.8% | $830,778 +2% |
| 2023 | $9,885 +1.3% | $814,490 +2% |
| 2022 | $9,757 +2.5% | $798,523 +2% |
| 2021 | $9,517 -0.3% | $782,867 +1% |
| 2020 | $9,543 +1.2% | $774,840 +2% |
| 2019 | $9,433 +4.6% | $759,650 +2% |
| 2018 | $9,017 | $744,758 +2% |
| 2017 | $9,017 +1.7% | $730,157 +2% |
| 2016 | $8,863 +1.1% | $715,844 +1.2% |
| 2015 | $8,769 +1.8% | $707,097 +2% |
| 2014 | $8,618 | $693,251 +0.5% |
| 2013 | -- | $690,121 +2% |
| 2012 | -- | $676,590 +2% |
| 2011 | -- | $663,325 +0.8% |
| 2010 | -- | $658,373 -0.2% |
| 2009 | -- | $659,941 +2% |
| 2008 | -- | $647,003 +2% |
| 2007 | -- | $634,318 +2% |
| 2006 | -- | $621,882 +2% |
| 2005 | -- | $609,688 +2% |
| 2004 | -- | $597,739 +1.9% |
| 2003 | -- | $586,786 +2% |
| 2002 | -- | $575,280 +113.8% |
| 2001 | $2,993 | $269,026 |
Find assessor info on the county website
Monthly payment
Est. payment
Payment breakdown
Explore the cost of this home by adjusting the details. Changes won't be saved.Climate risks
Neighborhood: Warm Springs
Nearby schools
GreatSchools rating
- NAJames Leitch Elementary SchoolGrades: K-2Distance: 0.2 mi
- 9/10John M. Horner Middle SchoolGrades: 6-8Distance: 3.8 mi
- 10/10Irvington High SchoolGrades: 9-12Distance: 3.6 mi
- $1,722,8003 bd2 ba1.4k sqft47076 Yucatan Dr, Fremont, CA 94539Off Market
- $1,959,4004 bd3 ba1.7k sqft47128 Yucatan Dr, Fremont, CA 94539Off Market
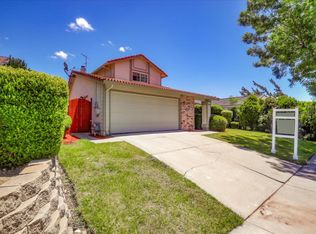
- $1,837,0004 bd3 ba1.7k sqft47066 Yucatan Dr, Fremont, CA 94539Off Market
- $1,859,2004 bd2 ba1.6k sqft47148 Yucatan Dr, Fremont, CA 94539Off Market
- $1,744,2003 bd2 ba1.4k sqft47056 Yucatan Dr, Fremont, CA 94539Off Market
- $2,298,2005 bd3 ba2.5k sqft47111 Yucatan Dr, Fremont, CA 94539Off Market
- $1,722,5003 bd2 ba1.4k sqft47075 Yucatan Dr, Fremont, CA 94539Off Market
- $1,839,3003 bd2 ba1.5k sqft47168 Yucatan Dr, Fremont, CA 94539Off Market
A local agent can set up tours, give advice and negotiate with sellers.
Similar homes
- $1,499,8884 bd2 ba1.5k sqft40884 Blacow Rd, Fremont, CA 94538For Sale
 MLS ID #41142712, Megan Sharif. Bay East AOR
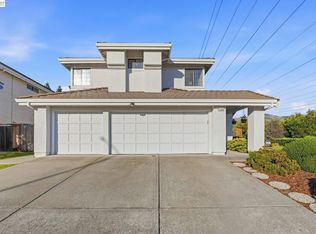
 - $2,890,0004 bd3 ba2.3k sqft43884 Cameron Hills Dr, Fremont, CA 94539For Sale
 MLS ID #41131355, Ram Saran. Bay East AOR
 - $1,699,0005 bd3 ba2.1k sqft36202 Worthing Dr, Newark, CA 94560For Sale
 MLS ID #41142755, Stacy Lokuta. Bay East AOR
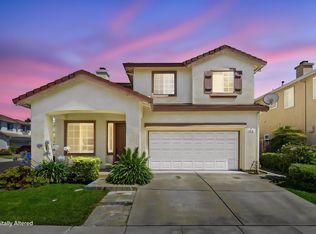
 - $1,788,8884 bd3 ba1.9k sqft4929 Roselle Cmn, Fremont, CA 94536For Sale
 MLS ID #41140377, Gowthaman Gurusamy. Bay East AOR
 - $1,725,0004 bd3 ba1.6k sqft914 Arrowtail Ter, Fremont, CA 94536For SaleMLS ID #41141394, Preiyaa Anand. Bay East AOR
- $2,099,0005 bd3 ba2.4k sqft2733 Corte Vera Cruz, Pleasanton, CA 94566For SaleMLS ID #226083787, Anghelica Paduraru. MetroList Services of CA
- $1,899,0004 bd3 ba2k sqft34561 Winslow Ter, Fremont, CA 94555For SaleMLS ID #41141032, Satya Dasari. Bay East AOR
- $1,999,9894 bd2 ba1.9k sqft34515 Bentley Ct, Fremont, CA 94555For SaleMLS ID #41139923, Michael Swift. Bay East AOR
- $2,048,0004 bd3 ba2.6k sqft5709 Corte Libre, Pleasanton, CA 94566For SaleMLS ID #41140838, David Darby. Bay East AOR
- $1,895,0004 bd3 ba2k sqft4183 Hall Ct, Pleasanton, CA 94566For SaleMLS ID #41141969, Timothy McGuire. Bay East AOR
- $1,990,0005 bd3 ba2.4k sqft6740 Via San Blas, Pleasanton, CA 94566For SaleMLS ID #41141836, Brad Gothberg. CCAR
- $1,670,0004 bd2 ba1.4k sqft38811 Bonnie Way, Fremont, CA 94536For SaleMLS ID #41133851, Timothy Blood. Bay East AOR
- $1,755,0004 bd3 ba1.8k sqft5440 Twilight Cmn, Fremont, CA 94555For SaleMLS ID #41138603, Flavio Amaral. Bay East AOR
- $1,499,0003 bd3 ba1.4k sqft5521 Crimson Cir, Fremont, CA 94538For SaleMLS ID #41140583, Kelly McKaig. Bay East AOR
- $1,950,0003 bd2 ba2k sqft10125 Rose View Dr, San Jose, CA 95127For SaleMLS ID #426140781, Eric C. Yee DRE #01934880, Norcal Realty. SFAR
- $1,548,0004 bd3 ba2k sqft104 Scarboro Pl, San Ramon, CA 94583For SaleMLS ID #41141837, Adam Golden. Bay East AOR
- $1,399,8884 bd2 ba1.8k sqft7527 Blue Fox Way, San Ramon, CA 94583For SaleMLS ID #41142869, Stephen King. CCAR
- $1,899,9994 bd3 ba2.1k sqft30979 Granger Ave, Union City, CA 94587For SaleMLS ID #41139407, Dalbir Singh. Bay East AOR
- $1,720,0004 bd3 ba1.8k sqft34769 Comstock Cmn, Fremont, CA 94555For SaleMLS ID #41135867, Karunasagar Kotha. Bay East AOR
- $1,398,0003 bd2 ba1.3k sqft34351 Newton Ct, Fremont, CA 94555For SaleMLS ID #41142461, Joe Schembri. Bay East AOR
Local buyer's agents are ready to help
