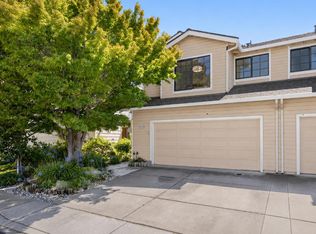
Beautiful 4 bedroom 2.5 bath Ardenwood home This desirable Ardenwood gem has recently been updated and is ready for its next resident. The entire house has new flooring - LVP downstairs and new carpet on the stairs and bedrooms. The appliances are all new along with some updates in the bathrooms. The kitchen has granite countertops and lots of cabinets and a great space for a table that looks out onto the back deck. The living room dining room combo is huge with beautiful, vaulted ceilings and a fireplace. A half bath is also downstairs. Upstairs are 4 bedrooms all with great natural lighting. The primary suite has a large walk in closet and double sinks in the bathroom. There is also a full bathroom in the hallway with a tub/shower combo. Than landing on the stairs has shelves for extra space for books or decor and you can enjoy a view down into the main room from upstairs. The garage has storage cabinets and a washer and dryer. The back deck is large and has lots of space for a bbq and outdoor furniture to enjoy outdoor living. Visit our website to schedule a showing or give us a call today! Rental requirements: Tenant(s) must have a minimum credit score of 650 with less than 3 delinquent accounts. No bankruptcy, unlawful detainers, or evictions on record allowed. 3 years minimum rental history & income history required.??The combined gross income of all applicants must be at least 2.5 times the monthly rent.??Smoking of any substance is prohibited in the unit. Pets welcome, with owner approval and subject to our pet policy. Pet rent and/or a pet deposit may apply. [Please specify breed, size, or number limits, if any.] Applicants with pets will need to submit a pet profile. Applicants without pets will complete a free no-pet acknowledgment. Assistance animals are not pets.Renter's insurance is required which includes liability to landlord insurance. ?Renter's insurance is required which includes liability to landlord insurance. Tenant(s) will be charged $15 per month if they do not maintain renter's insurance.??There is a non-refundable $50.00 application processing fee.??We will only process applications received directly through our website. Do not fill out any online applications unless instructed by Welcome Home Management Inc., even if you are asked to do so in online advertisements.??Full security deposit due within 24 hours of approval.?A full month's rent is due before occupancy (The 2nd month is prorated if the lease begins after the 1st).??Offered by Welcome Home Management Inc. BRE# 02166494, an Equal Opportunity Housing Provider Disclaimer' Welcome Home Management Inc. is not responsible for 3rd party marketing??Give us a call to schedule an appointment to view the property. Pet Details: Cats and Small Dogs
This property is not currently displayed as for sale or rent on Zillow. This may be different from what's on other websites or public sources.