Price Improvement $100,000 price reduction. Motivated sellers. Welcome to mission San Jose Cameron Hills neighborhood. Corner lot built in 1990, 4 bedrooms, 2.5 baths, 2353 Sqft, 10780 Sqft lot, 3 Car garage, built in BBQ, deck and variety of fruit trees in big back yard. Side access is perfect for RV parking and storage. Potential for an ADU, check with Fremont City. Large living room and dining area with vaulted ceiling. Updated kitchen in 6 year ago. Amazing view of south bay, Hills. Mission San Jose school district. Convenient location close to Warm Spring BART, Walmart, Pacific Common, Costco, shopping and dinning. This south Fremont home offers easy access to 680, 880 freeway and with in close proximity to silicon valley. Open House 7/25 & 7/26 from 1:30-4:00PM.
For sale
Price cut: $100K (7/16)
$2,890,000
43884 Cameron Hills Dr, Fremont, CA 94539
4beds
2,353sqft
:
Get pre-qualified$20,281/mo
Residential, Single Family Residence
Built in 1990
10,780 Square Feet Lot
$2,803,600 Zestimate®
$1,228/sqft
$72/mo HOA
What's special
Corner lotBuilt in bbq
- 101 days |
- 1,198 |
- 33 |
Zillow last checked:
Listing updated:
Listed by:
Ram Saran DRE #01336480 510-409-2097,
Coldwell Banker Realty
Source: Bay East AOR,MLS#: 41131355
Facts & features
Interior
Bedrooms & bathrooms
- Bedrooms: 4
- Bathrooms: 3
- Full bathrooms: 2
- Partial bathrooms: 1
Rooms
- Room types: 0.5 Bath, Main Entry, Dining Room, Family Room, Dining Area, Laundry, Living Room
Bathroom
- Features: Shower Over Tub, Solid Surface, Tile, Window, Stall Shower, Tub
Kitchen
- Features: Breakfast Nook, Counter - Solid Surface, Dishwasher, Disposal, Gas Range/Cooktop, Microwave, Refrigerator, Updated Kitchen
Heating
- Forced Air
Cooling
- Central Air
Appliances
- Included: Dishwasher, Gas Range, Microwave, Refrigerator
- Laundry: Hookups Only, Laundry Room, Common Area
Features
- Breakfast Nook, Counter - Solid Surface, Updated Kitchen
- Flooring: Linoleum, Tile, Carpet
- Basement: Crawl Space
- Number of fireplaces: 2
- Fireplace features: Family Room, Gas Starter, Living Room
Interior area
- Total structure area: 2,353
- Total interior livable area: 2,353 sqft
Video & virtual tour
Property
Parking
- Total spaces: 3
- Parking features: Attached, Garage Faces Front, Garage Door Opener
- Garage spaces: 3
Features
- Levels: Two
- Stories: 2
- Patio & porch: Deck
- Exterior features: Garden
- Pool features: None
- Fencing: Fenced
- Has view: Yes
- View description: Bay, Hills
- Has water view: Yes
- Water view: Bay
Lot
- Size: 10,780 Square Feet
- Features: Corner Lot, Sloped Down, Level, Sloped Up, Back Yard, Front Yard, Landscaped, Sprinklers In Rear, Side Yard
Details
- Additional structures: Shed(s)
- Parcel number: 5130733026
- Special conditions: Standard
- Other equipment: Irrigation Equipment
Construction
Type & style
- Home type: SingleFamily
- Architectural style: Contemporary
- Property subtype: Residential, Single Family Residence
Materials
- Stucco
- Roof: Tile
Condition
- Existing
- New construction: No
- Year built: 1990
Utilities & green energy
- Electric: No Solar, 220 Volts in Laundry
- Sewer: Public Sewer
- Water: Public, Meter on Site
Community & HOA
Community
- Security: Smoke Detector(s)
- Subdivision: Mission Fremont
HOA
- Has HOA: Yes
- Amenities included: Greenbelt
- Services included: Common Area Maint
- HOA fee: $72 monthly
- HOA name: NOT LISTED
- HOA phone: 925-417-7100
Location
- Region: Fremont
Financial & listing details
- Price per square foot: $1,228/sqft
- Tax assessed value: $759,595
- Price range: $2.9M - $2.9M
- Date on market: 4/17/2026
- Listing agreement: Excl Right
- Listing terms: Cash,Conventional,Other
- Electric utility on property: Yes
Estimated market value
$2,803,600
$2.66M - $2.94M
$5,590/mo
Price history
| Date | Event | Price |
|---|---|---|
| 7/16/2026 | Price change | $2,890,000-3.3%$1,228/sqft |
Source:  Bay East AOR #41131355 Report a problem Bay East AOR #41131355 Report a problem | ||
| 4/17/2026 | Listed for sale | $2,990,000+1395%$1,271/sqft |
Source: Bay East AOR #41131355 Report a problem | ||
| 1/27/2022 | Sold | $200,000$85/sqft |
Source: Public Record Report a problem | ||
Public tax history
| Year | Property taxes | Tax assessment |
|---|---|---|
| 2025 | -- | $759,595 +2% |
| 2024 | $9,183 +2.8% | $744,703 +2% |
| 2023 | $8,934 +1.4% | $730,101 +2% |
| 2022 | $8,814 +2.5% | $715,788 +2% |
| 2021 | $8,599 -0.1% | $701,754 +1% |
| 2020 | $8,611 +1.2% | $694,559 +2% |
| 2019 | $8,513 +4.6% | $680,941 +2% |
| 2018 | $8,136 | $667,590 +2% |
| 2017 | $8,136 +1.8% | $654,501 +2% |
| 2016 | $7,996 +3.2% | $641,670 +1.5% |
| 2015 | $7,750 | $632,035 +2% |
| 2014 | $7,750 | $619,655 +0.5% |
| 2013 | -- | $616,859 +2% |
| 2012 | -- | $604,767 +2% |
| 2011 | -- | $592,910 +0.8% |
| 2010 | -- | $588,481 -0.2% |
| 2009 | -- | $589,882 +2% |
| 2008 | -- | $578,318 +2% |
| 2007 | -- | $566,981 +2% |
| 2006 | -- | $555,864 +2% |
| 2005 | -- | $544,966 +2% |
| 2004 | -- | $534,284 +1.9% |
| 2003 | -- | $524,494 +2% |
| 2002 | -- | $514,206 +2% |
| 2001 | $5,431 | $504,124 |
Find assessor info on the county website
Monthly payment
Est. payment
Payment breakdown
Explore the cost of this home by adjusting the details. Changes won't be saved.Climate risks
Neighborhood: Cameron Hills
Nearby schools
GreatSchools rating
- 9/10Mission Valley Elementary SchoolGrades: K-5Distance: 1.4 mi
- 9/10William Hopkins Middle SchoolGrades: 6-8Distance: 2 mi
- 10/10Mission San Jose High SchoolGrades: 9-12Distance: 1.8 mi
Schools provided by the listing agent
- District: Fremont (510) 657-2350
Source: Bay East AOR. This data may not be complete. We recommend contacting the local school district to confirm school assignments for this home.
- $3,230,9004 bd3 ba2.8k sqft43876 Cameron Hills Dr, Fremont, CA 94539Off Market
- $3,002,5003 bd3 ba2.5k sqft43868 Cameron Hills Dr, Fremont, CA 94539Off Market
- $2,776,7004 bd3 ba2.5k sqft1929 Cameron Hills Ct, Fremont, CA 94539Off Market
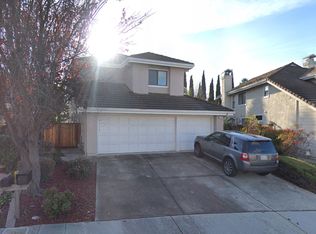
- $2,993,4004 bd3 ba2.8k sqft1957 Cameron Hills Ct, Fremont, CA 94539Off Market
- $3,231,5004 bd3 ba2.5k sqft1901 Cameron Hills Ct, Fremont, CA 94539Off Market
- $3,050,0005 bd3 ba2.8k sqft43860 Cameron Hills Dr, Fremont, CA 94539Sold
- $3,051,2004 bd3 ba2.5k sqft43889 Cameron Hills Dr, Fremont, CA 94539Off Market
- $2,975,8004 bd3 ba2.8k sqft1873 Cameron Hills Ct, Fremont, CA 94539Off Market
A local agent can set up tours, give advice and negotiate with sellers.
Similar homes
- $2,188,0004 bd3 ba1.7k sqft47108 Yucatan Dr, Fremont, CA 94539For Sale
 MLS ID #41139940, Steve Sharma. Bay East AOR
 - $1,950,0003 bd3 ba1.8k sqft38776 Litchfield Cir, Fremont, CA 94536For Sale
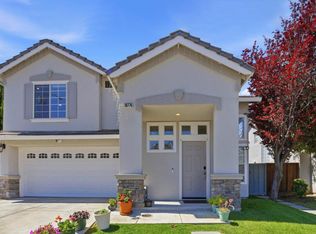 MLS ID #ML82042853, Kiran Rohra. MLSListings Inc
 - $2,400,0005 bd3 ba3k sqft32219 Allison Dr, Union City, CA 94587For Sale
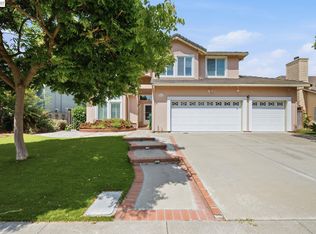 MLS ID #41142426, Carl Medford. Bay East AOR
 - $1,788,8884 bd3 ba1.9k sqft4929 Roselle Cmn, Fremont, CA 94536For Sale
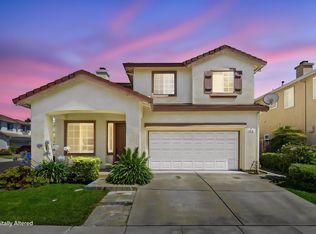 MLS ID #41140377, Gowthaman Gurusamy. Bay East AOR
 - $1,725,0004 bd3 ba1.6k sqft914 Arrowtail Ter, Fremont, CA 94536For SaleMLS ID #41141394, Preiyaa Anand. Bay East AOR
- $2,980,0003 bd4 ba2.6k sqft608 Anacapa Ln, Foster City, CA 94404For SaleMLS ID #ML82054544, Rick Smith. MLSListings Inc
- $2,499,8884 bd3 ba2.4k sqft505 Westside Ave, Sunnyvale, CA 94087For SaleMLS ID #ML82048591, Fiona Santos. MLSListings Inc
- $3,100,0004 bd4 ba2.8k sqft2260 Gunar Dr, San Jose, CA 95124For SaleMLS ID #ML82053195, Darlene Greenbrook. MLSListings Inc
- $1,499,9993 bd3 ba1.6k sqft4040 Hemingway Cmn, Fremont, CA 94536For SaleMLS ID #ML82054203, Lavanya Duvvi. MLSListings Inc
- $3,095,0004 bd2 ba1.6k sqft2077 Eugenia Way, Los Altos, CA 94024For SaleMLS ID #ML82045091, Dominic Nicoli. MLSListings Inc
- $2,598,0003 bd2 ba1.5k sqft744 Mockingbird Ln, Pleasanton, CA 94566For SaleMLS ID #41136390, Mike Carey. Bay East AOR
- $2,099,0005 bd3 ba2.4k sqft2733 Corte Vera Cruz, Pleasanton, CA 94566For SaleMLS ID #226083787, Anghelica Paduraru. MetroList Services of CA
- $2,198,8884 bd3 ba2.7k sqft11334 Village View Ct, Dublin, CA 94568For SaleMLS ID #41139603, Kevin Dielissen. CCAR
- $2,798,0005 bd3 ba2.9k sqft674 W Sunnyoaks Ave, Campbell, CA 95008For SaleMLS ID #ML82052427, David Lillo. MLSListings Inc
- $2,680,0004 bd3 ba2.7k sqft623 Cornwallis Ln, Foster City, CA 94404For SaleMLS ID #ML82050965, Mary Bee. MLSListings Inc
- $2,480,0005 bd3 ba2.6k sqft3393 Belgrove Cir, San Jose, CA 95148For SaleMLS ID #ML82054471, Thao Dang & Brian Ng. MLSListings Inc
- $1,999,9894 bd2 ba1.9k sqft34515 Bentley Ct, Fremont, CA 94555For SaleMLS ID #41139923, Michael Swift. Bay East AOR
- $1,670,0004 bd2 ba1.4k sqft38811 Bonnie Way, Fremont, CA 94536For SaleMLS ID #41133851, Timothy Blood. Bay East AOR
- $2,998,0004 bd5 ba3.1k sqft14836 Elton Dr, San Jose, CA 95124For SaleMLS ID #ML82053556, David Lillo. MLSListings Inc
- $1,899,0004 bd3 ba2k sqft34561 Winslow Ter, Fremont, CA 94555For SaleMLS ID #41141032, Satya Dasari. Bay East AOR
Local buyer's agents are ready to help
