Just moments from the heart of downtown Half Moon Bay, this home offers a rare opportunity for a coastal retreat with built-in income potential. Blending the charm of a beach-town residence with the flexibility of a triplex, the property creates a different approach to coastal ownership. Live in one residence while the additional units help offset expenses, transforming the economics of owning near the coast. Rather than a traditional investment property, this home presents a lifestyle purchase designed to support itself. Each of the three self-contained units features its own entrance, kitchen, and living space, allowing for privacy and flexibility whether used for long-term tenants, extended family, guests, or a combination of both. The front residences showcase the homes original character with sun-filled interiors, while the upper unit offers elevated living with a relaxed coastal feel. Outside, a shared backyard creates space to unwind, garden, or entertain after a day at the beach. Ample off-street parking adds convenience, while nearby beaches, coastal trails, cafés, and Main Street shops and restaurants place the best of Half Moon Bay just moments away. This is a rare chance to enjoy the coastal lifestyle with a property positioned to help make it attainable.
For sale
$1,448,000
575 Myrtle St, Half Moon Bay, CA 94019
3beds
2,371sqft
Single Family Residence, Residential
Built in 1906
5,768 Square Feet Lot
$1,399,900 Zestimate®
$611/sqft
$-- HOA
What's special
- 76 days
- 1,061
- 59
Zillow last checked:
Listing updated:
Listed by:
Vickie Burgess 01862208 650-739-5764,
Realsmart Properties 650-363-2808,
Bryan Jacobs 01129660 650-363-2808,
Realsmart Properties
Source: MLSListings Inc,MLS#: ML82055461
Facts & features
Interior
Bedrooms & bathrooms
- Bedrooms: 3
- Bathrooms: 3
- Full bathrooms: 3
Bathroom
- Features: ShoweroverTub1
Dining room
- Features: DiningArea
Family room
- Features: NoFamilyRoom
Kitchen
- Features: Countertop_SolidSurfceCorian
Heating
- Electric
Cooling
- Ceiling Fan(s)
Appliances
- Included: Dishwasher, Microwave, Oven/Range, Gas Oven/Range, Washer/Dryer
Features
- Flooring: Carpet, Laminate, Tile
- Doors: None
- Fireplace features: Wood Burning
Interior area
- Total structure area: 2,371
- Total interior livable area: 2,371 sqft
Property
Parking
- Parking features: Off Street
Accessibility
- Accessibility features: None
Features
- Stories: 2
- Exterior features: Back Yard
Lot
- Size: 5,768 Square Feet
Details
- Parcel number: 064103240
- Zoning: R20000
- Special conditions: Standard
Construction
Type & style
- Home type: SingleFamily
- Property subtype: Single Family Residence, Residential
Materials
- Foundation: Concrete Perimeter
- Roof: Composition
Condition
- New construction: No
- Year built: 1906
Utilities & green energy
- Gas: PublicUtilities
- Sewer: Public Sewer
- Water: Public
- Utilities for property: Public Utilities, Water Public
Community & HOA
Location
- Region: Half Moon Bay
Financial & listing details
- Price per square foot: $611/sqft
- Tax assessed value: $1,523,629
- Date on market: 7/24/2026
- Listing agreement: ExclusiveRightToSell
Estimated market value
$1,399,900
$1.33M - $1.47M
$4,623/mo
Price history
| Date | Event | Price |
|---|---|---|
| 7/24/2026 | Listed for sale | $1,448,000+4.9%$611/sqft |
Source:  MLSListings Inc #ML82055461 Report a problem MLSListings Inc #ML82055461 Report a problem | ||
| 7/27/2020 | Sold | $1,380,000-6.4%$582/sqft |
Source:  MLSListings Inc #ML81783225 Report a problem MLSListings Inc #ML81783225 Report a problem | ||
| 6/27/2020 | Pending sale | $1,475,000$622/sqft |
Source: Coldwell Banker Realty #ML81785995 Report a problem | ||
| 2/19/2020 | Listed for sale | $1,475,000+40.5%$622/sqft |
Source: Coldwell Banker Residential Brokerage #ML81783225 Report a problem | ||
| 9/30/2016 | Sold | $1,050,000+75.3%$443/sqft |
Source: Public Record Report a problem | ||
| 8/19/2011 | Sold | $599,000$253/sqft |
Source: Public Record Report a problem | ||
Public tax history
| Year | Property taxes | Tax assessment |
|---|---|---|
| 2026 | -- | $1,523,629 +2% |
| 2025 | $18,982 +6.7% | $1,493,755 +2% |
| 2024 | $17,798 +4% | $1,464,466 +2% |
| 2023 | $17,110 +2.1% | $1,435,752 +2% |
| 2022 | $16,759 +2.5% | $1,407,600 +2% |
| 2021 | $16,351 +21.6% | $1,380,000 +23.8% |
| 2020 | $13,444 -2% | $1,114,267 +2% |
| 2019 | $13,719 +8.4% | $1,092,420 +2% |
| 2018 | $12,653 +0.5% | $1,071,000 +2% |
| 2017 | $12,596 +55.7% | $1,050,000 +65.2% |
| 2016 | $8,089 +1.1% | $635,560 +1.5% |
| 2015 | $8,003 | $626,014 +2% |
| 2014 | $8,003 | $613,752 +0.5% |
| 2013 | -- | $610,980 +2% |
| 2012 | -- | $599,000 +5.8% |
| 2011 | -- | $565,972 +2.8% |
| 2010 | -- | $550,730 -0.2% |
| 2009 | -- | $552,040 +2% |
| 2008 | -- | $541,216 +2% |
| 2007 | -- | $530,604 +2% |
| 2006 | -- | $520,200 |
| 2005 | -- | $520,200 +4% |
| 2004 | -- | $500,000 +429.1% |
| 2003 | -- | $94,500 +2% |
| 2002 | -- | $92,648 +2% |
| 2001 | -- | $90,832 +2% |
| 2000 | -- | $89,052 |
Find assessor info on the county website
Monthly payment
Est. payment
Payment breakdown
Explore the cost of this home by adjusting the details. Changes won't be saved.Climate risks
Neighborhood: 94019
Nearby schools
Schools provided by the listing agent
- District: CabrilloUnified
Source: MLSListings Inc. This data may not be complete. We recommend contacting the local school district to confirm school assignments for this home.

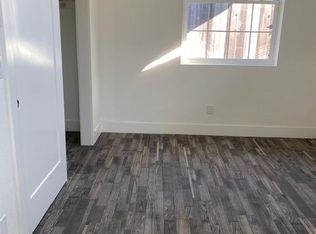
Similar homes
- $1,325,0003 bd2 ba1.4k sqft708 Arroyo Leon Dr, Half Moon Bay, CA 94019For Sale
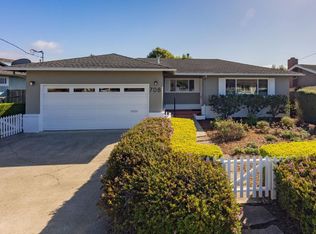 MLS ID #ML82063198, Robin Kirby. MLSListings Inc
 - $1,399,0004 bd2 ba1.4k sqft400 Kehoe Ave, Half Moon Bay, CA 94019For Sale
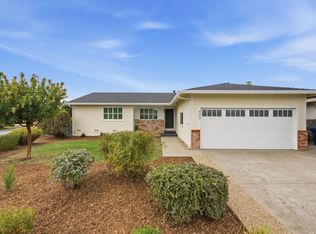 MLS ID #ML82063231, Matt Aragoni. MLSListings Inc
 - $1,799,0004 bd3 ba3k sqft624 Highland Ave, Half Moon Bay, CA 94019For Sale
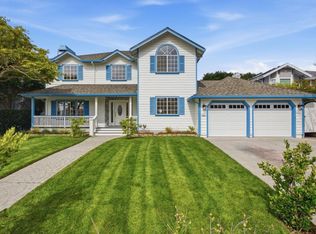 MLS ID #ML82063243, Matt Aragoni. MLSListings Inc
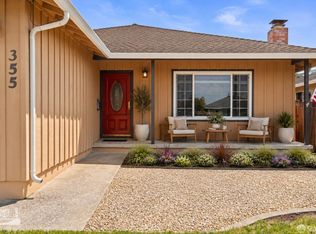
 - $1,281,0003 bd2 ba1.3k sqft355 Grand Blvd, Half Moon Bay, CA 94019For Sale
 MLS ID #426160053, Christin Dobbins. MetroList Services of CA
