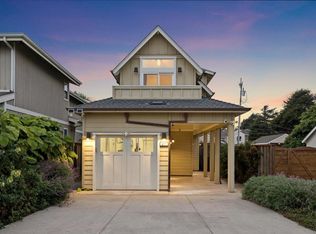
Experience the relaxed charm of Half Moon Bay in this beautiful 1,400 sq ft townhome featuring 2 spacious en-suite bedrooms and 2.5 bathrooms. An abundance of natural light fills the home, creating a bright and welcoming atmosphere throughout. The updated kitchen showcases sleek quartz countertops, stainless steel appliances, and ample cabinetry, creating an inviting space for everyday living and entertaining. Both bedrooms offer private baths, while the primary suite is highlighted by a generous walk-in closet. Additional conveniences include indoor laundry and an attached 2-car garage offering ample storage. Enjoy seamless indoor-outdoor living with a private rear deck and welcoming front patio, surrounded by mature landscaping and beautiful trees that provide a peaceful, natural setting. Blending modern updates, comfortable spaces, and the laid-back character of Half Moon Bay, this inviting home offers an exceptional opportunity to enjoy one of the Coasts most desirable communities.
For sale
$925,000
34 Erin Ln, Half Moon Bay, CA 94019
2beds
1,400sqft
Townhouse, Residential
Built in 1997
-- sqft lot
$898,300 Zestimate®
$661/sqft
$672/mo HOA
What's special
- 46 days
- 476
- 23
Zillow last checked:
Listing updated:
Listed by:
Brent Mardesich 01901623 408-607-4257,
RE/MAX Santa Clara Valley 408-993-8543,
Stacy Mardesich 01895097 408-607-4257,
RE/MAX Santa Clara Valley
Source: MLSListings Inc,MLS#: ML82060555
Facts & features
Interior
Bedrooms & bathrooms
- Bedrooms: 2
- Bathrooms: 3
- Full bathrooms: 2
- 1/2 bathrooms: 1
Bedroom
- Features: PrimarySuiteRetreat2plus
Bathroom
- Features: DoubleSinks, PrimaryStallShowers, ShoweroverTub1
Dining room
- Features: DiningArea
Family room
- Features: KitchenFamilyRoomCombo
Heating
- Central Forced Air Gas
Cooling
- None
Appliances
- Included: Dishwasher, Disposal, Microwave, Gas Oven/Range, Refrigerator, Washer/Dryer
- Laundry: Inside
Features
- High Ceilings, Walk-In Closet(s)
- Flooring: Carpet, Hardwood, Tile
- Fireplace features: Gas Starter, Living Room
Interior area
- Total structure area: 1,400
- Total interior livable area: 1,400 sqft
Video & virtual tour
Property
Parking
- Total spaces: 2
- Parking features: Attached, Guest
- Attached garage spaces: 2
Features
- Stories: 2
- Patio & porch: Balcony/Patio
Details
- Parcel number: 056491260
- Zoning: PUD000
- Special conditions: Standard
Construction
Type & style
- Home type: Townhouse
- Property subtype: Townhouse, Residential
Materials
- Foundation: Slab
- Roof: Composition
Condition
- New construction: No
- Year built: 1997
Utilities & green energy
- Gas: PublicUtilities
- Sewer: Public Sewer
- Water: Public
- Utilities for property: Public Utilities, Water Public
Community & HOA
HOA
- Has HOA: Yes
- Amenities included: Barbecue Area
- HOA fee: $672 monthly
Location
- Region: Half Moon Bay
Financial & listing details
- Price per square foot: $661/sqft
- Tax assessed value: $406,820
- Date on market: 9/9/2026
- Listing agreement: ExclusiveRightToSell
Estimated market value
$898,300
$853,000 - $943,000
$4,505/mo
Price history
| Date | Event | Price |
|---|---|---|
| 9/9/2026 | Listed for sale | $925,000+277.6%$661/sqft |
Source:  MLSListings Inc #ML82060555 Report a problem MLSListings Inc #ML82060555 Report a problem | ||
| 2/28/1997 | Sold | $245,000$175/sqft |
Source: Public Record Report a problem | ||
Public tax history
| Year | Property taxes | Tax assessment |
|---|---|---|
| 2026 | -- | $406,820 +2% |
| 2025 | $5,970 +5.3% | $398,844 +2% |
| 2024 | $5,670 +5.4% | $391,024 +2% |
| 2023 | $5,378 +3.7% | $383,358 +2% |
| 2022 | $5,187 +4% | $375,842 +2% |
| 2021 | $4,989 +2.2% | $368,474 +1% |
| 2020 | $4,880 +5.7% | $364,696 +2% |
| 2019 | $4,618 +6.2% | $357,546 +2% |
| 2018 | $4,350 +1% | $350,536 +2% |
| 2017 | $4,308 +1.3% | $343,664 +2% |
| 2016 | $4,252 +0.9% | $336,926 +1.5% |
| 2015 | $4,214 | $331,866 +2% |
| 2014 | $4,214 | $325,366 +0.5% |
| 2013 | -- | $323,896 +2% |
| 2012 | -- | $317,546 |
| 2011 | -- | $317,546 +2.8% |
| 2010 | -- | $308,994 -0.2% |
| 2009 | -- | $309,730 +2% |
| 2008 | -- | $303,658 +2% |
| 2007 | -- | $297,704 +2% |
| 2006 | -- | $291,868 |
| 2005 | -- | $291,868 +4% |
| 2004 | -- | $280,536 +1.9% |
| 2003 | -- | $275,396 +2% |
| 2002 | -- | $269,998 +2% |
| 2001 | -- | $264,704 +2% |
| 2000 | -- | $259,514 |
Find assessor info on the county website
Monthly payment
Est. payment
Payment breakdown
Explore the cost of this home by adjusting the details. Changes won't be saved.Climate risks
Neighborhood: 94019
Nearby schools
Schools provided by the listing agent
- District: CabrilloUnified
Source: MLSListings Inc. This data may not be complete. We recommend contacting the local school district to confirm school assignments for this home.

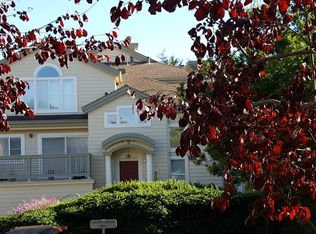
Similar homes
- $638,0002 bd2 ba1k sqft466 Pine Ave, Half Moon Bay, CA 94019For Sale
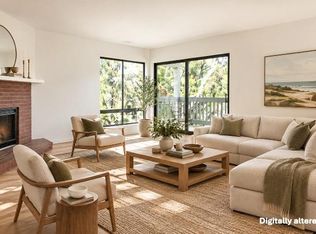 MLS ID #ML82054892, Kirsten Hagen. MLSListings Inc
 - $1,325,0003 bd2 ba1.4k sqft708 Arroyo Leon Dr, Half Moon Bay, CA 94019For Sale
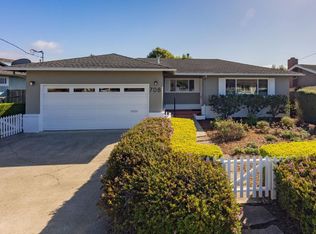 MLS ID #ML82063198, Robin Kirby. MLSListings Inc
 - $898,0002 bd3 ba1.5k sqft123 Mission Dr, East Palo Alto, CA 94303For Sale
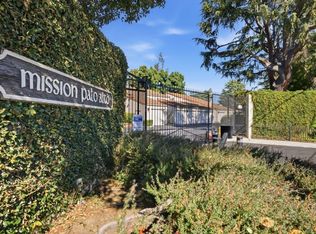 MLS ID #ML82060961, Matt Skrabo. MLSListings Inc
 - $1,295,0002 bd3 ba1.2k sqft611 Myrtle St, Half Moon Bay, CA 94019For Sale
 MLS ID #ML82063952, Michael Warren. MLSListings Inc
