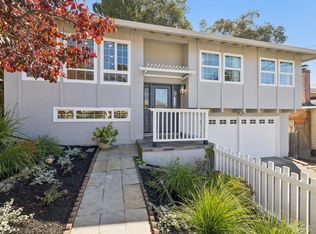
Welcome to sunny Park Pacifica! Nestled in sought-after San Pedro Valley, this beautifully updated split-level home offers space, flexibility, and coastal living. Thoughtfully maintained and move-in ready, it features 4 bedrooms and 3 full baths in a versatile 1,975 sq. ft. floor plan.
The main level features an inviting living room, separate dining area, and updated kitchen with granite countertops, electric range, range hood, new refrigerator, breakfast bar and custom pantry cabinet. Three bedrooms are on the main level, including two with custom built-in closet systems. The primary suite offers a peaceful retreat with a beautifully remodeled bath.
Downstairs, a spacious second suite offers flexibility as a guest suite, second primary bedroom, or work-from-home space with a custom Murphy bed and two-station office setup. The lower level also includes a bonus area, wet bar, laundry room, full bath, attached garage, and abundant storage.
Enjoy parks, hiking, scenic trails, and coastal recreation just moments away. Convenient access to San Francisco, the Peninsula, SFO, BART, Caltrain, and highways 101 and 280 makes commuting easy.
* Dining table and bench are attached to the floor for child safety. Seller is including the dining table with the sale *
For sale
Price cut: $70K (10/3)
$1,418,888
1117 Rainier Ave, Pacifica, CA 94044
4beds
1,975sqft
Single Family Residence, Residential
Built in 1973
6,800 Square Feet Lot
$-- Zestimate®
$718/sqft
$-- HOA
What's special
- 38 days
- 1,212
- 70
Zillow last checked:
Listing updated:
Listed by:
Eileen O'Reilly 01928600 415-793-7535,
eXp Realty of California Inc 888-584-9427,
Norma G. Guardado 02143041 888-832-7179,
EXP Realty of California, Inc
Source: MLSListings Inc,MLS#: ML82060580
Facts & features
Interior
Bedrooms & bathrooms
- Bedrooms: 4
- Bathrooms: 3
- Full bathrooms: 3
Bedroom
- Features: PrimarySuiteRetreat, WalkinCloset, PrimaryBedroomonGroundFloor
Bathroom
- Features: JackandJill, ShoweroverTub1, StallShower2plus, Tile, UpdatedBaths, FullonGroundFloor
Dining room
- Features: DiningArea, DiningBar
Family room
- Features: SeparateFamilyRoom
Kitchen
- Features: Countertop_Granite, Pantry
Heating
- Central Forced Air
Cooling
- Central Air
Appliances
- Included: Dishwasher, Disposal, Range Hood, Electric Oven/Range, Refrigerator, Washer/Dryer
Features
- One Or More Skylights, Wet Bar, Walk-In Closet(s)
- Flooring: Carpet, Laminate, Tile, Wood
Interior area
- Total structure area: 1,975
- Total interior livable area: 1,975 sqft
Video & virtual tour
Property
Parking
- Total spaces: 2
- Parking features: Attached, Off Street, On Street
- Attached garage spaces: 2
Features
- Stories: 2
- Patio & porch: Deck
- Exterior features: Fenced
- Fencing: Mixed Height Type
- Has view: Yes
- View description: Forest/Woods, Garden/Greenbelt, Hills
Lot
- Size: 6,800 Square Feet
- Features: Gentle Sloping, Sloped Down
Details
- Parcel number: 022381260
- Zoning: R1
- Special conditions: Standard
Construction
Type & style
- Home type: SingleFamily
- Architectural style: Contemporary
- Property subtype: Single Family Residence, Residential
Materials
- Foundation: Concrete Perimeter and Slab
- Roof: Composition, Shingle
Condition
- New construction: No
- Year built: 1973
Utilities & green energy
- Gas: IndividualGasMeters, PublicUtilities
- Sewer: Public Sewer
- Water: Public
- Utilities for property: Public Utilities, Water Public
Community & HOA
Location
- Region: Pacifica
Financial & listing details
- Price per square foot: $718/sqft
- Tax assessed value: $1,617,497
- Date on market: 9/9/2026
- Listing agreement: ExclusiveRightToSell
- Listing terms: CashorConventionalLoan
Estimated market value
Not available
Estimated sales range
Not available
Not available
Price history
| Date | Event | Price |
|---|---|---|
| 10/3/2026 | Price change | $1,418,888-4.7%$718/sqft |
Source:  MLSListings Inc #ML82060580 Report a problem MLSListings Inc #ML82060580 Report a problem | ||
| 9/9/2026 | Listed for sale | $1,488,888+2.7%$754/sqft |
Source: MLSListings Inc #ML82060580 Report a problem | ||
| 4/2/2020 | Sold | $1,450,000+8.3%$734/sqft |
Source:  MLSListings Inc #ML81783558 Report a problem MLSListings Inc #ML81783558 Report a problem | ||
| 2/21/2020 | Listed for sale | $1,339,000+21.7%$678/sqft |
Source: eXp Realty of California, Inc #ML81783558 Report a problem | ||
| 7/19/2016 | Sold | $1,100,000+12.8%$557/sqft |
Source: Public Record Report a problem | ||
| 6/24/2016 | Pending sale | $975,000$494/sqft |
Source: Pacific Coast Real Estate #ML81589673 Report a problem | ||
| 6/24/2016 | Listed for sale | $975,000$494/sqft |
Source: Pacific Coast Real Estate #ML81589673 Report a problem | ||
| 6/17/2016 | Pending sale | $975,000$494/sqft |
Source: Pacific Coast Real Estate #ML81589673 Report a problem | ||
| 6/9/2016 | Listed for sale | $975,000$494/sqft |
Source: Pacific Coast Real Estate #ML81589673 Report a problem | ||
Public tax history
| Year | Property taxes | Tax assessment |
|---|---|---|
| 2026 | -- | $1,617,497 +2% |
| 2025 | $22,763 +6.7% | $1,585,782 +2% |
| 2024 | $21,333 +4.1% | $1,554,689 +2% |
| 2023 | $20,499 +5.3% | $1,524,206 +2% |
| 2022 | $19,466 -5.7% | $1,494,320 +2% |
| 2021 | $20,651 +39.1% | $1,465,021 +25.5% |
| 2020 | $14,848 +2.2% | $1,167,328 +2% |
| 2019 | $14,529 +4.6% | $1,144,440 +2% |
| 2018 | $13,887 +3.6% | $1,122,000 +2% |
| 2017 | $13,402 +156% | $1,100,000 +180% |
| 2016 | $5,235 +6.1% | $392,852 +1.5% |
| 2015 | $4,935 -3.8% | $386,952 +2% |
| 2014 | $5,131 | $379,374 +0.5% |
| 2013 | -- | $377,660 +2% |
| 2012 | -- | $370,256 |
| 2011 | -- | $370,256 +2.8% |
| 2010 | -- | $360,286 -0.2% |
| 2009 | -- | $361,142 +2% |
| 2008 | -- | $354,062 +2% |
| 2007 | -- | $347,120 +2% |
| 2006 | -- | $340,314 |
| 2005 | -- | $340,314 +4% |
| 2004 | -- | $327,100 +1.9% |
| 2003 | -- | $321,106 +2% |
| 2002 | -- | $314,810 +2% |
| 2001 | -- | $308,638 +2% |
| 2000 | -- | $302,588 |
Find assessor info on the county website
Monthly payment
Est. payment
Payment breakdown
Explore the cost of this home by adjusting the details. Changes won't be saved.Climate risks
Neighborhood: 94044
Nearby schools
Schools provided by the listing agent
- Middle: IngridBLacyMiddle
- High: TerraNovaHigh
- District: Pacifica
Source: MLSListings Inc. This data may not be complete. We recommend contacting the local school district to confirm school assignments for this home.
Similar homes
- $1,395,0005 bd3 ba1.6k sqft1278 Aspen Dr, Pacifica, CA 94044For Sale
 MLS ID #ML82063383, Heidi Maierhofer. MLSListings Inc
 - $1,500,0005 bd3 ba2.3k sqft836 Big Bend Dr, Pacifica, CA 94044For Sale
 MLS ID #ML82059228, Len Stone Group. MLSListings Inc
 - $1,350,0003 bd2 ba2.3k sqft1328 Oddstad Blvd, Pacifica, CA 94044For Sale
 MLS ID #ML82063560, Chris A. Sabido. MLSListings Inc
 - $1,498,0004 bd3 ba1.8k sqft613 Farallon Ave, Pacifica, CA 94044For Sale
 MLS ID #ML82060751, Danielle Shapiro Stroud. MLSListings Inc
