Welcome to 245 Castleton Way, a spacious and versatile 5-bedroom, 3-bath home offering flexible living, beautiful updates, impressive views, and a convenient Peninsula location.
The main level features three bedrooms and two full baths, including a private en-suite primary bedroom. A striking stone fireplace serves as the focal point of the inviting living room, where expansive windows showcase views of Mt. Tamalpais and Sutro Tower, along with the captivating sight of planes making their way to and from SFO. The kitchen offers a comfortable dining area with direct access to the backyard through sliding glass doors, creating a seamless connection between indoor and outdoor living.
The lower level offers exceptional flexibility with two additional bedrooms, a full bath, kitchenette, living area, and separate entrance ideal for extended family, guests, a home office, or multi-generational living.
Step outside to a newly landscaped backyard featuring beautiful mountain views and two generous levels with plenty of room for entertaining, play, gardening, or simply relaxing and enjoying the surroundings. A patio and welcoming front porch provide even more opportunities to enjoy the outdoors. 2-Car Garage/Refinished Hardwood Floors/ Fresh Interior Paint/ New Landscaping and 2022 Roof.
For sale
$1,689,000
245 Castleton Way, San Bruno, CA 94066
5beds
2,035sqft
Single Family Residence, Residential
Built in 1961
5,114 Square Feet Lot
$1,651,200 Zestimate®
$830/sqft
$-- HOA
What's special
- 4 days
- 397
- 16
Zillow last checked:
Listing updated:
Listed by:
Michele Jauregui 01801514 415-516-1977,
Voyage Real Estate 415-467-4000
Source: MLSListings Inc,MLS#: ML82060884
Facts & features
Interior
Bedrooms & bathrooms
- Bedrooms: 5
- Bathrooms: 3
- Full bathrooms: 3
Bedroom
- Features: PrimarySuiteRetreat, BedroomonGroundFloor2plus
Bathroom
- Features: ShoweroverTub1, StallShower2plus, Tile, Tub
Dining room
- Features: BreakfastBar, DiningArea
Family room
- Features: SeparateFamilyRoom
Kitchen
- Features: Countertop_Tile
Heating
- Central Forced Air Gas, Fireplace(s)
Cooling
- None
Appliances
- Included: Electric Cooktop, Dishwasher, Range Hood, Built In Oven, Double Oven
- Laundry: Gas Dryer Hookup, In Garage
Features
- Flooring: Carpet, Hardwood, Tile
- Number of fireplaces: 1
- Fireplace features: Living Room, Wood Burning
Interior area
- Total structure area: 2,035
- Total interior livable area: 2,035 sqft
Video & virtual tour
Property
Parking
- Total spaces: 2
- Parking features: Attached, Garage Door Opener, Guest
- Attached garage spaces: 2
Features
- Stories: 2
- Patio & porch: Balcony/Patio
- Exterior features: Back Yard, Barbecue, Fenced
- Fencing: Back Yard,Wood
- Has view: Yes
- View description: City Lights, Hills, Mountain(s), Other
Lot
- Size: 5,114 Square Feet
- Features: Gentle Sloping
Details
- Parcel number: 017381060
- Zoning: R10006
- Special conditions: Standard
Construction
Type & style
- Home type: SingleFamily
- Property subtype: Single Family Residence, Residential
Materials
- Concrete
- Foundation: Concrete Perimeter and Slab, Wood Frame
- Roof: Composition, Shingle, TarGravel
Condition
- New construction: No
- Year built: 1961
Utilities & green energy
- Gas: PublicUtilities
- Sewer: Public Sewer
- Water: Public
- Utilities for property: Public Utilities, Water Public
Community & HOA
Location
- Region: San Bruno
Financial & listing details
- Price per square foot: $830/sqft
- Tax assessed value: $339,582
- Annual tax amount: $4,766
- Date on market: 9/10/2026
- Listing agreement: ExclusiveRightToSell
- Listing terms: CashorConventionalLoan
Estimated market value
$1,651,200
$1.57M - $1.73M
$6,216/mo
Price history
| Date | Event | Price |
|---|---|---|
| 9/11/2026 | Listed for sale | $1,689,000$830/sqft |
Source:  MLSListings Inc #ML82060884 Report a problem MLSListings Inc #ML82060884 Report a problem | ||
Public tax history
| Year | Property taxes | Tax assessment |
|---|---|---|
| 2025 | $4,766 -4.2% | $339,582 +2% |
| 2024 | $4,975 +36.1% | $332,925 +2% |
| 2023 | $3,656 +1.2% | $326,399 +2% |
| 2022 | $3,614 +1.3% | $320,000 +2% |
| 2021 | $3,568 +0.9% | $313,727 +1% |
| 2020 | $3,535 +1.6% | $310,512 +2% |
| 2019 | $3,478 -70.7% | $304,425 -72.1% |
| 2018 | $11,857 +996% | $1,090,000 +1005.3% |
| 2017 | $1,082 +3.2% | $98,614 +2% |
| 2016 | $1,049 +3% | $96,682 +1.5% |
| 2015 | $1,019 | $95,231 +2% |
| 2014 | $1,019 | $93,366 +0.5% |
| 2013 | -- | $92,945 +2% |
| 2012 | -- | $91,124 |
| 2011 | -- | $91,124 +2.8% |
| 2010 | -- | $88,672 -0.2% |
| 2009 | -- | $88,884 +2% |
| 2008 | -- | $87,143 +2% |
| 2007 | -- | $85,435 +2% |
| 2006 | -- | $83,761 |
| 2005 | -- | $83,761 +4% |
| 2004 | -- | $80,511 +1.9% |
| 2003 | -- | $79,037 +2% |
| 2002 | -- | $77,488 +2% |
| 2001 | -- | $75,969 +2% |
| 2000 | -- | $74,481 |
Find assessor info on the county website
Monthly payment
Est. payment
Payment breakdown
Explore the cost of this home by adjusting the details. Changes won't be saved.Climate risks
Neighborhood: 94066
Nearby schools
Schools provided by the listing agent
- Elementary: PortolaElementary_1
- Middle: ParksideIntermediate
- High: CapuchinoHigh
- District: SanBrunoParkElementary
Source: MLSListings Inc. This data may not be complete. We recommend contacting the local school district to confirm school assignments for this home.
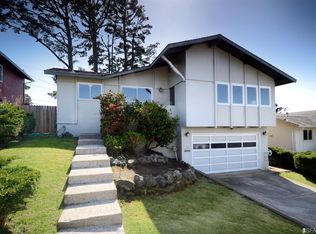
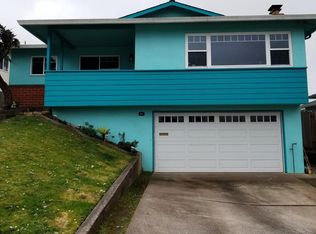
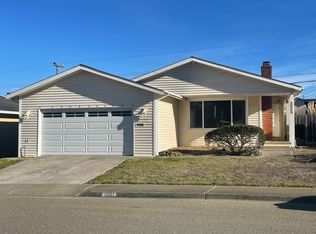
Similar homes
- $1,477,7773 bd2 ba1.5k sqft2700 Rollingwood Dr, San Bruno, CA 94066For Sale
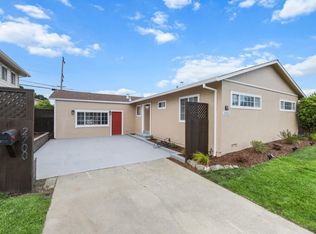 MLS ID #ML82060806, Bernard Tan. MLSListings Inc
 - $1,750,0003 bd3 ba1.8k sqft1931 Glen Ave, San Bruno, CA 94066For Sale
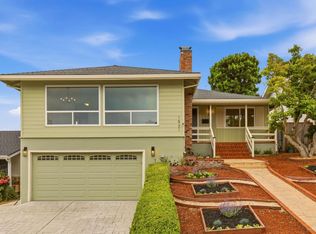 MLS ID #ML82060714, Alex Lehr. MLSListings Inc
 - $1,549,0003 bd2 ba1.9k sqft328 Alta Mesa Dr, South San Francisco, CA 94080For Sale
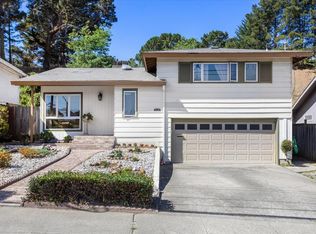 MLS ID #ML82060428, Mouna Kayed. MLSListings Inc
 - $1,550,0004 bd3 ba1.8k sqft613 Farallon Ave, Pacifica, CA 94044For Sale
 MLS ID #ML82060751, Danielle Shapiro Stroud. MLSListings Inc
Local buyer's agents are ready to help
