Versatile living and income potential await you! Located in Crocker-Amazon, this distinctive property offers two separate living spaces, well suited for multigenerational living or the option to live in one and rent the other. Both residences feature views of the San Francisco skyline, close access to BART, and McLaren Park, San Franciscos second-largest park. The rear residence features two bedrooms, two bathrooms, a remodeled kitchen with granite countertops, updated appliances, bathrooms, dual-pane windows, laundry space, and a private landscaped yard retreat. Completed in 1990, the front residence offers three bedrooms, two-and-a-half bathrooms. Recent updates include, quartz countertops, new dishwasher, and luxury vinyl flooring. Additional improvements include a newer roof and skylight, dual-pane windows, fiber-cement siding, a French drain, fresh interior and exterior paint, two HVAC systems, two water heaters, and two electrical panels. The property has potential for a separate-meter configuration. Two car driveway and one-and 1/2-car garage provide off-street parking. Also, an expansive basement offers laundry facilities, abundant storage, and additional flexibility. A unique opportunity for space, versatility, and potential rental income. Don't miss this opportunity!!
For sale
$1,548,880
230 Curtis St, San Francisco, CA 94112
5beds
1,993sqft
Single Family Residence, Residential
Built in 1908
2,996 Square Feet Lot
$-- Zestimate®
$777/sqft
$-- HOA
What's special
- 9 days
- 707
- 45
Zillow last checked:
Listing updated:
Listed by:
Mark Dwelle 01436775 408-910-1362,
Compass 408-358-1111
Source: MLSListings Inc,MLS#: ML82062270
Facts & features
Interior
Bedrooms & bathrooms
- Bedrooms: 5
- Bathrooms: 5
- Full bathrooms: 4
- 1/2 bathrooms: 1
Rooms
- Room types: Basement
Bedroom
- Features: PrimarySuiteRetreat
Bathroom
- Features: PrimaryTubwJets, ShowersoverTubs2plus, Tile, HalfonGroundFloor
Dining room
- Features: EatinKitchen, Skylights
Family room
- Features: KitchenFamilyRoomCombo, SeparateFamilyRoom
Kitchen
- Features: ExhaustFan
Heating
- Central Forced Air
Cooling
- Ceiling Fan(s), Zoned
Appliances
- Included: Gas Cooktop, Exhaust Fan, Range Hood, Refrigerator, Washer/Dryer
- Laundry: Inside
Features
- One Or More Skylights
- Flooring: Hardwood, Laminate
- Basement: Finished,Unfinished
- Number of fireplaces: 1
- Fireplace features: Wood Burning
Interior area
- Total structure area: 1,993
- Total interior livable area: 1,993 sqft
Video & virtual tour
Property
Parking
- Total spaces: 1
- Parking features: Attached
- Attached garage spaces: 1
Features
- Stories: 2
- Exterior features: Back Yard
- Fencing: Back Yard
- Has view: Yes
- View description: Bay, City Lights
- Has water view: Yes
- Water view: Bay
Lot
- Size: 2,996 Square Feet
Details
- Parcel number: 6484006
- Zoning: RH1
- Special conditions: Standard
Construction
Type & style
- Home type: SingleFamily
- Property subtype: Single Family Residence, Residential
Materials
- Foundation: Slab
- Roof: Composition, Shingle
Condition
- New construction: No
- Year built: 1908
Utilities & green energy
- Gas: PublicUtilities
- Sewer: Public Sewer
- Water: Public
- Utilities for property: Public Utilities, Water Public
Community & HOA
Location
- Region: San Francisco
Financial & listing details
- Price per square foot: $777/sqft
- Tax assessed value: $962,853
- Annual tax amount: $11,416
- Date on market: 10/8/2026
- Listing agreement: ExclusiveRightToSell
Estimated market value
Not available
Estimated sales range
Not available
$6,571/mo
Price history
| Date | Event | Price |
|---|---|---|
| 10/8/2026 | Listed for sale | $1,548,880+546.7%$777/sqft |
Source:  MLSListings Inc #ML82062270 Report a problem MLSListings Inc #ML82062270 Report a problem | ||
| 2/20/2004 | Sold | $239,500-62.5%$120/sqft |
Source: Public Record Report a problem | ||
| 1/24/2001 | Sold | $639,000$321/sqft |
Source: Public Record Report a problem | ||
Public tax history
| Year | Property taxes | Tax assessment |
|---|---|---|
| 2025 | $11,416 +3% | $962,853 +2% |
| 2024 | $11,087 +1.5% | $943,975 +2% |
| 2023 | $10,928 +1.8% | $925,467 +2% |
| 2022 | $10,732 +1.8% | $907,322 +2% |
| 2021 | $10,547 -0.3% | $889,532 +1% |
| 2020 | $10,578 +3.6% | $880,412 +2% |
| 2019 | $10,214 +3.5% | $863,150 +2% |
| 2018 | $9,871 +1.2% | $846,227 +2% |
| 2017 | $9,755 -1.1% | $829,635 +2% |
| 2016 | $9,861 +1.3% | $813,369 +1.5% |
| 2015 | $9,737 +2.7% | $801,153 +2% |
| 2014 | $9,480 | $785,460 +19.7% |
| 2013 | -- | $656,000 +0.9% |
| 2012 | -- | $650,000 |
| 2011 | -- | $650,000 -3% |
| 2010 | -- | $670,000 -10.4% |
| 2009 | -- | $747,702 +2% |
| 2008 | -- | $733,042 +2% |
| 2007 | -- | $718,670 +2% |
| 2006 | -- | $704,580 +2% |
| 2005 | -- | $690,766 +3.9% |
| 2003 | -- | $664,814 +2% |
| 2002 | -- | $651,780 +305.1% |
| 2001 | -- | $160,882 +2% |
| 2000 | -- | $157,728 |
Find assessor info on the county website
Monthly payment
Est. payment
Payment breakdown
Explore the cost of this home by adjusting the details. Changes won't be saved.Climate risks
Neighborhood: Crocker Amazon
Nearby schools
Schools provided by the listing agent
- District: SanFranciscoUnified
Source: MLSListings Inc. This data may not be complete. We recommend contacting the local school district to confirm school assignments for this home.
Similar homes
- $1,495,0003 bd4 ba1.9k sqft36 Brunswick St, San Francisco, CA 94112For Sale
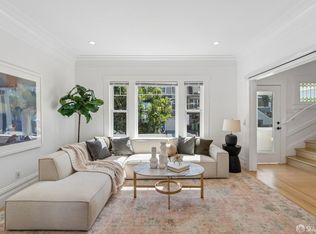 MLS ID #426166201, Edmond D. O'Sullivan DRE #01407927, Elevation Real Estate. SFAR
 - $1,680,0006 bd4 ba2.7k sqft158 Edinburgh St, San Francisco, CA 94112For Sale
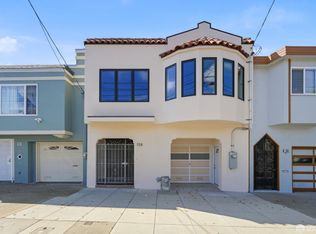 MLS ID #426157556, Jia Ling Li DRE #01967444, Century 21 Masters. SFAR
 - $1,699,0004 bd3 ba2.1k sqft33 Athens St, San Francisco, CA 94112For Sale
 MLS ID #426155767, Anthony R. Navarro DRE #01491847, Harper Real Estate. SFAR
 - $1,388,8884 bd4 ba2k sqft74 Dalerose Ct, Daly City, CA 94014For Sale
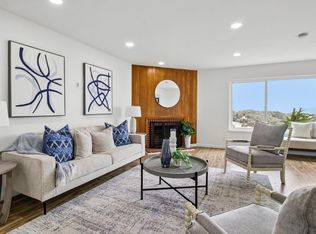 MLS ID #ML82060931, Aileen Castillo. MLSListings Inc
