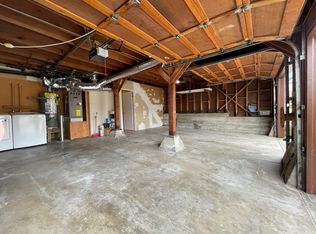
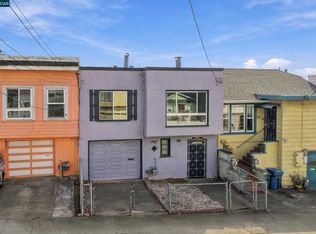
Welcome to a cherished home, lovingly maintained by its original owner & on the market for the first time. Filled with warmth & character the main level features a welcoming living room centered around a wood-burning fireplace, built-in shelving & cabinetry & picture window that brings in natural light. Adjacent dining room is accented by a new chandelier & generous window. Eat-in kitchen features abundant cabinetry & functional layout ready for personalization. 3 bedrooms are set apart from the main living areas, each featuring generous closet space. Full bath provides tile flooring & surround, cabinetry, bathtub, separate stall shower, hall closet & recessed linen storage. The lower level adds a spacious versatile bonus room/family room with rear-yard access & abundant natural light. Attached 2-car garage offers storage, workspace, laundry area & utility sink. Outdoors a terraced rear yard features generous patio, raised planter beds & mature greenery. Conveniently located near Panorama Elementary, grocery stores, picturesque parks, Muni & SamTrans, Balboa Park BART, Hwy 280, the SSF biotech hub & SF border. Some photos are digitally altered. SQ from Floor Plan. Property profile shows living area 1130 sqft & gross living area 2160 sq.ft. OH Sat Oct 10th & Sun Oct 11th 1:30-4pm
For sale
$1,050,000
Daly City, CA 94014
3beds
1,574sqft
Single Family Residence, Residential
Built in 1961
5,483 Square Feet Lot
$1,173,100 Zestimate®
$667/sqft
$-- HOA
What's special
- 20 hours
- 150
- 5
Zillow last checked:
Listing updated:
Listed by:
Jan 'Majeski' Maciejewski 00936866 650-888-1230,
Compass 650-375-1111
Source: MLSListings Inc,MLS#: ML82063949
Facts & features
Interior
Bedrooms & bathrooms
- Bedrooms: 3
- Bathrooms: 1
- Full bathrooms: 1
Rooms
- Room types: Basement
Bathroom
- Features: StallShower, Tub
Dining room
- Features: DiningL, EatinKitchen
Family room
- Features: SeparateFamilyRoom
Heating
- Central Forced Air
Cooling
- None
Appliances
- Included: Electric Cooktop, Range Hood, Built In Oven/Range, Refrigerator, Washer/Dryer
- Laundry: In Garage, Tub/Sink
Features
- Flooring: Carpet, Hardwood
- Basement: Finished
- Number of fireplaces: 1
- Fireplace features: Living Room, Wood Burning
Interior area
- Total structure area: 1,574
- Total interior livable area: 1,574 sqft
Video & virtual tour
Property
Parking
- Total spaces: 2
- Parking features: Attached
- Attached garage spaces: 2
Features
- Stories: 1
- Fencing: Wood
Lot
- Size: 5,483 Square Feet
Details
- Parcel number: 090022070
- Zoning: R10003
- Special conditions: Standard
Construction
Type & style
- Home type: SingleFamily
- Property subtype: Single Family Residence, Residential
Materials
- Foundation: Slab
- Roof: Composition, Shingle
Condition
- New construction: No
- Year built: 1961
Utilities & green energy
- Gas: PublicUtilities
- Sewer: Public Sewer
- Water: Public
- Utilities for property: Public Utilities, Water Public
Community & HOA
Location
- Region: Daly City
Financial & listing details
- Price per square foot: $667/sqft
- Date on market: 10/8/2026
- Listing agreement: ExclusiveRightToSell
Estimated market value
$1,173,100
$1.07M - $1.28M
$3,758/mo
Price history
| Date | Event | Price |
|---|---|---|
| 10/8/2026 | Listed for sale | $1,050,000$667/sqft |
Source:  MLSListings Inc #ML82063949 Report a problem MLSListings Inc #ML82063949 Report a problem | ||
Public tax history
| Year | Property taxes | Tax assessment |
|---|---|---|
| 2026 | -- | $98,435 +2% |
| 2025 | $1,596 +5.1% | $96,505 +2% |
| 2024 | $1,518 +5% | $94,614 +2% |
| 2023 | $1,445 +14.5% | $92,759 +2% |
| 2022 | $1,262 +17.2% | $90,942 +2% |
| 2021 | $1,076 -1.3% | $89,160 +1% |
| 2020 | $1,090 +4% | $88,247 +2% |
| 2019 | $1,048 +3.7% | $86,518 +2% |
| 2018 | $1,011 +1.4% | $84,823 +2% |
| 2017 | $997 +3.2% | $83,161 +2% |
| 2016 | $966 +7.2% | $81,531 +1.5% |
| 2015 | $901 | $80,307 +2% |
| 2014 | $901 | $78,735 +0.5% |
| 2013 | -- | $78,380 +2% |
| 2012 | -- | $76,844 |
| 2011 | -- | $76,844 +2.8% |
| 2010 | -- | $74,777 -0.2% |
| 2009 | -- | $74,956 +2% |
| 2008 | -- | $73,487 +2% |
| 2007 | -- | $72,047 +2% |
| 2006 | -- | $70,635 |
| 2005 | -- | $70,635 +4% |
| 2004 | -- | $67,894 +1.9% |
| 2003 | -- | $66,651 +2% |
| 2002 | -- | $65,345 +2% |
| 2001 | -- | $64,065 +2% |
| 2000 | -- | $62,810 |
Monthly payment
Est. payment
Payment breakdown
Explore the cost of this home by adjusting the details. Changes won't be saved.Climate risks
Neighborhood: Southern Hills
Nearby schools
Schools provided by the listing agent
- Elementary: PanoramaElementary_1
- Middle: LipmanMiddle
- High: JeffersonHigh
- District: BrisbaneElementary
Source: MLSListings Inc. This data may not be complete. We recommend contacting the local school district to confirm school assignments for this home.
- $1,160,6003 bd1 ba1.1k sqft257 Baltimore Way, Daly City, CA 94014Off Market
- $1,260,4003 bd2 ba1.2k sqft245 Baltimore Way, Daly City, CA 94014Off Market
- $1,435,1003 bd2 ba1.4k sqft261 Baltimore Way, Daly City, CA 94014Off Market
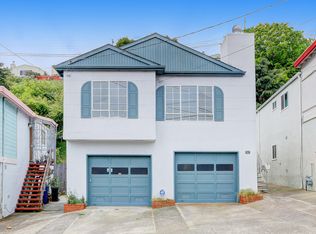
- $1,326,3003 bd2 ba1.5k sqft265 Baltimore Way, Daly City, CA 94014Off Market
Similar homes
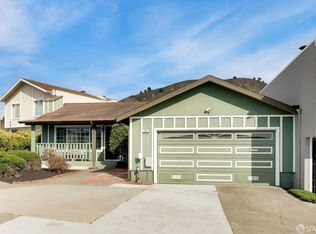
- $1,075,0003 bd2 ba1.1k sqft401 Florence St, Daly City, CA 94014For Sale
 MLS ID #426167838, Monica H. Chung DRE #01079185, Andersen, Jung & Co.. SFAR
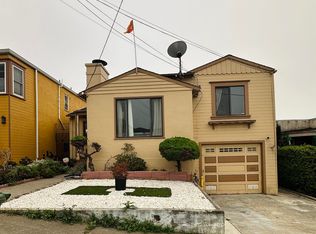
 - $999,0003 bd2 ba1k sqft50 Tallwood Dr, Daly City, CA 94014For Sale
 MLS ID #41150757, Dipesh Rawal. Bay East AOR
 - $899,0003 bd2 ba1k sqft219 Hillcrest Dr, Daly City, CA 94014For Sale
 MLS ID #41150727, Stephen Austin. CCAR
 - $1,198,8884 bd3 ba2.2k sqft554 Castle St, Daly City, CA 94014For Sale
 MLS ID #ML82063464, Les Juan Ruan. MLSListings Inc
