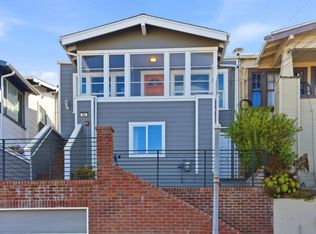
Welcome to 554 Castle St, a refreshed 4-bedroom, 3-bath home offering comfortable living with thoughtful updates throughout. Fresh interior and exterior paint create a clean, inviting feel, complemented by updated light fixtures, kitchen hardware, interior and entry door hardware. New carpet in the bedrooms, closets, and hallway adds warmth and comfort. Outside, refreshed side-yard landscaping and mulch enhance curb appeal, while the backyard has been transformed with deck removal and new landscaping for a more functional outdoor setting. Updated patio, backyard, stairway, driveway, and kitchen lighting add style and functionality, while new smoke and carbon monoxide detectors have been installed throughout the home. Conveniently located just 4 minutes from Lucky Supermarket, 5 minutes from I-280, 4 minutes from Colma BART, 7 minutes from Daly City BART, and 7 minutes from Serramonte Center. Enjoy easy access to neighborhood parks, restaurants, shopping, and everyday amenities, with the diverse dining and services along Mission Street nearby. Come see the improvements in person and discover what makes 554 Castle St a place to call home!
For sale
$1,198,888
554 Castle St, Daly City, CA 94014
4beds
2,260sqft
Single Family Residence, Residential
Built in 1988
2,990 Square Feet Lot
$-- Zestimate®
$530/sqft
$-- HOA
What's special
- 11 hours
- 252
- 22
Zillow last checked:
Listing updated:
Listed by:
Les Juan Ruan 02210101 415-948-4576,
Kinetic Real Estate 650-753-7169,
Kevin Cruz 01981755 650-668-4576,
Kinetic Real Estate
Source: MLSListings Inc,MLS#: ML82063464
Facts & features
Interior
Bedrooms & bathrooms
- Bedrooms: 4
- Bathrooms: 3
- Full bathrooms: 3
Dining room
- Features: DiningAreainLivingRoom
Family room
- Features: NoFamilyRoom
Heating
- Fireplace(s), Other
Cooling
- Other
Features
- Number of fireplaces: 1
- Fireplace features: Other
Interior area
- Total structure area: 2,260
- Total interior livable area: 2,260 sqft
Property
Parking
- Total spaces: 1
- Parking features: Attached
- Attached garage spaces: 1
Features
- Stories: 2
Lot
- Size: 2,990 Square Feet
Details
- Parcel number: 006466440
- Zoning: R10000
- Special conditions: Standard
Construction
Type & style
- Home type: SingleFamily
- Property subtype: Single Family Residence, Residential
Materials
- Foundation: Other
- Roof: Other
Condition
- New construction: No
- Year built: 1988
Utilities & green energy
- Gas: Other, PublicUtilities
- Sewer: Public Sewer
- Water: Public
- Utilities for property: Other, Public Utilities, Water Public
Community & HOA
Location
- Region: Daly City
Financial & listing details
- Price per square foot: $530/sqft
- Tax assessed value: $545,489
- Date on market: 10/8/2026
- Listing agreement: ExclusiveRightToSell
- Listing terms: CashorConventionalLoan
Estimated market value
Not available
Estimated sales range
Not available
Not available
Price history
| Date | Event | Price |
|---|---|---|
| 10/9/2026 | Listed for sale | $1,198,888+19.9%$530/sqft |
Source:  MLSListings Inc #ML82063464 Report a problem MLSListings Inc #ML82063464 Report a problem | ||
| 5/7/2021 | Sold | $1,000,000$442/sqft |
Source: Public Record Report a problem | ||
Public tax history
| Year | Property taxes | Tax assessment |
|---|---|---|
| 2026 | -- | $545,489 +2% |
| 2025 | $7,503 +5.9% | $534,794 +2% |
| 2024 | $7,082 +2.6% | $524,309 +2% |
| 2023 | $6,904 +0.1% | $514,029 +2% |
| 2022 | $6,899 +1.8% | $503,951 +2% |
| 2021 | $6,778 +0.5% | $494,070 +1% |
| 2020 | $6,746 +1.6% | $489,005 +2% |
| 2019 | $6,643 +3.1% | $479,417 +2% |
| 2018 | $6,445 +0.4% | $470,017 +2% |
| 2017 | $6,421 +2% | $460,802 +2% |
| 2016 | $6,293 +5.6% | $451,767 +1.5% |
| 2015 | $5,958 +0.9% | $444,982 +2% |
| 2014 | $5,908 | $436,266 +0.5% |
| 2013 | -- | $434,296 +2% |
| 2012 | -- | $425,782 |
| 2011 | -- | $425,782 +2.8% |
| 2010 | -- | $414,315 -0.2% |
| 2009 | -- | $415,300 +2% |
| 2008 | -- | $407,158 +2% |
| 2007 | -- | $399,175 +2% |
| 2006 | -- | $391,349 |
| 2005 | -- | $391,349 +4% |
| 2004 | -- | $376,154 +1.9% |
| 2003 | -- | $369,261 +2% |
| 2002 | -- | $362,022 +2% |
| 2001 | -- | $354,925 +2% |
| 2000 | -- | $347,967 |
Find assessor info on the county website
Monthly payment
Est. payment
Payment breakdown
Explore the cost of this home by adjusting the details. Changes won't be saved.Climate risks
Neighborhood: Hillside
Nearby schools
Schools provided by the listing agent
- District: JeffersonElementary_1
Source: MLSListings Inc. This data may not be complete. We recommend contacting the local school district to confirm school assignments for this home.
Similar homes
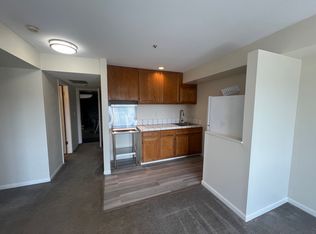
- $1,075,0003 bd2 ba1.1k sqft401 Florence St, Daly City, CA 94014For Sale
 MLS ID #426167838, Monica H. Chung DRE #01079185, Andersen, Jung & Co.. SFAR
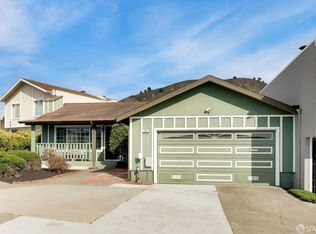
 - $1,198,0005 bd2 ba1.4k sqft136 Mateo Ave, Daly City, CA 94014For Sale
 MLS ID #ML82062865, Gwen Chua. MLSListings Inc
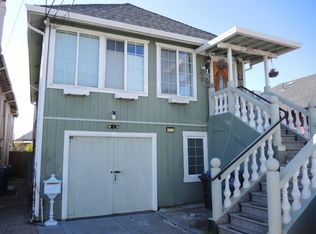
 - $1,150,0006 bd4 ba1.9k sqft168 Mirada Dr, Daly City, CA 94015For Sale
 MLS ID #ML82063833, Shane Cheng. MLSListings Inc
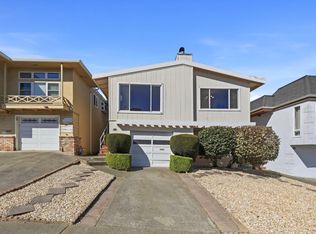
 - $1,199,0004 bd4 ba1.7k sqft83 Shakespeare St, Daly City, CA 94014For Sale
 MLS ID #ML82059515, Eva Del Rosario. MLSListings Inc
