Set on a spacious, level lot with lovely curb appeal, this detached Arts & Crafts home at 344 Chicago Way offers classic character, abundant natural light, and versatile living space. The main level features a gracious formal living room with coved ceilings, fireplace, and hardwood floors, a formal dining room, eat-in kitchen, and two comfortable bedrooms, the rear one with views of Sutro Tower. A small media room off the kitchen opens to a deck, providing added flexibility for work or relaxation. Downstairs, a generous family room with a full bathroom creates an ideal space for guests, recreation, or a separate living area, with direct access to spacious flat yard and the two-car garage. On the market for the first time in 60 years, newly painted and refreshed, this home is ready to move right in or a blank slate for more updates. Just two blocks from Crocker Amazon Park & Playground and close to many cafes, restaurants, and amenities, along with easy access to MUNI, 280 and 101 freeways, this home offers both charm and functionality on a sweet Crocker Amazon block.
Pending
$1,095,000
334 Chicago Way, San Francisco, CA 94112
2beds
1,785sqft
Single Family Residence
Built in 1924
3,232 Square Feet Lot
$-- Zestimate®
$613/sqft
$-- HOA
What's special
Classic characterTwo-car garageSpacious level lotAbundant natural lightViews of sutro towerNewly painted and refreshedGenerous family room
- 30 days
- 2,059
- 133
Likely to sell faster than
Zillow last checked:
Listing updated:
Listed by:
Naomi Lempert DRE #01274031 415-264-4093,
Coldwell Banker Realty 415-474-1750
Source: SFAR,MLS#: 426167049 Originating MLS: San Francisco Association of REALTORS
Facts & features
Interior
Bedrooms & bathrooms
- Bedrooms: 2
- Bathrooms: 2
- Full bathrooms: 2
Primary bedroom
- Area: 0
- Dimensions: 0 x 0
Bedroom 1
- Area: 0
- Dimensions: 0 x 0
Bedroom 2
- Area: 0
- Dimensions: 0 x 0
Bedroom 3
- Area: 0
- Dimensions: 0 x 0
Bedroom 4
- Area: 0
- Dimensions: 0 x 0
Primary bathroom
- Features: Tile, Tub w/Shower Over
Dining room
- Features: Formal Room
- Level: Main
- Area: 0
- Dimensions: 0 x 0
Family room
- Level: Lower
- Area: 0
- Dimensions: 0 x 0
Kitchen
- Features: Breakfast Area, Breakfast Room, Quartz Counter
- Level: Main
- Area: 0
- Dimensions: 0 x 0
Living room
- Level: Main
- Area: 0
- Dimensions: 0 x 0
Heating
- Central
Appliances
- Included: Free-Standing Gas Range, Range Hood, Dryer, Washer
- Laundry: In Garage
Features
- Formal Entry
- Flooring: Carpet, Wood
- Windows: Dual Pane Partial
- Basement: Partially Finished
- Number of fireplaces: 1
- Fireplace features: Brick, Living Room
Interior area
- Total structure area: 1,785
- Total interior livable area: 1,785 sqft
Property
Parking
- Total spaces: 1
- Parking features: Enclosed, Garage Door Opener, Garage Faces Front, Inside Entrance, Independent, On Site (Single Family Only)
- Has garage: Yes
Features
- Stories: 2
- Patio & porch: Enclosed, Front Porch, Uncovered Patio
- Fencing: Back Yard,Wood
- Has view: Yes
- View description: Hills, Sutro Tower
Lot
- Size: 3,232 Square Feet
- Features: Garden, Landscaped, Landscape Front, Low Maintenance, Shape Regular
- Topography: Level
Details
- Parcel number: 6452009
- Special conditions: Trust
Construction
Type & style
- Home type: SingleFamily
- Architectural style: Arts & Crafts
- Property subtype: Single Family Residence
Materials
- Stucco
- Foundation: Concrete Perimeter
Condition
- Original,Updated/Remodeled
- New construction: No
- Year built: 1924
Utilities & green energy
- Sewer: Public Sewer
- Water: Public
Community & HOA
HOA
- Has HOA: No
Location
- Region: San Francisco
- Elevation: 0
Financial & listing details
- Price per square foot: $613/sqft
- Tax assessed value: $55,377
- Annual tax amount: $1,603
- Price range: $1.1M - $1.1M
- Date on market: 10/1/2026
- Cumulative days on market: 30 days
- Total actual rent: 0
Estimated market value
Not available
Estimated sales range
Not available
Not available
Price history
| Date | Event | Price |
|---|---|---|
| 10/15/2026 | Pending sale | $1,095,000$613/sqft |
Source:  SFAR #426167049 Report a problem | ||
| 10/1/2026 | Listed for sale | $1,095,000$613/sqft |
Source: SFAR #426167049 Report a problem | ||
Public tax history
| Year | Property taxes | Tax assessment |
|---|---|---|
| 2025 | $1,603 +4.6% | $55,377 +2% |
| 2024 | $1,532 +5.5% | $54,292 +2% |
| 2023 | $1,453 +3.8% | $53,229 +2% |
| 2022 | $1,400 +2.2% | $52,186 +2% |
| 2021 | $1,371 -5.4% | $51,164 +1% |
| 2020 | $1,449 +6.7% | $50,641 +2% |
| 2019 | $1,358 +3.2% | $49,649 +2% |
| 2018 | $1,317 +31.2% | $48,676 +2% |
| 2017 | $1,003 +5% | $47,722 +2% |
| 2016 | $956 +1.4% | $46,787 +1.5% |
| 2015 | $942 +2.3% | $46,086 +2% |
| 2014 | $921 | $45,184 +0.5% |
| 2013 | -- | $44,981 +2% |
| 2012 | -- | $44,100 +2% |
| 2011 | -- | $43,236 +0.7% |
| 2010 | -- | $42,915 -0.2% |
| 2009 | -- | $43,017 +2% |
| 2008 | -- | $42,175 +2% |
| 2007 | -- | $41,349 +2% |
| 2006 | -- | $40,539 +2% |
| 2005 | -- | $39,746 +3.9% |
| 2003 | -- | $38,255 +2% |
| 2002 | -- | $37,505 +2% |
| 2001 | -- | $36,770 +2% |
| 2000 | -- | $36,050 |
Find assessor info on the county website
Monthly payment
Est. payment
Payment breakdown
Explore the cost of this home by adjusting the details. Changes won't be saved.Climate risks
Neighborhood: Crocker Amazon
- $1,161,8003 bd2 ba1.3k sqft338 Chicago Way, San Francisco, CA 94112Off Market
- $1,468,4002 bd2 ba1.5k sqft330 Chicago Way, San Francisco, CA 94112Off Market
- $1,680,1002 bd1 ba650 sqft344 Chicago Way, San Francisco, CA 94112Off Market

- $--1 bd1 ba400 sqft344 Chicago Way #B, San Francisco, CA 94112Off Market

Similar homes
- $998,0002 bd1 ba1k sqft422 Vienna St, San Francisco, CA 94112For Sale
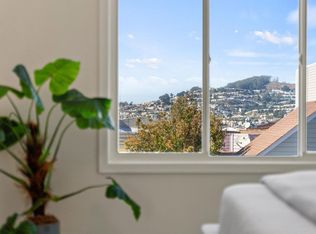 MLS ID #ML82065054, Laura Lee. MLSListings Inc
- $1,088,0003 bd2 ba1.6k sqft792 N Mayfair Ave, Daly City, CA 94015For Sale
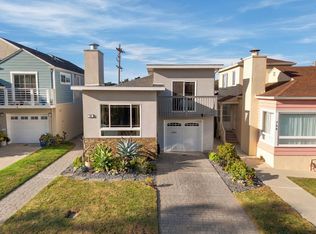 MLS ID #ML82066074, Mike Sinitsky. MLSListings Inc
- $1,095,0002 bd2 ba1.7k sqft1564 Annie St, Daly City, CA 94015For Sale
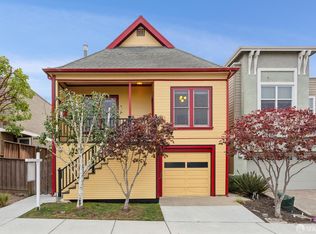 MLS ID #426156246, Kevin Wong DRE #01331542, Compass. SFAR
- $1,049,0002 bd1 ba1.4k sqft3244 San Bruno Ave, San Francisco, CA 94134For Sale
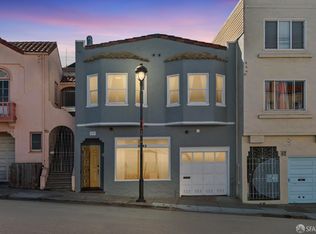 MLS ID #426166224, Courtney Cohan DRE #01929032, Serhant California, Inc.. SFAR
Local buyer's agents are ready to help
