Discover the potential for sophisticated living at 138 Crocker Ave, Daly City, CA, a charming residential property designed with an emphasis on comfortable, functional spaces. The exterior of this residence showcases a classic ranch architectural style, offering a timeless aesthetic that blends seamlessly with the surrounding landscape. To truly appreciate the thoughtful design and inviting atmosphere of this property, we encourage you to schedule a private viewing. Features: *3 bedrooms, 2 bathrooms on the main level *Spacious family room on the lower level *Legal full bathroom on the garage level *Detached backyard guest room, office, studio, or storage space (buyer to verify use) *Classic ranch-style home with flexible living options
For sale
$988,000
138 Crocker Ave, Daly City, CA 94014
3beds
1,060sqft
Single Family Residence
Built in 1912
2,500 Square Feet Lot
$-- Zestimate®
$932/sqft
$-- HOA
What's special
Classic ranch architectural style
- 39 days |
- 1,246 |
- 18 |
Zillow last checked:
Listing updated:
Listed by:
Kriss Miranda DRE #01334028 415-966-5343,
Century 21 Masters 415-213-1600,
Rio Muros Gache Hernandez DRE #02434945 415-213-1600,
Century 21 Masters
Source: SFAR,MLS#: 426144943 Originating MLS: San Francisco Association of REALTORS
Originating MLS: San Francisco Association of REALTORSFacts & features
Interior
Bedrooms & bathrooms
- Bedrooms: 3
- Bathrooms: 3
- Full bathrooms: 3
Rooms
- Room types: Converted Garage, Other
Primary bedroom
- Area: 0
- Dimensions: 0 x 0
Bedroom 1
- Area: 0
- Dimensions: 0 x 0
Bedroom 2
- Area: 0
- Dimensions: 0 x 0
Bedroom 3
- Area: 0
- Dimensions: 0 x 0
Bedroom 4
- Area: 0
- Dimensions: 0 x 0
Bathroom
- Features: Other
Dining room
- Features: Dining/Family Combo, Other
- Area: 0
- Dimensions: 0 x 0
Family room
- Features: Other
- Area: 0
- Dimensions: 0 x 0
Kitchen
- Features: Tile Counters
- Level: Main
- Area: 0
- Dimensions: 0 x 0
Living room
- Features: Other
- Level: Main
- Area: 0
- Dimensions: 0 x 0
Appliances
- Included: Free-Standing Gas Oven, Free-Standing Gas Range, Free-Standing Refrigerator, Dryer, Washer
- Laundry: In Basement
Features
- Storage
- Flooring: Tile
- Basement: Unfinished
- Has fireplace: No
Interior area
- Total structure area: 1,060
- Total interior livable area: 1,060 sqft
Property
Accessibility
- Accessibility features: Other
Features
- Stories: 2
- Patio & porch: Front Porch
- Fencing: Back Yard,Fenced,Other,Wood
- Has view: Yes
- View description: Other
Lot
- Size: 2,500 Square Feet
- Features: Other
Details
- Additional structures: Guest House, Storage, Other
- Parcel number: 004081180
- Zoning description: See Attached Docs,Unknown,Other
- Special conditions: Notice Of Default,Short Sale,Subject to Lender Confirmation,Other
Construction
Type & style
- Home type: SingleFamily
- Architectural style: Victorian,Other
- Property subtype: Single Family Residence
- Attached to another structure: Yes
Materials
- Other
- Foundation: Other
- Roof: Other
Condition
- Original
- Year built: 1912
Utilities & green energy
- Electric: Other
- Sewer: Public Sewer
- Water: Water District
- Utilities for property: Public
Community & HOA
Community
- Security: Other
HOA
- Has HOA: No
Location
- Region: Daly City
- Elevation: 0
Financial & listing details
- Price per square foot: $932/sqft
- Tax assessed value: $403,638
- Annual tax amount: $5,917
- Price range: $988K - $988K
- Date on market: 7/16/2026
- Cumulative days on market: 39 days
- Total actual rent: 0
- Road surface type: Paved Sidewalk, Paved
Estimated market value
Not available
Estimated sales range
Not available
$4,125/mo
Price history
| Date | Event | Price |
|---|---|---|
| 3/31/1994 | Sold | $255,000$241/sqft |
Source: Public Record Report a problem | ||
Public tax history
| Year | Property taxes | Tax assessment |
|---|---|---|
| 2025 | $5,917 +7.9% | $403,638 +2% |
| 2024 | $5,486 +2% | $395,724 +2% |
| 2023 | $5,381 +0% | $387,966 +2% |
| 2022 | $5,378 +0.8% | $380,360 +2% |
| 2021 | $5,338 +1.1% | $372,902 +1% |
| 2020 | $5,281 -23.7% | $369,080 +2% |
| 2019 | $6,917 +43% | $361,844 +2% |
| 2018 | $4,839 -0.8% | $354,750 +2% |
| 2017 | $4,878 +4.5% | $347,796 +2% |
| 2016 | $4,669 +0.3% | $340,978 +1.5% |
| 2015 | $4,655 | $335,858 +2% |
| 2014 | $4,655 | $329,280 +0.5% |
| 2013 | -- | $327,792 +2% |
| 2012 | -- | $321,366 |
| 2011 | -- | $321,366 +2.8% |
| 2010 | -- | $312,712 -0.2% |
| 2009 | -- | $313,456 +2% |
| 2008 | -- | $307,310 +2% |
| 2007 | -- | $301,286 +2% |
| 2006 | -- | $295,380 |
| 2005 | -- | $295,380 +4% |
| 2004 | -- | $283,912 +1.9% |
| 2003 | -- | $278,710 +2% |
| 2002 | -- | $273,246 +2% |
| 2001 | -- | $267,890 +2% |
| 2000 | -- | $262,638 |
Find assessor info on the county website
Monthly payment
Est. payment
Payment breakdown
Explore the cost of this home by adjusting the details. Changes won't be saved.Climate risks
Neighborhood: Crocker
Nearby schools
GreatSchools rating
- 4/10George Washington Elementary SchoolGrades: K-5Distance: 0.7 mi
- 7/10Thomas R. Pollicita Middle SchoolGrades: 6-8Distance: 1.1 mi
- 5/10Jefferson High SchoolGrades: 9-12Distance: 0.8 mi
Schools provided by the listing agent
- District: Jefferson Elementary
Source: SFAR. This data may not be complete. We recommend contacting the local school district to confirm school assignments for this home.
- $1,446,7006 bd4 ba2.1k sqft126 Crocker Ave, Daly City, CA 94014Off Market
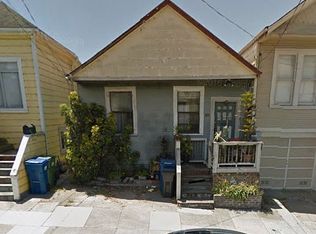
- $975,5002 bd1 ba1.3k sqft150 Crocker Ave, Daly City, CA 94014Off Market
- $1,054,0002 bd1 ba1k sqft114 Crocker Ave, Daly City, CA 94014Off Market
- $1,008,8006 bd3 ba980 sqft162 Crocker Ave, Daly City, CA 94014Off Market
- $1,479,1004 bd4 ba3.7k sqft401 Irvington St, Daly City, CA 94014Off Market
- $931,9003 bd2 ba630 sqft415 Irvington St, Daly City, CA 94014Off Market
- $1,066,9003 bd1 ba1.4k sqft174 Crocker Ave, Daly City, CA 94014Off Market
- $1,008,5004 bd2 ba1.1k sqft1216 Brunswick St, Daly City, CA 94014Off Market
A local agent can set up tours, give advice and negotiate with sellers.
Similar homes
- $998,0003 bd3 ba1.4k sqft26 Vendome Ave, Daly City, CA 94014For Sale
 MLS ID #ML82058605, Patrick Lam. MLSListings Inc
 - $998,0003 bd1 ba1k sqft5 Muirwood Dr, Daly City, CA 94014For Sale
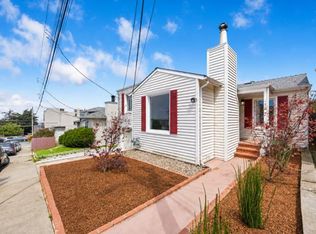 MLS ID #ML82053869, Davina Orona. MLSListings Inc
 - $849,9002 bd1 ba890 sqft462 Bellevue Ave, Daly City, CA 94014For Sale
 MLS ID #426155318, Jaime Rodriguez DRE #01735793, eXp Realty of California, Inc. SFAR
 - $988,0002 bd2 ba1.1k sqft191 W Moltke St, Daly City, CA 94014For Sale
 MLS ID #426147527, Kriss Miranda DRE #01334028, Century 21 Masters. SFAR
 - $980,0003 bd2 ba1.4k sqft1042 Plymouth Ave, San Francisco, CA 94112For SaleMLS ID #ML82058480, Angel Lozano. MLSListings Inc
- $--2 bd1 ba1.1k sqft333 Bellevue Ave, Daly City, CA 94014AuctionAuction.com 2
- $995,0003 bd2 ba1.1k sqft72 Glenbrook Ave, Daly City, CA 94015For SaleMLS ID #426154379, Michael T. Riordan DRE #01108028, Sotheby's International Realty. SFAR
- $995,0004 bd2 ba1.4k sqft326 Rome St, San Francisco, CA 94112For SaleMLS ID #426155593, Samantha Competente DRE #01372566, Park North Real Estate. SFAR
- $--3 bd1 ba1k sqft216 Alta Mesa Dr, South San Francisco, CA 94080AuctionAuction.com 2
- $950,0003 bd1 ba1k sqft600 Higate Dr, Daly City, CA 94015For SaleMLS ID #ML82058368, Marcus Lee. MLSListings Inc
- $988,0003 bd1 ba1.2k sqft1642 Burrows St, San Francisco, CA 94134For SaleMLS ID #ML82058690, Lawrence Chew. MLSListings Inc
- $999,9992 bd1 ba1.2k sqft5465 Mission St, San Francisco, CA 94112For SaleMLS ID #ML82058145, Joshua Wong. MLSListings Inc
- $995,0002 bd1 ba1k sqft19 Congo St, San Francisco, CA 94131For SaleMLS ID #426155198, Katherine D. Tomassi DRE #01975281, Sotheby's International Realty. SFAR
- $--3 bd1 ba980 sqft5871 Mission St APT 7, San Francisco, CA 94112AuctionAuction.com 2
- $999,0002 bd2 ba1.1k sqft30 Niantic Ave, San Francisco, CA 94132For SaleMLS ID #41133193, Pamela Parker. Bay East AOR
- $1,000,0002 bd1 ba781 sqft142 Montana Street, San Francisco, CA 94112For SaleMLS ID #426148824, Francois Assemian, eXp Realty of California, Inc. BAREIS
- $659,0002 bd2 ba1.1k sqft741 Pointe Pacific APT 2, Daly City, CA 94014For SaleMLS ID #426150432, Jacob Duncan. MetroList Services of CA
- $998,0003 bd3 ba1.2k sqft703 Dartmouth St, San Francisco, CA 94134For SaleMLS ID #426154150, Neil Canlas DRE #01777889, The Canlas Brothers. SFAR
- $1,215,0003 bd2 ba1.1k sqft109 Alta Vista Way, Daly City, CA 94014For SaleMLS ID #41129653, Sonya Gey. Bay East AOR
- $1,038,0004 bd2 ba1.2k sqft23 Southdale Ave, Daly City, CA 94015For SaleMLS ID #ML82056034, Melanie Hildebrand. MLSListings Inc
Local buyer's agents are ready to help
