From the moment you step inside, you'll feel it warm, welcoming spaces ready to be enjoyed now, with the flexibility to evolve and grow alongside you. The main residence offers a comfortable 2-bedroom, 1-bathroom layout with a living room, dining room, and kitchen with the back bedroom showcasing beautiful views. Envision morning coffee in a sunlit kitchen, quiet evenings unwinding in your own retreat, or weekend projects that bring your personal vision to life. The generously sized garage opens the door to endless potential a workshop, a studio, extra storage, or tomorrow's dream renovation. And the location? Simply unbeatable. With shopping, dining, transportation, and major commuter routes just moments away, you'll enjoy the rare balance of peaceful home life and effortless connectivity to everywhere you need to be. Whether you're beginning an exciting new chapter, building a home for years to come, or searching for that special property with room to dream, 462 Bellevue Avenue invites you to imagine the possibilities and make them your own.
For sale
$849,900
462 Bellevue Ave, Daly City, CA 94014
2beds
890sqft
Single Family Residence
Built in 1926
2,350 Square Feet Lot
$-- Zestimate®
$955/sqft
$-- HOA
What's special
Warm welcoming spacesGenerously sized garageDining room
- 8 days
- 962
- 57
Zillow last checked:
Listing updated:
Listed by:
Jaime Rodriguez DRE #01735793 415-509-1805,
eXp Realty of California, Inc 888-584-9427
Source: SFAR,MLS#: 426155318 Originating MLS: San Francisco Association of REALTORS
Originating MLS: San Francisco Association of REALTORSFacts & features
Interior
Bedrooms & bathrooms
- Bedrooms: 2
- Bathrooms: 1
- Full bathrooms: 1
Rooms
- Room types: Dining Room, Kitchen, Living Room
Primary bedroom
- Area: 0
- Dimensions: 0 x 0
Bedroom 1
- Area: 0
- Dimensions: 0 x 0
Bedroom 2
- Area: 0
- Dimensions: 0 x 0
Bedroom 3
- Area: 0
- Dimensions: 0 x 0
Bedroom 4
- Area: 0
- Dimensions: 0 x 0
Primary bathroom
- Features: Tub w/Shower Over
Bathroom
- Features: Jack & Jill
Dining room
- Level: Main
- Area: 0
- Dimensions: 0 x 0
Family room
- Area: 0
- Dimensions: 0 x 0
Kitchen
- Level: Main
- Area: 0
- Dimensions: 0 x 0
Living room
- Level: Main
- Area: 0
- Dimensions: 0 x 0
Cooling
- None
Appliances
- Included: Free-Standing Gas Range, Free-Standing Refrigerator, Range Hood, Dryer, Washer
- Laundry: In Garage
Features
- Flooring: Tile, Wood
- Has fireplace: No
Interior area
- Total structure area: 890
- Total interior livable area: 890 sqft
Video & virtual tour
Property
Parking
- Total spaces: 1
- Parking features: Driveway, Attached, Independent, On Site (Single Family Only)
- Has attached garage: Yes
- Has uncovered spaces: Yes
Features
- Fencing: Back Yard
- Has view: Yes
- View description: City, City Lights, Downtown
Lot
- Size: 2,350 Square Feet
- Features: Shape Regular
Details
- Parcel number: 004293090
- Special conditions: Standard
Construction
Type & style
- Home type: SingleFamily
- Property subtype: Single Family Residence
- Attached to another structure: Yes
Materials
- Aluminum Siding, Stone, Wood Siding
- Roof: Flat
Condition
- Original
- Year built: 1926
Utilities & green energy
- Sewer: Public Sewer
- Water: Public
- Utilities for property: Public
Community & HOA
HOA
- Has HOA: No
Location
- Region: Daly City
- Elevation: 0
Financial & listing details
- Price per square foot: $955/sqft
- Tax assessed value: $309,344
- Annual tax amount: $4,116
- Price range: $849.9K - $849.9K
- Date on market: 8/20/2026
- Cumulative days on market: 8 days
- Total actual rent: 0
Estimated market value
Not available
Estimated sales range
Not available
$3,746/mo
Price history
| Date | Event | Price |
|---|---|---|
| 8/21/2026 | Listed for sale | $849,900+347.3%$955/sqft |
Source:  SFAR #426155318 Report a problem SFAR #426155318 Report a problem | ||
| 4/24/1997 | Sold | $190,000$213/sqft |
Source: Public Record Report a problem | ||
Public tax history
| Year | Property taxes | Tax assessment |
|---|---|---|
| 2025 | $4,116 +7.4% | $309,344 +2% |
| 2024 | $3,833 +1% | $303,280 +2% |
| 2023 | $3,797 +3.8% | $297,334 +2% |
| 2022 | $3,659 +1.8% | $291,504 +2% |
| 2021 | $3,593 -8.6% | $285,790 +1% |
| 2020 | $3,931 +1% | $282,860 +2% |
| 2019 | $3,891 -3.4% | $277,314 +2% |
| 2018 | $4,029 -4.8% | $271,878 +2% |
| 2017 | $4,233 +13.3% | $266,548 +2% |
| 2016 | $3,735 +13.3% | $261,322 +1.5% |
| 2015 | $3,298 | $257,398 +2% |
| 2014 | $3,298 | $252,356 +0.5% |
| 2013 | -- | $251,216 +2% |
| 2012 | -- | $246,292 |
| 2011 | -- | $246,292 +2.8% |
| 2010 | -- | $239,660 -0.2% |
| 2009 | -- | $240,230 +2% |
| 2008 | -- | $235,520 +2% |
| 2007 | -- | $230,902 +2% |
| 2006 | -- | $226,376 |
| 2005 | -- | $226,376 +4% |
| 2004 | -- | $217,588 +1.9% |
| 2003 | -- | $213,602 +2% |
| 2002 | -- | $209,414 +2% |
| 2001 | -- | $205,308 +2% |
| 2000 | -- | $201,284 |
Find assessor info on the county website
Monthly payment
Est. payment
Payment breakdown
Explore the cost of this home by adjusting the details. Changes won't be saved.Climate risks
Neighborhood: Crocker
Nearby schools
Schools provided by the listing agent
- District: San Mateo
Source: SFAR. This data may not be complete. We recommend contacting the local school district to confirm school assignments for this home.
Similar homes
- $--2 bd1 ba1.1k sqft333 Bellevue Ave, Daly City, CA 94014Auction
 Auction.com 2
 - $849,0002 bd1 ba793 sqft1060 Noe St #1062A, San Francisco, CA 94114For Sale
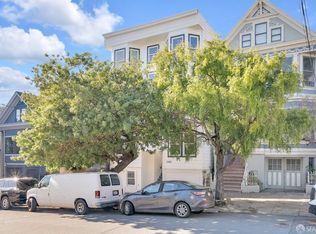 MLS ID #426157193, Susie Lee DRE #02054948, Metapoint. SFAR
 - $699,0002 bd2 ba1k sqft5810 Mission St APT 207, San Francisco, CA 94112For Sale
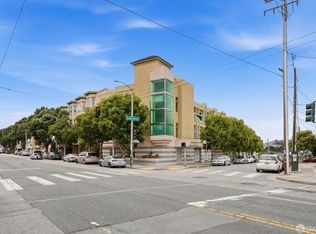 MLS ID #426151699, Monica R. Sagullo DRE #01440109, Hatch Realty Group, Inc.. SFAR
 - $659,0002 bd2 ba1.1k sqft741 Pointe Pacific APT 2, Daly City, CA 94014For Sale
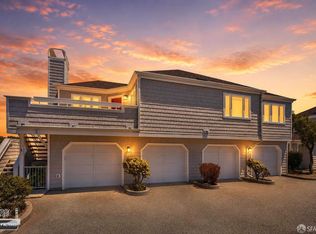 MLS ID #426150432, Jacob Duncan. MetroList Services of CA
Local buyer's agents are ready to help
