Set atop the desirable Crestmoor neighborhood of San Bruno, 2715 Concord Way is a 3-bedroom, 2-bathroom home offering approximately 1,130 sqft on a 5,610 sqft lot. Gleaming hardwood floors and pitched ceilings create a warm and inviting atmosphere. The spacious living room features a central fireplace and flows into an updated eat-in kitchen with premium custom cabinetry, designer tile backsplash, granite countertops, and peninsula island with casual seating. Sliding glass doors open to an expansive hardscaped patio with a generous lower-level outdoor area, ideal for entertaining, dining, play, or relaxation. The spacious backyard offers ample room to create your own outdoor retreat and enjoy the privacy of this elevated setting. Two spacious guest bedrooms provide flexibility for family, guests, or a home office, while the private primary suite features a tiled stall shower, modern vanity, and updated finishes. The attached 2-car garage includes a dedicated laundry room and bonus room offering flexible space for storage, hobbies, a workshop, or home office. Conveniently located near parks and trails, with easy access to Skyline Boulevard and I-280. Enjoy comfortable living, versatile outdoor spaces, and the best of Crestmoor living at 2715 Concord Way.
For sale
$1,298,000
2715 Concord Way, San Bruno, CA 94066
3beds
1,130sqft
Single Family Residence, Residential
Built in 1958
5,610 Square Feet Lot
$-- Zestimate®
$1,149/sqft
$-- HOA
What's special
- 12 days
- 2,026
- 230
Zillow last checked:
Listing updated:
Listed by:
OWN Real Estate 70010079 650-888-0153,
KW Advisors 650-627-3700
Source: MLSListings Inc,MLS#: ML82063207
Facts & features
Interior
Bedrooms & bathrooms
- Bedrooms: 3
- Bathrooms: 2
- Full bathrooms: 2
Rooms
- Room types: Bonus Room, Laundry
Bedroom
- Features: PrimarySuiteRetreat
Bathroom
- Features: PrimaryStallShowers, ShoweroverTub1, UpdatedBaths
Dining room
- Features: EatinKitchen
Family room
- Features: NoFamilyRoom
Heating
- Central Forced Air
Cooling
- Other
Appliances
- Included: Dishwasher, Range Hood, Gas Oven/Range, Washer/Dryer
- Laundry: In Utility Room
Features
- High Ceilings
- Flooring: Hardwood, Tile
- Number of fireplaces: 1
- Fireplace features: Living Room
Interior area
- Total structure area: 1,130
- Total interior livable area: 1,130 sqft
Property
Parking
- Total spaces: 2
- Parking features: Attached
- Attached garage spaces: 2
Features
- Stories: 1
- Patio & porch: Balcony/Patio, Deck
- Exterior features: Back Yard
Lot
- Size: 5,610 Square Feet
Details
- Parcel number: 019023120
- Zoning: R10006
- Special conditions: Standard
Construction
Type & style
- Home type: SingleFamily
- Property subtype: Single Family Residence, Residential
Materials
- Foundation: Other
- Roof: Other
Condition
- New construction: No
- Year built: 1958
Utilities & green energy
- Gas: PublicUtilities
- Sewer: Public Sewer
- Water: Public
- Utilities for property: Public Utilities, Water Public
Community & HOA
Location
- Region: San Bruno
Financial & listing details
- Price per square foot: $1,149/sqft
- Tax assessed value: $305,289
- Date on market: 10/1/2026
- Listing agreement: ExclusiveRightToSell
Estimated market value
Not available
Estimated sales range
Not available
Not available
Price history
| Date | Event | Price |
|---|---|---|
| 10/1/2026 | Listed for sale | $1,298,000$1,149/sqft |
Source:  MLSListings Inc #ML82063207 Report a problem MLSListings Inc #ML82063207 Report a problem | ||
Public tax history
| Year | Property taxes | Tax assessment |
|---|---|---|
| 2026 | -- | $305,289 +2% |
| 2025 | $5,151 -4.1% | $299,303 +2% |
| 2024 | $5,371 +70.2% | $293,436 +2% |
| 2023 | $3,156 +1.2% | $287,683 +2% |
| 2022 | $3,118 +1.4% | $282,043 +2% |
| 2021 | $3,077 +1% | $276,513 +1% |
| 2020 | $3,048 +1.7% | $273,678 +2% |
| 2019 | $2,997 +5.2% | $268,313 +2% |
| 2018 | $2,850 +1.1% | $263,053 +2% |
| 2017 | $2,818 +2.4% | $257,896 +2% |
| 2016 | $2,752 +2.9% | $252,840 +1.5% |
| 2015 | $2,675 | $249,043 +2% |
| 2014 | $2,675 | $244,166 +0.5% |
| 2013 | -- | $243,064 +2% |
| 2012 | -- | $238,299 |
| 2011 | -- | $238,299 +2.8% |
| 2010 | -- | $231,883 -0.2% |
| 2009 | -- | $232,435 +2% |
| 2008 | -- | $227,879 +2% |
| 2007 | -- | $223,412 +2% |
| 2006 | -- | $219,032 |
| 2005 | -- | $219,032 +4% |
| 2004 | -- | $210,528 +1.9% |
| 2003 | -- | $206,671 +2% |
| 2002 | -- | $202,619 +2% |
| 2001 | -- | $198,647 +2% |
| 2000 | -- | $194,753 |
Find assessor info on the county website
Monthly payment
Est. payment
Payment breakdown
Explore the cost of this home by adjusting the details. Changes won't be saved.Climate risks
Neighborhood: 94066
Nearby schools
Schools provided by the listing agent
- District: SanBrunoParkElementary
Source: MLSListings Inc. This data may not be complete. We recommend contacting the local school district to confirm school assignments for this home.
Similar homes
- $1,395,0003 bd2 ba1.1k sqft3991 Coronado Way, San Bruno, CA 94066For Sale
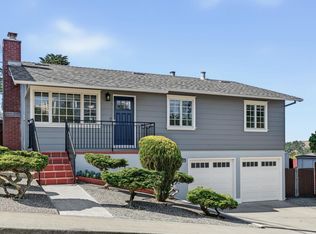 MLS ID #ML82064265, LARRY FISHER. MLSListings Inc
 - $1,395,0003 bd1 ba1k sqft628 Pepper Dr, San Bruno, CA 94066For Sale
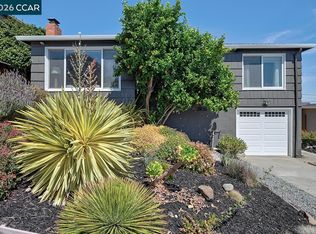 MLS ID #41150826, Evan Spiteri. CCAR
 - $--3 bd2 ba1.1k sqft2598 Bennington Dr, San Bruno, CA 94066Auction
 Auction.com 2
 - $1,399,9993 bd2 ba1.5k sqft2700 Rollingwood Dr, San Bruno, CA 94066For Sale
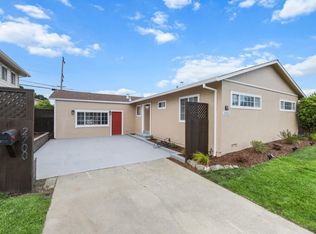 MLS ID #ML82060806, Bernard Tan. MLSListings Inc