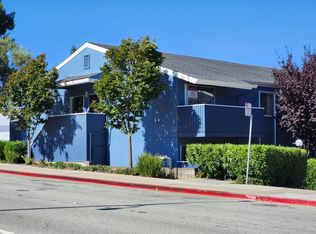
Upper-level end-unit condo in San Bruno's desirable Peninsula Place community. This 2-bedroom, 2-bath residence offers approximately 850 sq. ft. of single-level living, enhanced privacy with no neighbors above, a private deck, and a primary en-suite. The residence underwent substantial improvements in 2024, professionally completed by a licensed contractor with required City permits and HOA approvals. Improvements included removal of popcorn ceilings, interior painting throughout, LifeProof luxury vinyl plank flooring, recessed and high-efficiency LED lighting, updated light fixtures, and refreshed kitchen cabinetry and trim. Both bathrooms were renovated, including updated plumbing, a new bathtub and sink in the hall bath, and a new shower in the primary bath. A refrigerator, washer, and stove were also installed, and a built-in living room bookshelf was removed to provide a more open living area. Community amenities include a pool, spa, fitness center, tennis courts, clubhouse, laundry facilities, and parking. Currently tenant occupied and conveniently situated near shopping, dining, BART, Caltrain, SFO, and Highway 280, offering excellent access throughout the Peninsula and San Francisco.
For sale
$708,000
101 Piccadilly Pl APT F, San Bruno, CA 94066
2beds
850sqft
Condominium
Built in 1971
-- sqft lot
$-- Zestimate®
$833/sqft
$572/mo HOA
What's special
- 21 days
- 488
- 21
Zillow last checked:
Listing updated:
Listed by:
Rio Muros Gache Hernandez DRE #02434945 415-420-8567,
Century 21 Masters 415-213-1600
Source: SFAR,MLS#: 426167465 Originating MLS: San Francisco Association of REALTORS
Originating MLS: San Francisco Association of REALTORSFacts & features
Interior
Bedrooms & bathrooms
- Bedrooms: 2
- Bathrooms: 2
- Full bathrooms: 2
Rooms
- Room types: Kitchen, Living Room
Primary bedroom
- Area: 0
- Dimensions: 0 x 0
Bedroom 1
- Area: 0
- Dimensions: 0 x 0
Bedroom 2
- Area: 0
- Dimensions: 0 x 0
Bedroom 3
- Area: 0
- Dimensions: 0 x 0
Bedroom 4
- Area: 0
- Dimensions: 0 x 0
Dining room
- Features: Dining/Living Combo
- Area: 0
- Dimensions: 0 x 0
Family room
- Area: 0
- Dimensions: 0 x 0
Kitchen
- Features: Other Counter
- Level: Main
- Area: 0
- Dimensions: 0 x 0
Living room
- Features: Deck Attached, Other
- Level: Main
- Area: 0
- Dimensions: 0 x 0
Heating
- Other
Cooling
- Other
Appliances
- Included: Dishwasher, Free-Standing Refrigerator, Range Hood
- Laundry: Other
Features
- Flooring: Luxury Vinyl Plank, Other
- Basement: None
- Has fireplace: No
- Common walls with other units/homes: End Unit,No One Above
Interior area
- Total structure area: 850
- Total interior livable area: 850 sqft
Property
Parking
- Total spaces: 1
- Parking features: Shared Driveway, Covered, No Garage, Permit Required, Independent, On Site, On Site - Unassigned (Condo Only)
- Uncovered spaces: 1
Accessibility
- Accessibility features: Other
Features
- Pool features: Community
- Has view: Yes
- View description: Other
Lot
- Size: 3.4 Acres
- Features: Other
Details
- Parcel number: 101460060
- Zoning description: Other
- Special conditions: Standard
Construction
Type & style
- Home type: Condo
- Architectural style: Other
- Property subtype: Condominium
- Attached to another structure: Yes
Materials
- Other
- Foundation: Other
- Roof: Other
Condition
- Updated/Remodeled
- New construction: No
- Year built: 1971
Utilities & green energy
- Electric: Other
- Sewer: Public Sewer, Other
- Water: Public, Other
- Utilities for property: Public, Other
Community & HOA
Community
- Security: Other
HOA
- Has HOA: Yes
- Amenities included: Clubhouse, Fitness Center, Game Court Exterior, Laundry Coin, Pool, Tennis Court(s)
- Services included: Common Areas, Sewer, Trash, Water, Other
- HOA fee: $572 monthly
- HOA name: Peninsula Place HOA
- HOA phone: 650-871-1898
Location
- Region: San Bruno
- Elevation: 0
Financial & listing details
- Price per square foot: $833/sqft
- Tax assessed value: $708,885
- Price range: $708K - $708K
- Date on market: 10/2/2026
- Cumulative days on market: 21 days
- Listing terms: Other
- Lease term: Month To Month
- Total actual rent: 0
- Road surface type: Paved
Estimated market value
Not available
Estimated sales range
Not available
Not available
Price history
| Date | Event | Price |
|---|---|---|
| 10/3/2026 | Listed for sale | $708,000+6%$833/sqft |
Source:  SFAR #426167465 Report a problem SFAR #426167465 Report a problem | ||
| 4/16/2024 | Listing removed | -- |
Source: Zillow Rentals Report a problem | ||
| 4/13/2024 | Price change | $3,400-2.9%$4/sqft |
Source: Zillow Rentals Report a problem | ||
| 2/19/2024 | Listed for rent | $3,500$4/sqft |
Source: Zillow Rentals Report a problem | ||
| 6/29/2023 | Sold | $668,000+2.9%$786/sqft |
Source: SFAR #423741302 Report a problem | ||
| 6/10/2023 | Pending sale | $649,000$764/sqft |
Source: SFAR #423741302 Report a problem | ||
| 5/27/2023 | Contingent | $649,000$764/sqft |
Source: SFAR #423741302 Report a problem | ||
| 5/19/2023 | Price change | $649,000-4.6%$764/sqft |
Source: SFAR #423741302 Report a problem | ||
| 5/12/2023 | Listed for sale | $680,000$800/sqft |
Source: SFAR #423741302 Report a problem | ||
Public tax history
| Year | Property taxes | Tax assessment |
|---|---|---|
| 2026 | -- | $708,885 +2% |
| 2025 | $7,652 +2.6% | $694,987 +2% |
| 2024 | $7,459 +119.5% | $681,360 +122.7% |
| 2023 | $3,398 +1.2% | $305,887 +2% |
| 2022 | $3,359 +1.3% | $299,890 +2% |
| 2021 | $3,316 +0.9% | $294,011 +1% |
| 2020 | $3,285 +1.6% | $290,998 +2% |
| 2019 | $3,232 +5.2% | $285,294 +2% |
| 2018 | $3,072 +1.1% | $279,701 +2% |
| 2017 | $3,040 +2.3% | $274,218 +2% |
| 2016 | $2,971 +2.8% | $268,842 +1.5% |
| 2015 | $2,890 | $264,805 +2% |
| 2014 | $2,890 | $259,619 +0.5% |
| 2013 | -- | $258,447 +2% |
| 2012 | -- | $253,380 |
| 2011 | -- | $253,380 +2.8% |
| 2010 | -- | $246,557 -0.2% |
| 2009 | -- | $247,144 +2% |
| 2008 | -- | $242,299 +2% |
| 2007 | -- | $237,549 +2% |
| 2006 | -- | $232,892 |
| 2005 | -- | $232,892 +4% |
| 2004 | -- | $223,850 +1.9% |
| 2003 | -- | $219,748 +2% |
| 2002 | -- | $215,440 +2% |
| 2001 | -- | $211,217 +2% |
| 2000 | -- | $207,076 |
Find assessor info on the county website
Monthly payment
Est. payment
Payment breakdown
Explore the cost of this home by adjusting the details. Changes won't be saved.Climate risks
Neighborhood: 94066
Nearby schools
Schools provided by the listing agent
- District: San Bruno Park Elem
Source: SFAR. This data may not be complete. We recommend contacting the local school district to confirm school assignments for this home.
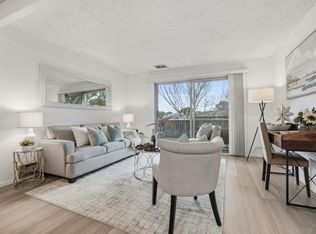
- $690,1002 bd2 ba850 sqft101 Piccadilly Pl APT A, San Bruno, CA 94066Off Market

- $617,1002 bd2 ba909 sqft101 Piccadilly Pl APT B, San Bruno, CA 94066Off Market

- $557,2002 bd1 ba816 sqft101 Piccadilly Pl APT C, San Bruno, CA 94066Off Market

- $610,0002 bd1 ba816 sqft101 Piccadilly Pl APT D, San Bruno, CA 94066Sold
Similar homes
- $730,0002 bd2 ba1.1k sqft137 Piccadilly Pl APT C, San Bruno, CA 94066For Sale
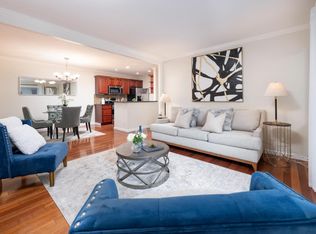 MLS ID #ML82063496, Donna Byrne. MLSListings Inc
 - $635,0002 bd2 ba850 sqft419 Piccadilly Pl APT 3, San Bruno, CA 94066For Sale
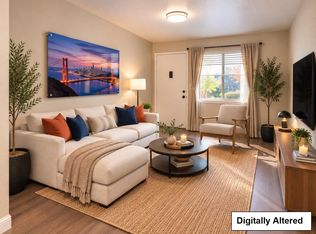 MLS ID #ML82054851, Dan Fridman. MLSListings Inc
 - $688,0002 bd2 ba1.2k sqft331 Philip Dr APT 107, Daly City, CA 94015For Sale
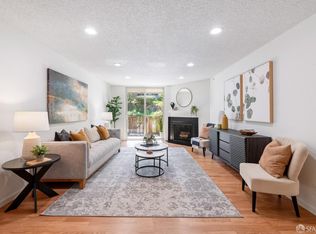 MLS ID #426167984, Bradley W. Joe DRE #01956822, City Real Estate. SFAR
 - $599,9992 bd1 ba819 sqft1126 Cherry Ave APT 136, San Bruno, CA 94066For Sale
 MLS ID #ML82057379, Christie Tamse. MLSListings Inc
