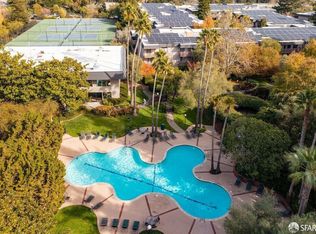

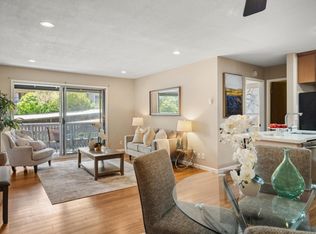
Welcome to 2336 Shelter Creek Ln, a beautifully remodeled, bright and spacious top-floor residence in Building 2. This updated 1-bedroom, 1-bath light-filled home features an open layout unit that blends modern with resort-style living. New carpet, New paint, New bathroom 72X36 vanity back Lit LED Mirror, New Microwave Hood, New Vanity Faucet, New Shower head. an walk-in closet. The open-concept living and dining area flows onto a private deck overlooking the lush greenbelt, perfect for relaxing or entertaining. Natural light fills the space, enhancing its seamless layout. Deeded carport parking nearby provides convenience. Top-tier amenities include 1 indoor and 2 outdoor pools, clubhouse, hot tub, a sauna, tennis courts, a fitness center, billiards tables, and table tennis. This home offers the ultimate California lifestyle. With easy access to BART, Caltrain, and major highways, commuting is effortless. In addition, Bayhill Shopping Center, Tanforan Shopping center and Westborough Shopping Center, SFO Airport, You-tube are just minutes away. (Elevator, laundry, trash chute - storage locker (code 2-5) located on the same floor. Deeded parking space #335, Garage #1
For sale
$468,889
2336 Shelter Creek Ln, San Bruno, CA 94066
1beds
680sqft
Condominium
Built in 1972
-- sqft lot
$-- Zestimate®
$690/sqft
$604/mo HOA
What's special
- 7 days |
- 222 |
- 6 |
Zillow last checked:
Listing updated:
Listed by:
Amy Yuen DRE #01157713 415-516-1222,
BarbCo 415-566-1112
Source: SFAR,MLS#: 426152561 Originating MLS: San Francisco Association of REALTORS
Originating MLS: San Francisco Association of REALTORSFacts & features
Interior
Bedrooms & bathrooms
- Bedrooms: 1
- Bathrooms: 1
- Full bathrooms: 1
Primary bedroom
- Features: Walk-In Closet
- Area: 0
- Dimensions: 0 x 0
Bedroom 1
- Area: 0
- Dimensions: 0 x 0
Bedroom 2
- Area: 0
- Dimensions: 0 x 0
Bedroom 3
- Area: 0
- Dimensions: 0 x 0
Bedroom 4
- Area: 0
- Dimensions: 0 x 0
Primary bathroom
- Features: Tub w/Shower Over
Dining room
- Features: Dining/Living Combo
- Area: 0
- Dimensions: 0 x 0
Family room
- Area: 0
- Dimensions: 0 x 0
Kitchen
- Features: Kitchen/Family Combo
- Area: 0
- Dimensions: 0 x 0
Living room
- Area: 0
- Dimensions: 0 x 0
Heating
- Baseboard, Electric
Appliances
- Included: Microwave
- Laundry: See Remarks
Features
- Elevator, Storage
- Flooring: Carpet, Wood
- Has fireplace: No
- Common walls with other units/homes: No One Above
Interior area
- Total structure area: 680
- Total interior livable area: 680 sqft
Property
Parking
- Total spaces: 1
- Parking features: Shared Driveway, Assigned, Covered, Side By Side, On Site
- Carport spaces: 1
- Has uncovered spaces: Yes
Features
- Levels: Three Or More
- Stories: 3
- Entry location: Close to Clubhouse
- Patio & porch: Patio
- Exterior features: Dog Run
- Pool features: Community
- Has view: Yes
- View description: Garden
Lot
- Size: 753 Square Feet
Details
- Parcel number: 101740320
- Special conditions: Offer As Is
Construction
Type & style
- Home type: Condo
- Property subtype: Condominium
- Attached to another structure: Yes
Condition
- Updated/Remodeled
- New construction: No
- Year built: 1972
Utilities & green energy
- Sewer: Public Sewer
- Water: Public
- Utilities for property: Electricity Available, Public
Community & HOA
HOA
- Has HOA: Yes
- Amenities included: Clubhouse, Greenbelt, Gym, Laundry Coin, Pool, Spa/Hot Tub, Tennis Court(s)
- Services included: Common Areas, Elevator, Maintenance Structure, Maintenance Grounds, Management, Pool, Recreation Facility, Roof, Sewer, Trash, Water
- HOA fee: $604 monthly
- HOA name: Shelter Creek Condominium Owner's Association
- HOA phone: 650-873-4400
Location
- Region: San Bruno
- Elevation: 0
Financial & listing details
- Price per square foot: $690/sqft
- Tax assessed value: $485,000
- Annual tax amount: $5,378
- Price range: $468.9K - $468.9K
- Date on market: 8/14/2026
- Cumulative days on market: 6 days
- Total actual rent: 0
Estimated market value
Not available
Estimated sales range
Not available
$2,656/mo
Price history
| Date | Event | Price |
|---|---|---|
| 8/15/2026 | Listed for sale | $468,889-9.3%$690/sqft |
Source:  SFAR #426152561 Report a problem SFAR #426152561 Report a problem | ||
| 2/18/2021 | Sold | $517,000-2.3%$760/sqft |
Source:  MLSListings Inc #ML81825224 Report a problem MLSListings Inc #ML81825224 Report a problem | ||
| 2/1/2021 | Contingent | $529,000$778/sqft |
Source: MLSListings Inc #ML81825224 Report a problem | ||
| 2/1/2021 | Pending sale | $529,000$778/sqft |
Source: Coldwell Banker Realty #ML81825224 Report a problem | ||
| 1/10/2021 | Listed for sale | $529,000+67.9%$778/sqft |
Source: MLSListings Inc #ML81825224 Report a problem | ||
| 1/31/2005 | Sold | $315,000+49.3%$463/sqft |
Source: Public Record Report a problem | ||
| 7/2/2004 | Sold | $211,000-1.9%$310/sqft |
Source: Public Record Report a problem | ||
| 12/24/2002 | Sold | $215,000+2.6%$316/sqft |
Source: Public Record Report a problem | ||
| 6/28/2000 | Sold | $209,500$308/sqft |
Source: Public Record Report a problem | ||
Public tax history
| Year | Property taxes | Tax assessment |
|---|---|---|
| 2025 | $5,378 +1% | $485,000 |
| 2024 | $5,326 -6.3% | $485,000 -5.8% |
| 2023 | $5,684 -3.1% | $515,000 -2.3% |
| 2022 | $5,867 +31% | $527,340 +30% |
| 2021 | $4,477 +1% | $405,629 +1% |
| 2020 | $4,435 +1.7% | $401,471 +2% |
| 2019 | $4,361 +5.3% | $393,600 +2% |
| 2018 | $4,144 +1.1% | $385,883 +2% |
| 2017 | $4,098 +2.2% | $378,318 +2% |
| 2016 | $4,008 +37% | $370,901 +15.9% |
| 2015 | $2,927 | $320,000 +18.5% |
| 2014 | $2,927 | $270,000 +17.4% |
| 2013 | -- | $230,000 +21.1% |
| 2012 | -- | $190,000 |
| 2011 | -- | $190,000 +5.6% |
| 2010 | -- | $180,000 -16.3% |
| 2009 | -- | $215,000 -35.7% |
| 2008 | -- | $334,279 +2% |
| 2007 | -- | $327,725 +2% |
| 2006 | -- | $321,300 |
| 2005 | -- | $321,300 +46.7% |
| 2004 | -- | $219,013 +1.9% |
| 2003 | -- | $215,000 -1.4% |
| 2002 | -- | $217,963 +2% |
| 2001 | -- | $213,690 +35.2% |
| 2000 | -- | $157,999 |
Find assessor info on the county website
Monthly payment
Est. payment
Payment breakdown
Explore the cost of this home by adjusting the details. Changes won't be saved.Climate risks
Neighborhood: 94066
Nearby schools
GreatSchools rating
- 9/10John Muir Elementary SchoolGrades: K-6Distance: 0.6 mi
- 5/10Parkside Intermediate SchoolGrades: 6-8Distance: 0.6 mi
- 7/10Capuchino High SchoolGrades: 9-12Distance: 1.4 mi
- $430,0001 bd1 ba680 sqft1155 Shelter Creek Ln, San Bruno, CA 94066Sold
- $370,000-- bd1 ba490 sqft1335 Shelter Creek Ln, San Bruno, CA 94066Sold
- $450,5001 bd1 ba680 sqft2103 Shelter Creek Ln, San Bruno, CA 94066Off Market
- $490,0001 bd1 ba680 sqft2131 Shelter Creek Ln, San Bruno, CA 94066Sold
- $465,0001 bd1 ba680 sqft2149 Shelter Creek Ln, San Bruno, CA 94066Sold
- $350,000-- bd1 ba490 sqft2311 Shelter Creek Ln, San Bruno, CA 94066Sold
- $340,000-- bd1 ba490 sqft2333 Shelter Creek Ln, San Bruno, CA 94066Sold
- $595,0002 bd2 ba1k sqft2341 Shelter Creek Ln, San Bruno, CA 94066For Sale
A local agent can set up tours, give advice and negotiate with sellers.
Similar homes
- $459,8881 bd1 ba680 sqft7149 Shelter Creek Ln, San Bruno, CA 94066For Sale
 MLS ID #ML82054727, Julio Gonzalez Osorio. MLSListings Inc
 - $478,0001 bd1 ba650 sqft209 Boardwalk Ave APT H, San Bruno, CA 94066For Sale
 MLS ID #ML82048967, Karin Cunningham. MLSListings Inc
 - $379,000-- bd1 ba490 sqft1324 Shelter Creek Ln, San Bruno, CA 94066For Sale
 MLS ID #ML82057017, Giuseppe Scarpino. MLSListings Inc
 - $675,0002 bd2 ba1k sqft1126 Shelter Creek Ln, San Bruno, CA 94066For Sale
 MLS ID #ML82049171, Kenny Godfrey Group. MLSListings Inc
 - $498,0001 bd1 ba673 sqft811 Marcie Cir, South San Francisco, CA 94080For SaleMLS ID #ML82053892, Rachel Ni. MLSListings Inc
- $439,0001 bd1 ba640 sqft324 Catalpa St APT 120, San Mateo, CA 94401For SaleMLS ID #41143024, Helen Duncan. CCAR
- $465,0001 bd1 ba788 sqft385 Mandarin Dr APT 11, Daly City, CA 94015For SaleMLS ID #ML82040544, Nicholas Johnson. MLSListings Inc
- $519,0001 bd1 ba667 sqft8400 Oceanview Ter APT 412, San Francisco, CA 94132For SaleMLS ID #426154672, Peter C. Tham DRE #01965347, Compass. SFAR
- $498,0001 bd1 ba796 sqft550 S Van Ness Ave APT 208, San Francisco, CA 94110For SaleMLS ID #426154697, Peter C. Tham DRE #01965347, Compass. SFAR
- $470,0001 bd1 ba668 sqft601 Van Ness Ave APT 110, San Francisco, CA 94102For SaleMLS ID #426127144, Gigi Ferrozzo DRE #02038427, Compass. SFAR
- $465,000-- bd1 ba473 sqft814 N Delaware St APT 504, San Mateo, CA 94401For SaleMLS ID #ML82052798, Kenneth Yip. MLSListings Inc
- $575,0001 bd1 ba693 sqft835 N Humboldt St APT 412, San Mateo, CA 94401For SaleMLS ID #ML82057489, Bijan Amini. MLSListings Inc
- $550,0001 bd1 ba693 sqftNot Listed, San Mateo, CA 94401For SaleMLS ID #41132651, Matthew Castillo. Bay East AOR
- $407,0001 bd1 ba807 sqft370 Monterey Blvd APT 313, San Francisco, CA 94131For SaleMLS ID #426098629, Kevin C. Cormack DRE #01376282, BarbCo. SFAR
- $449,0002 bd1 ba936 sqft26088 Kay Ave APT 214, Hayward, CA 94545For SaleMLS ID #426145906, Carlos Alberto Hague DRE #00839035, Coldwell Banker Realty. SFAR
- $699,0002 bd2 ba940 sqft1161 Oddstad Blvd, Pacifica, CA 94044For SaleMLS ID #ML82056935, Elizabeth Nguyen. MLSListings Inc
- $479,9982 bd2 ba865 sqftNone, Hayward, CA 94545For SaleMLS ID #41141455, Andy Chan. Bay East AOR
- $460,8941 bd1 ba545 sqft888 7th St Unit 231, San Francisco, CA 94107For SaleMLS ID #425025217, Stephanie O. Mates DRE #01953347, Sequoia Real Estate. SFAR
- $475,0001 bd1 ba634 sqft6363 Christie Ave APT 2701, Emeryville, CA 94608For SaleMLS ID #41138827, Kerri Naslund-Monday. bridgeMLS/CCAR/Bay East AOR
- $415,0001 bd1 ba445 sqft1004 San Antonio Cir Unit 109, Daly City, CA 94014For SaleMLS ID #426144874, Kalok Law DRE #01880376, Sequoia Real Estate. SFAR
Local buyer's agents are ready to help
