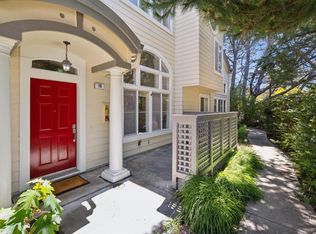
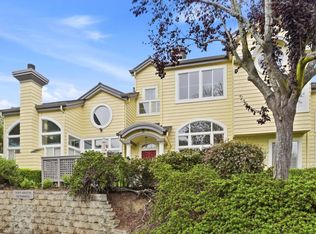
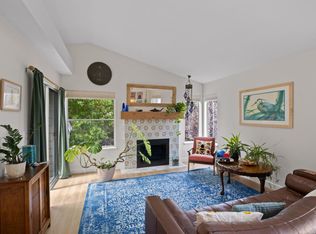
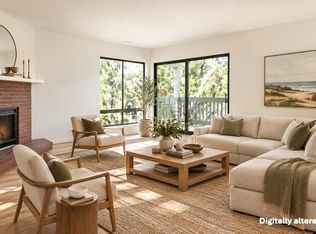
Discover effortless coastal living in the sought-after Cypress Cove community, ideally located just one block from Half Moon Bay's vibrant Main Street. This move-in-ready 2-bedroom, 2.5-bath townhome offers 1,400± square feet of well-designed living space, placing you moments from popular restaurants, boutique shops, and the beautiful Pacific coastline. The light-filled living room welcomes you with soaring ceilings, expansive windows, and a cozy gas fireplace, creating a warm and inviting gathering space. A few steps up, the dining area connects seamlessly to a nicely-appointed kitchen, complete with abundant cabinetry and access to a private balcony- an ideal spot for morning coffee or unwinding at the end of the day. This level also features a convenient powder room and flexible space for an office or sitting area. Upstairs, two generously sized ensuite bedrooms provide comfortable private retreats. Additional amenities include an in-unit laundry closet with washer and dryer, attached two-car garage, and access to the community spa and BBQ area. With convenient connections to Highways 1 and 92, this home offers an easy blend of coastal relaxation and Bay Area accessibility. A wonderful opportunity to enjoy the best of the Half Moon Bay lifestyle in a prime location.
Pending
$899,000
5 Erin Ln, Half Moon Bay, CA 94019
2beds
1,400sqft
Townhouse, Residential
Built in 1995
984 Square Feet Lot
$877,000 Zestimate®
$642/sqft
$672/mo HOA
What's special
- 52 days
- 466
- 20
Zillow last checked:
Listing updated:
Listed by:
Kulda Group 70010081 650-560-8663,
KW Advisors 650-627-3700
Source: MLSListings Inc,MLS#: ML82060436
Facts & features
Interior
Bedrooms & bathrooms
- Bedrooms: 2
- Bathrooms: 3
- Full bathrooms: 2
- 1/2 bathrooms: 1
Rooms
- Room types: Office
Bedroom
- Features: PrimarySuiteRetreat2plus
Bathroom
- Features: DoubleSinks, ShowersoverTubs2plus, Skylight, Tile
Dining room
- Features: DiningArea
Family room
- Features: NoFamilyRoom
Kitchen
- Features: Countertop_Tile
Heating
- Central Forced Air
Cooling
- None
Appliances
- Included: Oven/Range, Refrigerator
- Laundry: Inside
Features
- High Ceilings, One Or More Skylights
- Flooring: Carpet
- Number of fireplaces: 1
- Fireplace features: Gas, Living Room
Interior area
- Total structure area: 1,400
- Total interior livable area: 1,400 sqft
Property
Parking
- Total spaces: 2
- Parking features: Attached
- Attached garage spaces: 2
Features
- Stories: 2
- Patio & porch: Balcony/Patio
Lot
- Size: 984 Square Feet
Details
- Parcel number: 056491070
- Zoning: PUD000
- Special conditions: Standard
Construction
Type & style
- Home type: Townhouse
- Property subtype: Townhouse, Residential
Materials
- Foundation: Concrete Perimeter and Slab
- Roof: Composition
Condition
- New construction: No
- Year built: 1995
Utilities & green energy
- Gas: PublicUtilities
- Sewer: Public Sewer
- Water: Public
- Utilities for property: Public Utilities, Water Public
Community & HOA
HOA
- Has HOA: Yes
- Amenities included: Barbecue Area
- HOA fee: $672 monthly
Location
- Region: Half Moon Bay
Financial & listing details
- Price per square foot: $642/sqft
- Tax assessed value: $748,296
- Date on market: 9/16/2026
- Listing agreement: ExclusiveRightToSell
Estimated market value
$877,000
$833,000 - $921,000
$4,483/mo
Price history
| Date | Event | Price |
|---|---|---|
| 10/26/2026 | Pending sale | $899,000$642/sqft |
Source:  MLSListings Inc #ML82060436 Report a problem | ||
| 10/24/2026 | Contingent | $899,000$642/sqft |
Source: MLSListings Inc #ML82060436 Report a problem | ||
| 9/16/2026 | Listed for sale | $899,000+74.2%$642/sqft |
Source: MLSListings Inc #ML82060436 Report a problem | ||
| 4/29/2004 | Sold | $516,000+52%$369/sqft |
Source: Public Record Report a problem | ||
| 3/31/1999 | Sold | $339,500+33.7%$243/sqft |
Source: Public Record Report a problem | ||
| 12/19/1995 | Sold | $254,000$181/sqft |
Source: Public Record Report a problem | ||
Public tax history
| Year | Property taxes | Tax assessment |
|---|---|---|
| 2026 | -- | $748,296 +2% |
| 2025 | $10,132 +6.4% | $733,624 +2% |
| 2024 | $9,525 +4.4% | $719,240 +2% |
| 2023 | $9,123 +2.7% | $705,138 +2% |
| 2022 | $8,883 +3% | $691,312 +2% |
| 2021 | $8,621 +1.3% | $677,758 +1% |
| 2020 | $8,512 +2.8% | $670,810 +2% |
| 2019 | $8,279 +2.9% | $657,658 +2% |
| 2018 | $8,048 +4.5% | $644,764 +2% |
| 2017 | $7,704 +1.2% | $632,122 +2% |
| 2016 | $7,612 +4.8% | $619,728 +1.5% |
| 2015 | $7,266 | $610,420 +2% |
| 2014 | $7,266 | $598,464 +23.4% |
| 2013 | -- | $485,000 |
| 2012 | -- | $485,000 -10.7% |
| 2011 | -- | $543,000 |
| 2010 | -- | $543,000 -4.7% |
| 2009 | -- | $569,702 +2% |
| 2008 | -- | $558,532 +2% |
| 2007 | -- | $547,582 +2% |
| 2006 | -- | $536,846 |
| 2005 | -- | $536,846 +43.4% |
| 2004 | -- | $374,342 +1.9% |
| 2003 | -- | $367,482 +2% |
| 2002 | -- | $360,278 +2% |
| 2001 | -- | $353,214 +2% |
| 2000 | -- | $346,290 |
Find assessor info on the county website
Monthly payment
Est. payment
Payment breakdown
Explore the cost of this home by adjusting the details. Changes won't be saved.Climate risks
Neighborhood: 94019
Nearby schools
Schools provided by the listing agent
- District: CabrilloUnified
Source: MLSListings Inc. This data may not be complete. We recommend contacting the local school district to confirm school assignments for this home.

Similar homes
- $925,0002 bd3 ba1.4k sqft34 Erin Ln, Half Moon Bay, CA 94019For Sale
 MLS ID #ML82060555, Brent Mardesich. MLSListings Inc
- $815,0002 bd1 ba908 sqft144 Amesport Lndg, Half Moon Bay, CA 94019For Sale
 MLS ID #ML82059844, M&W Collective. MLSListings Inc
- $638,0002 bd2 ba1k sqft466 Pine Ave, Half Moon Bay, CA 94019For Sale
 MLS ID #ML82054892, Kirsten Hagen. MLSListings Inc
- $898,0002 bd3 ba1.5k sqft123 Mission Dr, East Palo Alto, CA 94303For Sale
 MLS ID #ML82060961, Matt Skrabo. MLSListings Inc
Local buyer's agents are ready to help
