An exclusive hilltop retreat on a private gated driveway street in Palomar Park, offering panoramic, sweeping Bay Area views and executive-level amenities. This expansive custom-built residence sits at the top of a gated cul-de-sac in one of Redwood Citys most sought-after neighborhoods, delivering exceptional privacy, scale, and an irreplaceable hilltop setting on over 0.66 acres.
The home features four bedrooms and three and a half bathrooms with a thoughtful, functional layout designed for modern living. Highlights include a massive state-of-the-art gym, world-class wine cellars, and a versatile downstairs loft ideal for a childrens study area or multiple home offices. The elevated position at the crown of the hill ensures a rare sense of retreat and exclusivity.
Ideally located just minutes from downtown Redwood City and San Carlos dining, shopping, and entertainment, with convenient access to major commute routes, this is a premier Silicon Valley offering where sweeping views, privacy, and location converge.
For sale
$3,695,000
95 Belle Roche Ct, Redwood City, CA 94062
4beds
3,746sqft
Single Family Residence, Residential
Built in 1993
0.66 Acres Lot
$3,565,300 Zestimate®
$986/sqft
$133/mo HOA
What's special
- 116 days
- 1,031
- 41
Zillow last checked:
Listing updated:
Listed by:
Panos Anagnostou 02059967 650-918-8210,
Compass 650-462-1111
Source: MLSListings Inc,MLS#: ML82052040
Facts & features
Interior
Bedrooms & bathrooms
- Bedrooms: 4
- Bathrooms: 4
- Full bathrooms: 3
- 1/2 bathrooms: 1
Rooms
- Room types: Utility Room
Dining room
- Features: DiningAreainLivingRoom
Family room
- Features: NoFamilyRoom
Kitchen
- Features: Island
Heating
- Forced Air, Gas
Cooling
- Central Air
Appliances
- Included: Gas Cooktop, Dishwasher, Built In Oven, Refrigerator, Washer/Dryer
Features
- Flooring: Carpet, Hardwood, Tile
- Number of fireplaces: 3
- Fireplace features: Family Room, Free Standing, Gas Starter, Living Room, Primary Bedroom, Wood Burning
Interior area
- Total structure area: 3,746
- Total interior livable area: 3,746 sqft
Property
Parking
- Total spaces: 3
- Parking features: Attached, Guest
- Attached garage spaces: 3
Features
- Stories: 2
Lot
- Size: 0.66 Acres
Details
- Parcel number: 051040210
- Zoning: R10000
- Special conditions: Standard
Construction
Type & style
- Home type: SingleFamily
- Property subtype: Single Family Residence, Residential
Materials
- Foundation: Concrete Perimeter
- Roof: Flat, RolledHotMop
Condition
- New construction: No
- Year built: 1993
Utilities & green energy
- Gas: PublicUtilities
- Sewer: Septic Tank
- Water: Public
- Utilities for property: Public Utilities, Water Public
Community & HOA
HOA
- Has HOA: Yes
- HOA fee: $1,600 annually
Location
- Region: Redwood City
Financial & listing details
- Price per square foot: $986/sqft
- Tax assessed value: $2,594,766
- Date on market: 6/25/2026
- Listing agreement: ExclusiveRightToSell
Estimated market value
$3,565,300
$3.39M - $3.74M
Not available
Price history
| Date | Event | Price |
|---|---|---|
| 6/25/2026 | Listed for sale | $3,695,000+136.1%$986/sqft |
Source:  MLSListings Inc #ML82052040 Report a problem MLSListings Inc #ML82052040 Report a problem | ||
| 2/18/2009 | Sold | $1,565,000+30.4%$418/sqft |
Source: Public Record Report a problem | ||
| 12/17/2004 | Sold | $1,200,000-34.2%$320/sqft |
Source: Public Record Report a problem | ||
| 9/21/2004 | Sold | $1,825,000+30.8%$487/sqft |
Source: Public Record Report a problem | ||
| 5/14/1999 | Sold | $1,395,000+52.6%$372/sqft |
Source: Public Record Report a problem | ||
| 4/11/1996 | Sold | $914,000$244/sqft |
Source: Public Record Report a problem | ||
Public tax history
| Year | Property taxes | Tax assessment |
|---|---|---|
| 2026 | -- | $2,594,766 +2% |
| 2025 | $27,953 +1.1% | $2,543,890 +2% |
| 2024 | $27,642 +1.5% | $2,494,010 +2% |
| 2023 | $27,222 +5% | $2,445,108 +2% |
| 2022 | $25,938 +1% | $2,397,166 +2% |
| 2021 | $25,685 +1.4% | $2,350,164 +1% |
| 2020 | $25,339 +0.4% | $2,326,066 +2% |
| 2019 | $25,246 +2.7% | $2,280,458 +2% |
| 2018 | $24,583 +1.1% | $2,235,744 +2% |
| 2017 | $24,316 +1.5% | $2,191,906 +2% |
| 2016 | $23,953 +5.9% | $2,148,928 +1.5% |
| 2015 | $22,611 | $2,116,650 +2% |
| 2014 | $22,611 | $2,075,188 +0.5% |
| 2013 | -- | $2,065,810 +2% |
| 2012 | -- | $2,025,304 |
| 2011 | -- | $2,025,304 +2.8% |
| 2010 | -- | $1,970,756 -0.2% |
| 2009 | -- | $1,975,438 +2% |
| 2008 | -- | $1,936,704 +2% |
| 2007 | -- | $1,898,730 +2% |
| 2006 | -- | $1,861,500 |
| 2005 | -- | $1,861,500 +18% |
| 2004 | -- | $1,578,180 +2.9% |
| 2003 | -- | $1,532,990 +3.6% |
| 2002 | -- | $1,480,384 +2% |
| 2001 | -- | $1,451,358 +2% |
| 2000 | -- | $1,422,900 |
Find assessor info on the county website
Monthly payment
Est. payment
Payment breakdown
Explore the cost of this home by adjusting the details. Changes won't be saved.Climate risks
Neighborhood: Palomar Park
Nearby schools
Schools provided by the listing agent
- District: RedwoodCityElementary
Source: MLSListings Inc. This data may not be complete. We recommend contacting the local school district to confirm school assignments for this home.
- $3,350,8003 bd3 ba3.2k sqft85 Belle Roche Ct, Redwood City, CA 94062Off Market
- $3,877,9005 bd1 ba4.3k sqft60 Belle Roche Ct, Redwood City, CA 94062Off Market
- $2,790,8005 bd5 ba3.6k sqft1764 Edgewood Rd, Redwood City, CA 94062Off Market
- $3,361,1004 bd3 ba3.2k sqft165 Duggan Rd, Redwood City, CA 94062Off Market
Similar homes
- $3,888,0004 bd4 ba3.2k sqft934 Wilmington Way, Redwood City, CA 94062For Sale
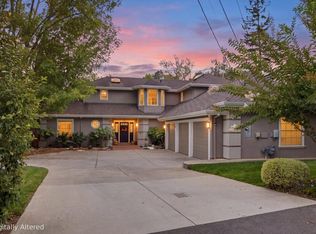 MLS ID #ML82064699, Joanne So. MLSListings Inc
 - $3,950,0005 bd3 ba4k sqft26 Botany Ct, Redwood City, CA 94062For Sale
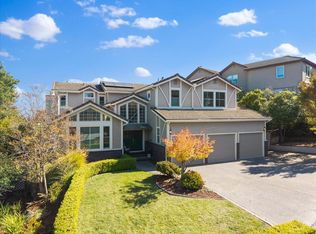 MLS ID #ML82059017, Nancy Goldcamp. MLSListings Inc
 - $3,699,0005 bd3 ba3.6k sqft720 Temescal Way, Redwood City, CA 94062For Sale
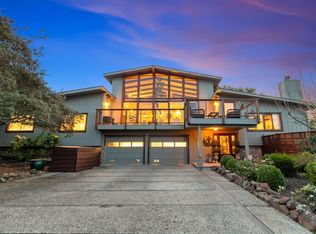 MLS ID #ML82060475, Costantini Team. MLSListings Inc
 - $4,498,0005 bd5 ba4.7k sqft927 Wilmington Way, Redwood City, CA 94062For Sale
 MLS ID #ML82064667, Vandervort Group. MLSListings Inc
