This stunning modern ranch home is located on a premier street in sought-after West Menlo
Park and offers the perfect blend of convenience and comfort. Effective Year Built: 2012. Exquisite curb appeal with
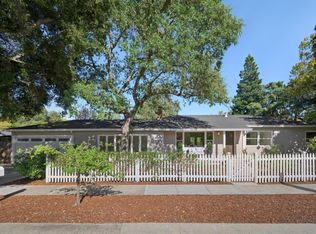
Craftsman architectural details and elevated porch with slate stone. At the heart of the home is
the light-filled living/dining room combination showcasing a wood-burning fireplace and
contemporary stone mantel. The adjacent kitchen is a chefs delight with an abundance of
cabinets, light granite countertops, a new gas stove, stainless steel appliances, a spectacular
stone backsplash, and a sliding door to the paved patio for indoor/outdoor living. All bedrooms
are tucked away in a separate wing. The hallway bathroom design features cream veined tiles
and terrazzo vanity top. Junior bedroom suite with attached
bathroom including a shower stall. The oversized primary suite overlooks the back yard and
includes a deep walk-in closet. Unwind in the attached spa-inspired marble bathroom with
separate soaking tub, glass-enclosed shower, and double-sink vanity. Striking handcrafted-style
hardwood floors throughout. Attached 2-car garage. Bike to schools, Stanford, and Sand Hill
Road. Easy access to shopping & leading tech campuses. Award-winning Las Lomitas schools.
Pending
$3,188,000
2155 Sterling Ave, Menlo Park, CA 94025
3beds
1,806sqft
:
Get pre-qualified$21,676/mo
Single Family Residence, Residential
Built in 1966
6,000 Square Feet Lot
$3,095,000 Zestimate®
$1,765/sqft
$-- HOA
What's special
- 12 days |
- 1,361 |
- 100 |
Zillow last checked:
Listing updated:
Listed by:
Annie Watson 01964881 650-380-9898,
Coldwell Banker Realty 650-325-6161
Source: MLSListings Inc,MLS#: ML82054805
Facts & features
Interior
Bedrooms & bathrooms
- Bedrooms: 3
- Bathrooms: 3
- Full bathrooms: 3
Dining room
- Features: DiningArea
Family room
- Features: NoFamilyRoom
Heating
- Central Forced Air Gas
Cooling
- None
Features
- Fireplace features: Living Room
Interior area
- Total structure area: 1,806
- Total interior livable area: 1,806 sqft
Video & virtual tour
Property
Parking
- Total spaces: 2
- Parking features: Attached
- Attached garage spaces: 2
Features
- Stories: 1
Lot
- Size: 6,000 Square Feet
Details
- Parcel number: 074064290
- Zoning: R10006
- Special conditions: Standard
Construction
Type & style
- Home type: SingleFamily
- Property subtype: Single Family Residence, Residential
Materials
- Foundation: Pillar/Post/Pier, Concrete Perimeter and Slab
- Roof: Composition, Shingle
Condition
- New construction: No
- Year built: 1966
Utilities & green energy
- Gas: PublicUtilities
- Sewer: Public Sewer
- Water: Public
- Utilities for property: Public Utilities, Water Public
Community & HOA
Location
- Region: Menlo Park
Financial & listing details
- Price per square foot: $1,765/sqft
- Tax assessed value: $2,475,804
- Annual tax amount: $28,783
- Date on market: 7/20/2026
- Listing agreement: ExclusiveRightToSell
Estimated market value
$3,095,000
$2.94M - $3.25M
$7,328/mo
Price history
| Date | Event | Price |
|---|---|---|
| 7/30/2026 | Pending sale | $3,188,000$1,765/sqft |
Source:  MLSListings Inc #ML82054805 Report a problem MLSListings Inc #ML82054805 Report a problem | ||
| 7/20/2026 | Listed for sale | $3,188,000+54.8%$1,765/sqft |
Source: MLSListings Inc #ML82054805 Report a problem | ||
| 12/22/2014 | Sold | $2,060,000+8.7%$1,141/sqft |
Source: Public Record Report a problem | ||
| 10/21/2014 | Listed for sale | $1,895,000+51.6%$1,049/sqft |
Source: Fisher & Brown Real Estate #ML81437731 Report a problem | ||
| 3/20/2014 | Sold | $1,250,000$692/sqft |
Source: Public Record Report a problem | ||
Public tax history
| Year | Property taxes | Tax assessment |
|---|---|---|
| 2025 | $28,783 +1.3% | $2,475,804 +2% |
| 2024 | $28,403 +1.7% | $2,427,260 +2% |
| 2023 | $27,927 +2.8% | $2,379,668 +2% |
| 2022 | $27,173 +1.6% | $2,333,008 +2% |
| 2021 | $26,746 +2.3% | $2,287,264 +1% |
| 2020 | $26,154 -2.8% | $2,263,812 +2% |
| 2019 | $26,920 +5% | $2,219,424 +2% |
| 2018 | $25,632 +3.5% | $2,175,906 +2% |
| 2017 | $24,769 +0.8% | $2,133,242 +2% |
| 2016 | $24,569 +912.5% | $2,091,414 +1.5% |
| 2015 | $2,426 | $2,060,000 +1721% |
| 2014 | $2,426 | $113,122 +0.5% |
| 2013 | -- | $112,612 +2% |
| 2012 | -- | $110,405 |
| 2011 | -- | $110,405 +2.8% |
| 2010 | -- | $107,433 -0.2% |
| 2009 | -- | $107,690 +2% |
| 2008 | -- | $105,579 +2% |
| 2007 | -- | $103,510 +2% |
| 2006 | -- | $101,482 |
| 2005 | -- | $101,482 +4% |
| 2004 | -- | $97,543 +1.9% |
| 2003 | -- | $95,756 +2% |
| 2002 | -- | $93,880 +2% |
| 2001 | -- | $92,041 +2% |
| 2000 | -- | $90,237 |
Find assessor info on the county website
Monthly payment
Est. payment
Payment breakdown
Explore the cost of this home by adjusting the details. Changes won't be saved.Climate risks
Neighborhood: University Heights
Nearby schools
GreatSchools rating
- 10/10La Entrada Middle SchoolGrades: 4-8Distance: 0.4 mi
- 8/10Menlo-Atherton High SchoolGrades: 9-12Distance: 2.6 mi
- 10/10Las Lomitas Elementary SchoolGrades: K-3Distance: 0.5 mi
Schools provided by the listing agent
- District: LasLomitasElementary
Source: MLSListings Inc. This data may not be complete. We recommend contacting the local school district to confirm school assignments for this home.
- $3,101,7003 bd2 ba2k sqft2161 Sterling Ave, Menlo Park, CA 94025Off Market
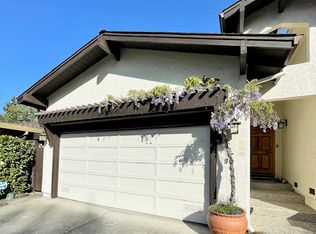
- $2,961,8003 bd2 ba1.8k sqft2151 Sterling Ave, Menlo Park, CA 94025Off Market
- $5,213,0004 bd5 ba2.6k sqft2141 Sterling Ave, Menlo Park, CA 94025Off Market
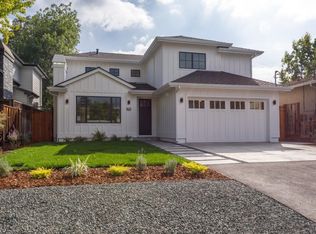
- $3,007,1004 bd2 ba1.9k sqft2171 Sterling Ave, Menlo Park, CA 94025Off Market
- $2,135,9003 bd1 ba1k sqft2156 Oakley Ave, Menlo Park, CA 94025Off Market
- $4,377,3004 bd3 ba2.7k sqft2150 Oakley Ave, Menlo Park, CA 94025Off Market
- $--2 bd1 ba780 sqft2160 Oakley Ave #2160, Menlo Park, CA 94025Off Market
- $2,508,0002 bd1 ba643 sqft2160 Oakley Ave, Menlo Park, CA 94025Sold
A local agent can set up tours, give advice and negotiate with sellers.
Similar homes
- $2,999,9994 bd3 ba1.7k sqft1265 Altschul Ave, Menlo Park, CA 94025For Sale
 MLS ID #ML82055147, Brent Mardesich. MLSListings Inc
 - $2,948,0003 bd3 ba2.1k sqft3723 Alameda De Las Pulgas, Menlo Park, CA 94025For Sale
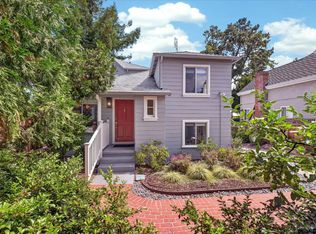 MLS ID #ML82055212, Rebecca Eastman. MLSListings Inc
 - $3,298,0003 bd3 ba2.6k sqft153 Stone Pine Ln, Menlo Park, CA 94025For Sale
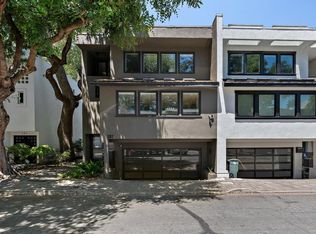 MLS ID #ML82054812, Keri Nicholas. MLSListings Inc
 - $2,998,0003 bd3 ba1.9k sqft1004 Del Norte Ave, Menlo Park, CA 94025For Sale
 MLS ID #ML82053090, Sabine Dillon. MLSListings Inc
 - $3,598,0004 bd4 ba2.3k sqft2025 Santa Cruz Ave, Menlo Park, CA 94025For SaleMLS ID #ML82055374, Delia Fei. MLSListings Inc
- $3,495,0003 bd2 ba1.8k sqft163 Crescent Ave, Portola Valley, CA 94028For SaleMLS ID #ML82047795, Karen Gunn. MLSListings Inc
- $2,098,0003 bd2 ba1.8k sqft184 Sand Hill Cir, Menlo Park, CA 94025For SaleMLS ID #ML82055069, Dana Carmel. MLSListings Inc
- $2,598,0004 bd2 ba2k sqft351 Montwood Cir, Redwood City, CA 94061For SaleMLS ID #ML82055927, Ramy Sghayer. MLSListings Inc
- $1,798,0003 bd3 ba1.6k sqft2131 Avy Ave, Menlo Park, CA 94025For SaleMLS ID #ML82050377, Suzanne Scott. MLSListings Inc
- $3,500,0006 bd4 ba2.5k sqft1031 Almanor Ave, Menlo Park, CA 94025For SaleMLS ID #ML82053674, Ella Sun. MLSListings Inc
- $3,695,0004 bd5 ba2.1k sqft703 Partridge Ave, Menlo Park, CA 94025New ConstructionMLS ID #ML82054056, Keri Nicholas. MLSListings Inc
- $2,988,0004 bd2 ba2k sqft1271 Fernside St, Redwood City, CA 94061For SaleMLS ID #ML82055110, Alex Lehr. MLSListings Inc
- $2,350,0003 bd3 ba2.1k sqft596 Sand Hill Cir, Menlo Park, CA 94025For SaleMLS ID #ML82054269, Fereshteh Khodadad. MLSListings Inc
- $3,950,0003 bd2 ba1.8k sqft2230 Amherst St, Palo Alto, CA 94306For SaleMLS ID #ML82055994, Howard Bloom. MLSListings Inc
- $2,498,0003 bd1 ba980 sqft361 Marmona Dr, Menlo Park, CA 94025For SaleMLS ID #ML82054055, Flora Chen. MLSListings Inc
- $2,950,0002 bd2 ba1.3k sqft981 College Ave, Palo Alto, CA 94306For SaleMLS ID #ML82055952, Nancy Goldcamp. MLSListings Inc
- $2,450,0003 bd3 ba2.1k sqft546 Sand Hill Cir, Menlo Park, CA 94025For SaleMLS ID #ML82052469, Maya Sewald. MLSListings Inc
- $1,998,0003 bd3 ba2.2k sqft632 Sand Hill Cir, Menlo Park, CA 94025For SaleMLS ID #ML82054069, Brett Caviness. MLSListings Inc
- $2,995,0004 bd3 ba1.7k sqft3109 Maddux Dr, Palo Alto, CA 94303For SaleMLS ID #ML82053549, Loveless Team. MLSListings Inc
- $1,595,0003 bd3 ba1.6k sqft135 E Okeefe St #4, Menlo Park, CA 94025For SaleMLS ID #ML82049937, Josh Rubin. MLSListings Inc
Local buyer's agents are ready to help
