Refined elegance meets effortless California living at 596 Sand Hill Circle. This extensively remodeled 3-bedroom, 2.5-bath townhome offers sophisticated design and exceptional comfort. The dramatic living room features a striking fireplace, expansive windows, and peaceful views of lush trees and greens, creating a bright, inviting ambiance. The adjoining dining room flows seamlessly to the remodeled kitchen, making the home ideal for both everyday living and entertaining.
The private upper level features a luxurious primary suite with a spa-inspired remodeled bath, dual-sink vanity, and custom walk-in closet. Two additional spacious bedrooms provide flexibility for family, guests, or a home office, each enjoying tranquil treetop views and wonderful natural light. An attached two-car garage adds everyday convenience and storage.
Uniquely positioned with 2,140 sq. ft., open exposures, and only one shared rear wall. Ideally located moments from the popular Sundeck Restaurant at Sharon Heights Golf & Country Club, with easy access to Sand Hill Road, Highway 280, Stanford University and Medical Center, premier shopping, dining, and recreation, and within the highly acclaimed Las Lomitas School District, 596 Sand Hill Circle offers an exceptional Peninsula lifestyle.
For sale
$2,350,000
596 Sand Hill Cir, Menlo Park, CA 94025
3beds
2,140sqft
:
Get pre-qualified$15,708/mo
Townhouse, Residential
Built in 1975
1,950 Square Feet Lot
$2,272,000 Zestimate®
$1,098/sqft
$840/mo HOA
What's special
- 23 days |
- 1,128 |
- 85 |
Zillow last checked:
Listing updated:
Listed by:
Fereshteh Khodadad 00851932 650-815-8850,
Fereshteh Khodadad, Broker 650-815-8850
Source: MLSListings Inc,MLS#: ML82054269
Facts & features
Interior
Bedrooms & bathrooms
- Bedrooms: 3
- Bathrooms: 3
- Full bathrooms: 2
- 1/2 bathrooms: 1
Bedroom
- Features: PrimarySuiteRetreat2plus, WalkinCloset
Bathroom
- Features: DoubleSinks, ShowerandTub, ShoweroverTub1, StallShower, UpdatedBaths
Dining room
- Features: BreakfastNook, DiningArea
Family room
- Features: Other
Kitchen
- Features: _220VoltOutlet
Heating
- Central Forced Air, Fireplace(s), Forced Air
Cooling
- Central Air
Appliances
- Included: Gas Cooktop, Dishwasher, Disposal, Range Hood, Gas Oven, Refrigerator, Washer/Dryer
- Laundry: Upper Floor, Inside
Features
- High Ceilings, Vaulted Ceiling(s)
- Flooring: Hardwood
- Number of fireplaces: 1
- Fireplace features: Living Room
- Common walls with other units/homes: End Unit
Interior area
- Total structure area: 2,140
- Total interior livable area: 2,140 sqft
Video & virtual tour
Property
Parking
- Total spaces: 2
- Parking features: Attached, Guest, Parking Restrictions
- Attached garage spaces: 2
Features
- Stories: 2
- Patio & porch: Balcony/Patio
- Exterior features: Fenced
- Pool features: Community, Heated, In Ground, Pool/Spa Combo
- Spa features: Pool/SpaCombo
- Fencing: Partial
Lot
- Size: 1,950 Square Feet
Details
- Parcel number: 074411360
- Zoning: R1000T
- Special conditions: Standard
Construction
Type & style
- Home type: Townhouse
- Property subtype: Townhouse, Residential
Materials
- Foundation: Concrete Perimeter
- Roof: Composition
Condition
- New construction: No
- Year built: 1975
Utilities & green energy
- Gas: PublicUtilities
- Sewer: Public Sewer
- Water: Public
- Utilities for property: Public Utilities, Water Public
Community & HOA
HOA
- Has HOA: Yes
- Amenities included: Community Pool, Garden Greenbelt Trails
- HOA fee: $840 monthly
Location
- Region: Menlo Park
Financial & listing details
- Price per square foot: $1,098/sqft
- Tax assessed value: $1,300,368
- Annual tax amount: $16,104
- Date on market: 7/15/2026
- Listing agreement: ExclusiveRightToSell
Estimated market value
$2,272,000
$2.16M - $2.39M
$7,557/mo
Price history
| Date | Event | Price |
|---|---|---|
| 7/15/2026 | Listed for sale | $2,350,000+137.4%$1,098/sqft |
Source:  MLSListings Inc #ML82054269 Report a problem MLSListings Inc #ML82054269 Report a problem | ||
| 1/20/2023 | Listing removed | -- |
Source:  MLSListings Inc Report a problem MLSListings Inc Report a problem | ||
| 1/7/2023 | Price change | $6,500-5.8%$3/sqft |
Source: MLSListings Inc Report a problem | ||
| 10/20/2022 | Price change | $6,900-8%$3/sqft |
Source: Zillow Rental Network_1 #ML81905619 Report a problem | ||
| 9/13/2022 | Price change | $7,500-6.3%$4/sqft |
Source: Zillow Rental Network_1 #ML81905619 Report a problem | ||
| 8/30/2022 | Listed for rent | $8,000+33.3%$4/sqft |
Source: Zillow Rental Network_1 #ML81905619 Report a problem | ||
| 10/15/2020 | Listing removed | $6,000$3/sqft |
Source: Coldwell Banker Realty #ML81801119 Report a problem | ||
| 9/15/2020 | Price change | $6,000+3.4%$3/sqft |
Source: Coldwell Banker Realty #ML81801119 Report a problem | ||
| 9/2/2020 | Price change | $5,800-9.4%$3/sqft |
Source: Coldwell Banker Realty #ML81801119 Report a problem | ||
| 8/18/2020 | Price change | $6,400-5.9%$3/sqft |
Source: Coldwell Banker Realty #ML81801119 Report a problem | ||
| 7/30/2020 | Price change | $6,800-5.6%$3/sqft |
Source: Coldwell Banker Realty #ML81801119 Report a problem | ||
| 7/15/2020 | Listed for rent | $7,200$3/sqft |
Source: Coldwell Banker Realty #ML81801119 Report a problem | ||
| 2/15/2008 | Sold | $990,000+58.4%$463/sqft |
Source: Public Record Report a problem | ||
| 6/2/1999 | Sold | $625,000+42%$292/sqft |
Source: Public Record Report a problem | ||
| 4/28/1995 | Sold | $440,000$206/sqft |
Source: Public Record Report a problem | ||
Public tax history
| Year | Property taxes | Tax assessment |
|---|---|---|
| 2025 | $16,104 +1.5% | $1,300,368 +2% |
| 2024 | $15,870 +1.8% | $1,274,872 +2% |
| 2023 | $15,596 +3% | $1,249,876 +2% |
| 2022 | $15,147 +1.5% | $1,225,370 +2% |
| 2021 | $14,917 +1.9% | $1,201,344 +1% |
| 2020 | $14,641 -2.4% | $1,189,026 +2% |
| 2019 | $15,003 +4.9% | $1,165,712 +2% |
| 2018 | $14,306 +3.4% | $1,142,856 +2% |
| 2017 | $13,830 +0.9% | $1,120,448 +2% |
| 2016 | $13,711 +2% | $1,098,480 +1.5% |
| 2015 | $13,440 +0.9% | $1,081,980 +2% |
| 2014 | $13,323 | $1,060,786 +0.5% |
| 2013 | -- | $1,055,992 +13.5% |
| 2012 | -- | $930,000 -2.1% |
| 2011 | -- | $950,000 |
| 2010 | -- | $950,000 -4% |
| 2009 | -- | $990,000 +32.7% |
| 2008 | -- | $745,952 +2% |
| 2007 | -- | $731,326 +2% |
| 2006 | -- | $716,988 |
| 2005 | -- | $716,988 +4% |
| 2004 | -- | $689,148 +1.9% |
| 2003 | -- | $676,518 +2% |
| 2002 | -- | $663,254 +2% |
| 2001 | -- | $650,250 +2% |
| 2000 | -- | $637,500 |
Find assessor info on the county website
Monthly payment
Est. payment
Payment breakdown
Explore the cost of this home by adjusting the details. Changes won't be saved.Climate risks
Neighborhood: Sharon Heights
Nearby schools
GreatSchools rating
- 10/10La Entrada Middle SchoolGrades: 4-8Distance: 1.2 mi
- 8/10Menlo-Atherton High SchoolGrades: 9-12Distance: 3.8 mi
- 10/10Las Lomitas Elementary SchoolGrades: K-3Distance: 1.2 mi
Schools provided by the listing agent
- Elementary: LasLomitasElementary
- Middle: LaEntradaMiddle
- High: MenloAthertonHigh
- District: LasLomitasElementary
Source: MLSListings Inc. This data may not be complete. We recommend contacting the local school district to confirm school assignments for this home.
- $2,379,2003 bd2 ba2.2k sqft594 Sand Hill Cir, Menlo Park, CA 94025Off Market
- $1,825,4003 bd2 ba2.2k sqft592 Sand Hill Cir, Menlo Park, CA 94025Off Market

- $2,364,7003 bd2 ba2.1k sqft590 Sand Hill Cir, Menlo Park, CA 94025Off Market
- $2,240,6003 bd2 ba2.1k sqft586 Sand Hill Cir, Menlo Park, CA 94025Off Market
- $2,220,7003 bd3 ba2.2k sqft600 Sand Hill Cir, Menlo Park, CA 94025Off Market
- $2,156,3003 bd2 ba2.1k sqft584 Sand Hill Cir, Menlo Park, CA 94025Off Market
- $2,239,4003 bd2 ba2.2k sqft602 Sand Hill Cir, Menlo Park, CA 94025Off Market
- $2,018,6003 bd3 ba2.2k sqft582 Sand Hill Cir, Menlo Park, CA 94025Off Market
A local agent can set up tours, give advice and negotiate with sellers.
Similar homes
- $2,450,0003 bd3 ba2.1k sqft546 Sand Hill Cir, Menlo Park, CA 94025For Sale
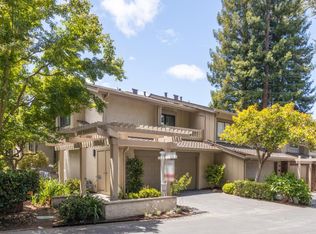 MLS ID #ML82052469, Maya Sewald. MLSListings Inc
 - $2,098,0003 bd2 ba1.8k sqft184 Sand Hill Cir, Menlo Park, CA 94025For Sale
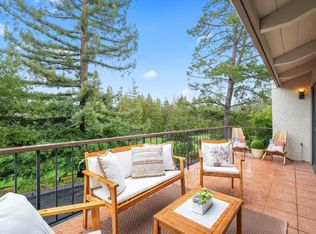 MLS ID #ML82055069, Dana Carmel. MLSListings Inc
 - $1,429,5003 bd3 ba1.4k sqft2315 Sharon Rd, Menlo Park, CA 94025For Sale
 MLS ID #ML82052077, Raymond Lee. MLSListings Inc
 - $2,800,0003 bd3 ba2.1k sqft3723 Alameda De Las Pulgas, Menlo Park, CA 94025For Sale
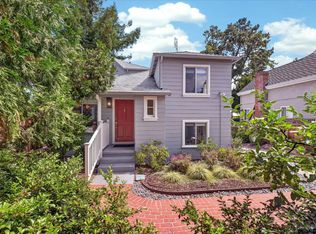 MLS ID #ML82055212, Rebecca Eastman. MLSListings Inc
 - $2,380,0004 bd3 ba1.6k sqft947 Glennan Dr, Redwood City, CA 94061For SaleMLS ID #ML82056343, Laura Peters. MLSListings Inc
- $1,798,0003 bd3 ba1.6k sqft2131 Avy Ave, Menlo Park, CA 94025For SaleMLS ID #ML82050377, Suzanne Scott. MLSListings Inc
- $2,175,0003 bd2 ba2.3k sqft188 Martinez Rd, Woodside, CA 94062For SaleMLS ID #ML82055302, Mercedes Roses. MLSListings Inc
- $2,698,0003 bd3 ba2.7k sqft346 Cerrito Ave, Redwood City, CA 94061For SaleMLS ID #ML82056837, Jan 'Majeski' Maciejewski. MLSListings Inc
- $1,495,0002 bd2 ba1.8k sqft1204 Sharon Park Dr APT 79, Menlo Park, CA 94025For SaleMLS ID #ML82053641, Talia Citron. MLSListings Inc
- $1,595,0003 bd3 ba1.6k sqft135 E Okeefe St #4, Menlo Park, CA 94025For SaleMLS ID #ML82049937, Josh Rubin. MLSListings Inc
- $2,398,0003 bd2 ba1.6k sqft417 Palomar Dr, Redwood City, CA 94062For SaleMLS ID #ML82056886, David Tapper. MLSListings Inc
- $2,999,9994 bd3 ba1.7k sqft1265 Altschul Ave, Menlo Park, CA 94025For SaleMLS ID #ML82055147, Brent Mardesich. MLSListings Inc
- $2,849,0003 bd2 ba1.6k sqft1046 Sonoma Ave, Menlo Park, CA 94025For SaleMLS ID #ML82054801, Brent & Mary Gullixson. MLSListings Inc
- $2,388,0004 bd2 ba1.9k sqft3569 Altamont Way, Redwood City, CA 94062For SaleMLS ID #ML82056137, Greg Celotti. MLSListings Inc
- $2,450,0003 bd3 ba1.8k sqft20 Robin Way, San Carlos, CA 94070For SaleMLS ID #ML82056898, Michael Bruno. MLSListings Inc
- $2,295,0004 bd3 ba1.8k sqft2164 Brittan Ave, San Carlos, CA 94070For SaleMLS ID #ML82056868, James Steele. MLSListings Inc
- $1,888,0002 bd3 ba2.4k sqft26 Big Tree Rd, Woodside, CA 94062For SaleMLS ID #ML82056831, Matthew Dapolito. MLSListings Inc
- $2,350,0004 bd3 ba2k sqft2489 Edith Ave, Redwood City, CA 94061For SaleMLS ID #ML82051903, Brian Bernasconi. MLSListings Inc
- $3,298,0003 bd3 ba2.6k sqft153 Stone Pine Ln, Menlo Park, CA 94025For SaleMLS ID #ML82054812, Keri Nicholas. MLSListings Inc
- $2,598,0004 bd2 ba2k sqft351 Montwood Cir, Redwood City, CA 94061For SaleMLS ID #ML82055927, Ramy Sghayer. MLSListings Inc
Local buyer's agents are ready to help
