Thoughtfully updated while preserving its timeless character, this inviting home offers bright, comfortable living spaces designed for everyday living and effortless entertaining. The welcoming floor plan features hardwood flooring, a spacious living room centered around a stone-surround gas fireplace, and sliding glass doors that create seamless indoor-outdoor flow. The beautifully appointed kitchen showcases an oversized butcher block island, abundant cabinetry, and stainless steel appliances. A spacious family room provides endless flexibility as a media room, home office, playroom, or guest retreat. Upstairs, the tranquil primary suite features a walk-in closet & ensuite bath, while two additional generously sized bedrooms share a hall bathroom. The private backyard is ideal for relaxing or entertaining with a paver patio, lush lawn, and mature landscaping. Completing the property is an oversized detached two-car garage with workshop space and an approx. 597 sq. ft. loft offering potential for a studio, gym, office, or more. Ideally located just minutes from downtown Redwood City's dining, shopping, entertainment, Caltrain, parks, and major commute routes.
Pending
$2,698,000
346 Cerrito Ave, Redwood City, CA 94061
3beds
2,710sqft
Single Family Residence, Residential
Built in 1925
8,906 Square Feet Lot
$2,970,500 Zestimate®
$996/sqft
$-- HOA
What's special
- 18 days |
- 974 |
- 34 |
Zillow last checked:
Listing updated:
Listed by:
Jan 'Majeski' Maciejewski 00936866 650-888-1230,
Compass 650-375-1111
Source: MLSListings Inc,MLS#: ML82056837
Facts & features
Interior
Bedrooms & bathrooms
- Bedrooms: 3
- Bathrooms: 3
- Full bathrooms: 3
Rooms
- Room types: Bonus Room, Loft, Office, Workshop
Bedroom
- Features: PrimarySuiteRetreat, WalkinCloset
Bathroom
- Features: PrimaryStallShowers, ShowerandTub, StallShower2plus, UpdatedBaths, FullonGroundFloor
Dining room
- Features: BreakfastBar, BreakfastNook, DiningAreainLivingRoom, EatinKitchen, FormalDiningRoom, Skylights
Family room
- Features: SeparateFamilyRoom
Kitchen
- Features: Island, Pantry, Skylights
Heating
- Central Forced Air, 2 plus Zones
Cooling
- Central Air, Zoned
Appliances
- Included: Dishwasher, Disposal, Range Hood, Gas Oven/Range, Refrigerator, Washer/Dryer
- Laundry: Inside
Features
- One Or More Skylights, Walk-In Closet(s)
- Flooring: Hardwood, Other, Tile
- Number of fireplaces: 1
- Fireplace features: Living Room, Other
Interior area
- Total structure area: 2,710
- Total interior livable area: 2,710 sqft
Video & virtual tour
Property
Parking
- Total spaces: 2
- Parking features: Detached, Off Street
- Garage spaces: 2
Features
- Stories: 2
- Patio & porch: Balcony/Patio
- Exterior features: Back Yard, Fenced
- Fencing: Gate
Lot
- Size: 8,906 Square Feet
- Features: Level
Details
- Additional structures: Garage
- Parcel number: 069294140
- Zoning: R10000
- Special conditions: Standard
Construction
Type & style
- Home type: SingleFamily
- Architectural style: Traditional
- Property subtype: Single Family Residence, Residential
Materials
- Foundation: Concrete Perimeter, Raised, Crawl Space
- Roof: Composition, Shingle
Condition
- New construction: No
- Year built: 1925
Utilities & green energy
- Gas: PublicUtilities
- Sewer: Public Sewer
- Water: Public
- Utilities for property: Public Utilities, Water Public
Community & HOA
Location
- Region: Redwood City
Financial & listing details
- Price per square foot: $996/sqft
- Tax assessed value: $539,813
- Annual tax amount: $7,085
- Date on market: 8/6/2026
- Listing agreement: ExclusiveAgency
Estimated market value
$2,970,500
$2.82M - $3.18M
$6,289/mo
Price history
| Date | Event | Price |
|---|---|---|
| 8/12/2026 | Pending sale | $2,698,000$996/sqft |
Source:  MLSListings Inc #ML82056837 Report a problem MLSListings Inc #ML82056837 Report a problem | ||
| 8/6/2026 | Listed for sale | $2,698,000$996/sqft |
Source: MLSListings Inc #ML82056837 Report a problem | ||
Public tax history
| Year | Property taxes | Tax assessment |
|---|---|---|
| 2025 | $7,085 +1.5% | $539,813 +2% |
| 2024 | $6,978 +1.9% | $529,229 +2% |
| 2023 | $6,849 +4.7% | $518,853 +2% |
| 2022 | $6,538 +1.3% | $508,680 +2% |
| 2021 | $6,454 +1.6% | $498,707 +1% |
| 2020 | $6,350 +0.8% | $493,595 +2% |
| 2019 | $6,299 +3.5% | $483,917 +2% |
| 2018 | $6,084 +3.9% | $474,430 +2% |
| 2017 | $5,857 +2.8% | $465,128 +2% |
| 2016 | $5,696 +6.4% | $456,009 +1.5% |
| 2015 | $5,352 | $449,160 +2% |
| 2014 | $5,352 | $440,363 +0.5% |
| 2013 | -- | $438,374 +2% |
| 2012 | -- | $429,779 |
| 2011 | -- | $429,779 +2.8% |
| 2010 | -- | $418,204 -0.2% |
| 2009 | -- | $419,199 +2% |
| 2008 | -- | $410,981 +2% |
| 2007 | -- | $402,923 +2% |
| 2006 | -- | $395,024 |
| 2005 | -- | $395,024 +4% |
| 2004 | -- | $379,687 +1.9% |
| 2003 | -- | $372,729 +2% |
| 2002 | -- | $365,422 +2% |
| 2001 | -- | $358,258 +2% |
| 2000 | -- | $351,234 |
Find assessor info on the county website
Monthly payment
Est. payment
Payment breakdown
Explore the cost of this home by adjusting the details. Changes won't be saved.Climate risks
Neighborhood: 94061
Nearby schools
GreatSchools rating
- 4/10Henry Ford Elementary SchoolGrades: K-5Distance: 0.7 mi
- 7/10John F. Kennedy Middle SchoolGrades: 6-8Distance: 1 mi
- 8/10Woodside High SchoolGrades: 9-12Distance: 0.3 mi
Schools provided by the listing agent
- Elementary: HenryFordElementary
- Middle: JohnFKennedyMiddle_2
- High: WoodsideHigh
- District: RedwoodCityElementary
Source: MLSListings Inc. This data may not be complete. We recommend contacting the local school district to confirm school assignments for this home.
- $2,823,8003 bd2 ba2k sqft2008 El Prado St, Redwood City, CA 94061Off Market
- $2,151,5003 bd2 ba1.2k sqft2015 Helena Way, Redwood City, CA 94061Off Market
- $2,308,8004 bd2 ba1.2k sqft2005 Helena Way, Redwood City, CA 94061Off Market

- $2,780,0001 bd1 ba1.9k sqft2014 El Prado St, Redwood City, CA 94061Off Market
- $2,310,8003 bd2 ba1.5k sqft2025 Helena Way, Redwood City, CA 94061Off Market
- $3,649,2004 bd3 ba3k sqft2020 El Prado St, Redwood City, CA 94061Off Market
- $2,233,3003 bd2 ba1.5k sqft2035 Helena Way, Redwood City, CA 94061Off Market
- $2,088,7003 bd2 ba1.1k sqft386 Cerrito Ave, Redwood City, CA 94061Off Market
A local agent can set up tours, give advice and negotiate with sellers.
Similar homes
- $3,998,0004 bd3 ba2.9k sqft150 Doherty Way, Redwood City, CA 94061For Sale
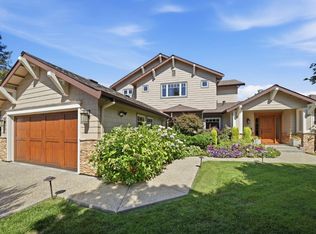 MLS ID #ML82057372, Panos Anagnostou. MLSListings Inc
 - $2,800,0003 bd3 ba2.1k sqft3723 Alameda De Las Pulgas, Menlo Park, CA 94025For Sale
 MLS ID #ML82058538, Rebecca Eastman. MLSListings Inc
 - $2,599,0003 bd3 ba2.1k sqft904 Lakeview Way, Redwood City, CA 94062For Sale
 MLS ID #ML82057909, Costantini Team. MLSListings Inc
 - $2,849,0003 bd3 ba1.9k sqft1650 Cordilleras Rd, Redwood City, CA 94062For Sale
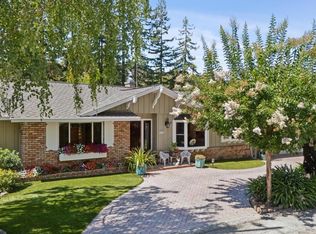 MLS ID #ML82057442, Cindy Moscaret. MLSListings Inc
 - $1,999,0003 bd3 ba1.8k sqft2324 Cheshire Way, Redwood City, CA 94061For SaleMLS ID #ML82056980, Allison M Fujimoto. MLSListings Inc
- $1,899,0004 bd2 ba1.3k sqft740 Alameda De Las Pulgas, Redwood City, CA 94061For SaleMLS ID #ML82056192, Avil Soleiman. MLSListings Inc
- $2,299,0004 bd3 ba2.7k sqft255 Allen Rd, Woodside, CA 94062For SaleMLS ID #ML82058136, Scott Hayes. MLSListings Inc
- $2,799,0004 bd2 ba1.8k sqft125 Sunnydale Ave, San Carlos, CA 94070For SaleMLS ID #ML82057576, Joyce and Tatum Real Estate. MLSListings Inc
- $2,599,0003 bd3 ba2.3k sqft39 Live Oak Dr, San Mateo, CA 94403For SaleMLS ID #ML82058484, W. David Chow. MLSListings Inc
- $2,500,0003 bd2 ba1.6k sqft1037 Sonoma Ave, Menlo Park, CA 94025For SaleMLS ID #ML82057921, Monica & Mandy Group. MLSListings Inc
- $2,399,0003 bd2 ba1.4k sqft334 Oakview Dr, San Carlos, CA 94070For SaleMLS ID #ML82057769, Julie Bruns. MLSListings Inc
- $2,995,0005 bd4 ba3.1k sqft300 De Anza Ave, San Carlos, CA 94070For SaleMLS ID #ML82056984, Mariana Pappalardo. MLSListings Inc
- $2,998,0004 bd2 ba1.8k sqft48 Williams Ln, San Carlos, CA 94070For SaleMLS ID #ML82058746, Omar M. Kinaan. MLSListings Inc
- $3,995,0005 bd4 ba3.4k sqft239 Upland Rd, Redwood City, CA 94062For SaleMLS ID #ML82057652, John Shroyer. MLSListings Inc
- $2,799,0004 bd3 ba2.6k sqft1169 Ramblewood Way, San Mateo, CA 94403For SaleMLS ID #ML82057847, George Chopoff. MLSListings Inc
- $2,845,0005 bd4 ba2.8k sqft1753 Alameda De Las Pulgas, San Carlos, CA 94070For SaleMLS ID #ML82052525, David Sciplin. MLSListings Inc
- $2,999,9994 bd3 ba1.7k sqft1265 Altschul Ave, Menlo Park, CA 94025For SaleMLS ID #ML82055147, Brent Mardesich. MLSListings Inc
- $2,599,8883 bd2 ba1.9k sqft10112 Adelheid Ct, Cupertino, CA 95014For SaleMLS ID #ML82058048, Laxmi Penupothula. MLSListings Inc
- $1,949,0003 bd1 ba1.3k sqft1945 Birch Ave, San Carlos, CA 94070For SaleMLS ID #ML82058714, Alana Corso. MLSListings Inc
- $2,395,0004 bd3 ba3.9k sqft220 Eagle Trace Dr, Half Moon Bay, CA 94019For SaleMLS ID #ML82058770, Kulda Group. MLSListings Inc
Local buyer's agents are ready to help
