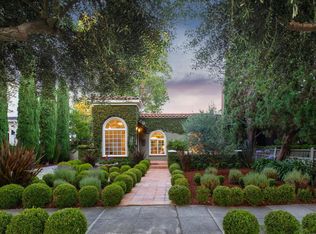
1938 Bungalow in The Willows ~ 3 bedrooms and 2bathrooms in 2-structures for a total of 1362 sqft permitted and updated in 2005 ~ The main residence has 840 sqft with 2 bedrooms and 1 bathroom and the detached studio has 522 sqft ~ Add a kitchenette to the studio for a POTENTIAL INCOME ~ converted garage to bonus 200+/- sqft living space and now an office/storage/laundry/pantry area ~ tropical solid hardwood flooring, double pane windows with wood shutters, recessed lighting, marble bathroom glass enclosure, granite counters, stainless appliances, 5-burner gas stove, 2 fireplaces, gas tankless water heaters, AC, forced air heater and new insulation in attic, quality shed with skylights at back. International School is around the corner & MP Schools are top rated. Close to downtown PA and MP.
For sale
$2,695,000
522 Pope St, Menlo Park, CA 94025
3beds
1,362sqft
:
Get pre-qualified$18,280/mo
Single Family Residence, Residential
Built in 1938
6,250 Square Feet Lot
$2,648,800 Zestimate®
$1,979/sqft
$-- HOA
What's special
- 25 days |
- 722 |
- 26 |
Zillow last checked:
Listing updated:
Listed by:
Ted Paulin 01435455 650-766-6325,
The Agency 650-668-0200
Source: MLSListings Inc,MLS#: ML82052533
Facts & features
Interior
Bedrooms & bathrooms
- Bedrooms: 3
- Bathrooms: 2
- Full bathrooms: 2
Rooms
- Room types: Office, Utility Room
Bedroom
- Features: PrimarySuiteRetreat, WalkinCloset, BedroomonGroundFloor2plus
Bathroom
- Features: DoubleSinks, Marble, PrimaryStallShowers, Other, ShoweroverTub1, FullonGroundFloor
Dining room
- Features: DiningArea
Family room
- Features: NoFamilyRoom
Kitchen
- Features: Countertop_Granite, ExhaustFan
Heating
- Central Forced Air Gas, Fireplace(s)
Cooling
- Ceiling Fan(s), Central Air
Appliances
- Included: Gas Cooktop, Dishwasher, Exhaust Fan, Disposal, Ice Maker, Microwave, Gas Oven, Refrigerator, Washer/Dryer
- Laundry: In Garage
Features
- Vaulted Ceiling(s), Walk-In Closet(s)
- Flooring: Tile, Wood
- Number of fireplaces: 2
- Fireplace features: Gas, Gas Starter, Living Room, Other
Interior area
- Total structure area: 1,362
- Total interior livable area: 1,362 sqft
Video & virtual tour
Property
Parking
- Total spaces: 3
- Parking features: Carport, Parking Restrictions
- Carport spaces: 3
Features
- Stories: 1
Lot
- Size: 6,250 Square Feet
- Features: Level
Details
- Parcel number: 062381060
- Zoning: R10008
- Special conditions: Standard
Construction
Type & style
- Home type: SingleFamily
- Architectural style: Bungalow
- Property subtype: Single Family Residence, Residential
Materials
- Foundation: Pillar/Post/Pier, Crawl Space, Concrete Perimeter and Slab, Wood Frame
- Roof: Composition
Condition
- New construction: No
- Year built: 1938
Utilities & green energy
- Gas: PublicUtilities
- Sewer: Public Sewer
- Water: Public
- Utilities for property: Public Utilities, Water Public
Community & HOA
Location
- Region: Menlo Park
Financial & listing details
- Price per square foot: $1,979/sqft
- Tax assessed value: $1,159,803
- Annual tax amount: $14,271
- Date on market: 6/29/2026
- Listing agreement: ExclusiveRightToSell
- Listing terms: CashorConventionalLoan
Estimated market value
$2,648,800
$2.52M - $2.78M
$6,527/mo
Price history
| Date | Event | Price |
|---|---|---|
| 6/29/2026 | Listed for sale | $2,695,000+269.9%$1,979/sqft |
Source:  MLSListings Inc #ML82052533 Report a problem MLSListings Inc #ML82052533 Report a problem | ||
| 3/19/2004 | Sold | $728,500+21.6%$535/sqft |
Source: Public Record Report a problem | ||
| 7/12/2002 | Sold | $599,000+103.1%$440/sqft |
Source: Public Record Report a problem | ||
| 6/17/1994 | Sold | $295,000$217/sqft |
Source: Public Record Report a problem | ||
Public tax history
| Year | Property taxes | Tax assessment |
|---|---|---|
| 2025 | $14,271 +3% | $1,159,803 +2% |
| 2024 | $13,849 +2.1% | $1,137,063 +2% |
| 2023 | $13,569 +2.6% | $1,114,769 +2% |
| 2022 | $13,221 +1.5% | $1,092,912 +2% |
| 2021 | $13,030 +0.6% | $1,071,484 +1% |
| 2020 | $12,956 +1.6% | $1,060,499 +2% |
| 2019 | $12,758 +2.7% | $1,039,705 +2% |
| 2018 | $12,428 +1.7% | $1,019,321 +2% |
| 2017 | $12,219 +2.3% | $999,336 +2% |
| 2016 | $11,946 +1.1% | $979,743 +1.5% |
| 2015 | $11,811 +2% | $965,027 +2% |
| 2014 | $11,578 | $946,126 +0.5% |
| 2013 | -- | $941,851 +2% |
| 2012 | -- | $923,384 |
| 2011 | -- | $923,384 +2.8% |
| 2010 | -- | $898,515 -0.2% |
| 2009 | -- | $900,652 +2% |
| 2008 | -- | $882,994 +2% |
| 2007 | -- | $865,683 +2% |
| 2006 | -- | $848,710 +8.3% |
| 2005 | -- | $783,430 +28.4% |
| 2004 | -- | $610,182 +1.9% |
| 2003 | -- | $599,000 +76.5% |
| 2002 | -- | $339,406 +2% |
| 2001 | -- | $332,752 +2% |
| 2000 | -- | $326,228 |
Find assessor info on the county website
Monthly payment
Est. payment
Payment breakdown
Explore the cost of this home by adjusting the details. Changes won't be saved.Climate risks
Neighborhood: The Willows
Nearby schools
GreatSchools rating
- 10/10Laurel Elementary SchoolGrades: K-5Distance: 1 mi
- 9/10Hillview Middle SchoolGrades: 6-8Distance: 2.7 mi
- 8/10Menlo-Atherton High SchoolGrades: 9-12Distance: 1.1 mi
Schools provided by the listing agent
- Elementary: LaurelElementary_2
- Middle: HillviewMiddle_1
- High: MenloAthertonHigh
- District: MenloParkCityElementary
Source: MLSListings Inc. This data may not be complete. We recommend contacting the local school district to confirm school assignments for this home.
- $3,281,7003 bd2 ba1.7k sqft526 Pope St, Menlo Park, CA 94025Off Market
- $3,594,9004 bd2 ba1.9k sqft518 Pope St, Menlo Park, CA 94025Off Market
- $2,848,4002 bd1 ba1.2k sqft530 Pope St, Menlo Park, CA 94025Off Market
- $4,105,0004 bd3 ba2.7k sqft514 Pope St, Menlo Park, CA 94025Off Market
- $3,427,7003 bd3 ba1.9k sqft521 Laurel Ave, Menlo Park, CA 94025Off Market
- $3,435,4003 bd3 ba1.8k sqft517 Laurel Ave, Menlo Park, CA 94025Off Market
- $2,748,3003 bd1 ba1.1k sqft525 Laurel Ave, Menlo Park, CA 94025Off Market
- $2,703,4002 bd3 ba1.2k sqft534 Pope St, Menlo Park, CA 94025Off Market
A local agent can set up tours, give advice and negotiate with sellers.
Similar homes
- $3,998,0004 bd2 ba1.9k sqft414 Laurel Ave, Menlo Park, CA 94025For Sale
 MLS ID #ML82054734, Umang Sanchorawala. MLSListings Inc
 - $2,999,9994 bd3 ba1.7k sqft1265 Altschul Ave, Menlo Park, CA 94025For Sale
 MLS ID #ML82055147, Brent Mardesich. MLSListings Inc
 - $2,595,0003 bd3 ba2k sqft1745 Virginia Ave, Redwood City, CA 94061For Sale
 MLS ID #ML82049292, Shawn Jones. MLSListings Inc
 - $2,398,0003 bd2 ba1.3k sqft1690 Nilda Ave, Mountain View, CA 94040For Sale
 MLS ID #ML82055087, The Troyer & Cabot Group. MLSListings Inc
 - $2,598,0004 bd3 ba2k sqft2489 Edith Ave, Redwood City, CA 94061For SaleMLS ID #ML82051903, Brian Bernasconi. MLSListings Inc
- $2,799,0004 bd2 ba1.5k sqft2229 Howard Ave, San Carlos, CA 94070For SaleMLS ID #ML82052268, Laura Bertolacci. MLSListings Inc
- $2,500,0004 bd2 ba1.5k sqft926 Iris St, Redwood City, CA 94061For SaleMLS ID #ML82050908, Janie Barman. MLSListings Inc
- $2,388,0004 bd2 ba1.4k sqft837 Nectarine Ave, Sunnyvale, CA 94087For SaleMLS ID #ML82054965, Dave Clark Team. MLSListings Inc
- $2,788,0002 bd1 ba1.1k sqft4258 Jefferson Ave, Woodside, CA 94062For SaleMLS ID #ML82040350, Anson Ip. MLSListings Inc
- $3,290,0004 bd2 ba1.5k sqft997 Ilima Way, Palo Alto, CA 94306For SaleMLS ID #41140168, Nancy Sun. Bay East AOR
- $2,488,0003 bd3 ba2k sqft504 Waterlily Ln, Redwood City, CA 94065For SaleMLS ID #ML82051745, Emily Lim. MLSListings Inc
- $1,798,0003 bd3 ba1.6k sqft2131 Avy Ave, Menlo Park, CA 94025For SaleMLS ID #ML82050377, Suzanne Scott. MLSListings Inc
- $3,098,0004 bd3 ba1.6k sqft924 Kamsack Ct, Sunnyvale, CA 94087For SaleMLS ID #ML82055077, David Lillo. MLSListings Inc
- $2,700,0004 bd2 ba1.4k sqft3786 Dunford Way, Santa Clara, CA 95051For SaleMLS ID #ML82051473, Tom Yore. MLSListings Inc
- $2,699,8883 bd3 ba1.6k sqft313 N Milton Ave, Campbell, CA 95008For SaleMLS ID #ML82046713, Jim Myrick. MLSListings Inc
- $2,199,0003 bd2 ba1.5k sqft1029 Lupin Way, San Carlos, CA 94070For SaleMLS ID #ML82048469, Yvonne & Jeff. MLSListings Inc
- $2,580,0003 bd2 ba1.4k sqft22081 Caroline Dr, Cupertino, CA 95014For SaleMLS ID #ML82034737, Tracy Hsu. MLSListings Inc
- $2,199,9503 bd2 ba1.6k sqft2704 Brittan Ave, San Carlos, CA 94070For SaleMLS ID #ML82050286, Allen Nazari. MLSListings Inc
- $3,095,0004 bd2 ba1.6k sqft2077 Eugenia Way, Los Altos, CA 94024For SaleMLS ID #ML82045091, Dominic Nicoli. MLSListings Inc
- $1,799,0003 bd2 ba1.5k sqft1545 Alameda De Las Pulgas, San Carlos, CA 94070For SaleMLS ID #ML82053891, Sandy Rostad. MLSListings Inc
Local buyer's agents are ready to help
