An opportunity not to miss! Beautifully updated 3 bed/3 bath ranch style home on an oversized lot in the heart of Campbell. Living space is an open-room concept, perfect for entertaining; kitchen offers stainless appliances, beautiful counters, lots of cabinet storage, large pantry and island with bar seating; home has hardwood floors, mudroom, dedicated office, window treatements throughout, laundry room, and more! Outside is a paradise dream, with gorgeous drought tolerant landscape thoughtfully executed throughout the property, private backyard with raised garden beds, oversized pergola to expand your living space, decking off the primary suite, exterior structure with electricity perfect for playroom, workout space, etc with additional yard space for playing, entertaining or relaxing. Location couldn't be more perfect in a tucked away neighborhood yet close to downtown Campbell, ocal parks and schools with easy access to major commuter roads.
For sale
Price cut: $100K (5/28)
$2,699,888
313 N Milton Ave, Campbell, CA 95008
3beds
1,661sqft
:
Get pre-qualified$18,486/mo
Single Family Residence, Residential
Built in 1950
9,620 Square Feet Lot
$2,630,200 Zestimate®
$1,625/sqft
$-- HOA
What's special
Gorgeous drought tolerant landscapeDedicated officeIsland with bar seatingOversized lotLots of cabinet storageExterior structure with electricityHardwood floors
- 71 days |
- 744 |
- 31 |
Zillow last checked:
Listing updated:
Listed by:
Jim Myrick 00893246 408-723-1515,
KW Bay Area Estates 408-560-9000,
Denise Myrick 01900698 408-723-1515,
KW Bay Area Estates
Source: MLSListings Inc,MLS#: ML82046713
Facts & features
Interior
Bedrooms & bathrooms
- Bedrooms: 3
- Bathrooms: 3
- Full bathrooms: 3
Rooms
- Room types: Laundry, Office
Bedroom
- Features: WalkinCloset
Bathroom
- Features: DoubleSinks, PrimaryStallShowers, ShowerandTub, UpdatedBaths
Dining room
- Features: DiningAreainLivingRoom
Family room
- Features: NoFamilyRoom
Kitchen
- Features: Countertop_Granite, IslandwithSink, Pantry
Heating
- Forced Air
Cooling
- Ceiling Fan(s), Central Air
Appliances
- Included: Gas Cooktop, Dishwasher, Disposal, Range Hood, Microwave, Oven/Range, Refrigerator, Washer/Dryer
- Laundry: Tub/Sink, Inside
Features
- Flooring: Hardwood, Tile
- Number of fireplaces: 1
- Fireplace features: Gas Log
Interior area
- Total structure area: 1,661
- Total interior livable area: 1,661 sqft
Property
Parking
- Total spaces: 2
- Parking features: Attached
- Attached garage spaces: 2
Features
- Stories: 1
- Patio & porch: Deck
- Exterior features: Back Yard, Fenced, Storage Shed Structure, Drought Tolerant Plants
- Fencing: Back Yard,Wood
Lot
- Size: 9,620 Square Feet
Details
- Additional structures: Pergola
- Parcel number: 30519057
- Zoning: R-1-6
- Special conditions: Standard
Construction
Type & style
- Home type: SingleFamily
- Property subtype: Single Family Residence, Residential
Materials
- Foundation: Concrete Perimeter
- Roof: Composition
Condition
- New construction: No
- Year built: 1950
Utilities & green energy
- Gas: PublicUtilities
- Water: Public
- Utilities for property: Public Utilities, Water Public
Community & HOA
Location
- Region: Campbell
Financial & listing details
- Price per square foot: $1,625/sqft
- Tax assessed value: $1,039,197
- Annual tax amount: $13,639
- Date on market: 5/14/2026
- Listing agreement: ExclusiveRightToSell
- Listing terms: CashorConventionalLoan
Estimated market value
$2,630,200
$2.50M - $2.76M
$6,115/mo
Price history
| Date | Event | Price |
|---|---|---|
| 7/22/2026 | Price change | $6,500-5.1%$4/sqft |
Source: Zillow Rentals Report a problem | ||
| 7/1/2026 | Listed for rent | $6,850+5.4%$4/sqft |
Source: Zillow Rentals Report a problem | ||
| 5/28/2026 | Price change | $2,699,888-3.6%$1,625/sqft |
Source:  MLSListings Inc #ML82046713 Report a problem MLSListings Inc #ML82046713 Report a problem | ||
| 5/14/2026 | Listed for sale | $2,799,888+314.8%$1,686/sqft |
Source: MLSListings Inc #ML82046713 Report a problem | ||
| 3/29/2023 | Listing removed | -- |
Source: Zillow Rentals Report a problem | ||
| 3/17/2023 | Price change | $6,500-7.1%$4/sqft |
Source: Zillow Rentals Report a problem | ||
| 3/7/2023 | Listed for rent | $7,000+19.7%$4/sqft |
Source: Zillow Rentals Report a problem | ||
| 4/19/2022 | Listing removed | -- |
Source: Zillow Rental Network Premium Report a problem | ||
| 4/7/2022 | Listed for rent | $5,850$4/sqft |
Source: Zillow Rental Network Premium Report a problem | ||
| 2/17/2012 | Sold | $675,000-3.4%$406/sqft |
Source: Public Record Report a problem | ||
| 1/20/2012 | Pending sale | $699,000$421/sqft |
Source: Alain Pinel Realtors - Saratoga #81200937 Report a problem | ||
| 1/11/2012 | Listed for sale | $699,000+159.4%$421/sqft |
Source: Alain Pinel Realtors - Saratoga #81200937 Report a problem | ||
| 4/28/1994 | Sold | $269,500$162/sqft |
Source: Public Record Report a problem | ||
Public tax history
| Year | Property taxes | Tax assessment |
|---|---|---|
| 2025 | $13,639 +3.1% | $1,039,197 +2% |
| 2024 | $13,232 +1.4% | $1,018,822 +2% |
| 2023 | $13,049 +0.6% | $998,846 +2% |
| 2022 | $12,972 +1.9% | $979,262 +2% |
| 2021 | $12,735 +2.7% | $960,062 +1% |
| 2020 | $12,404 | $950,219 +2% |
| 2019 | $12,404 +4.7% | $931,588 +2% |
| 2018 | $11,847 | $913,323 +2% |
| 2017 | $11,847 +0.7% | $895,416 +2% |
| 2016 | $11,761 +8.1% | $877,860 +1.5% |
| 2015 | $10,878 +17.6% | $864,675 +15.9% |
| 2014 | $9,250 | $745,775 +8.3% |
| 2013 | -- | $688,500 +88.8% |
| 2012 | -- | $364,675 +2% |
| 2011 | -- | $357,525 +0.8% |
| 2010 | -- | $354,854 -0.2% |
| 2009 | -- | $355,698 +2% |
| 2008 | -- | $348,724 +2% |
| 2007 | -- | $341,887 +2% |
| 2006 | -- | $335,185 +2% |
| 2005 | -- | $328,614 +2% |
| 2004 | -- | $322,171 +1.9% |
| 2003 | -- | $316,267 +2% |
| 2002 | -- | $310,067 +2% |
| 2001 | -- | $303,988 |
Find assessor info on the county website
Monthly payment
Est. payment
Payment breakdown
Explore the cost of this home by adjusting the details. Changes won't be saved.Climate risks
Neighborhood: Central Campbell
Nearby schools
GreatSchools rating
- 8/10Campbell School of InnovationGrades: K-8Distance: 0.6 mi
- 9/10Westmont High SchoolGrades: 9-12Distance: 2.1 mi
Schools provided by the listing agent
- District: CampbellUnionElementary
Source: MLSListings Inc. This data may not be complete. We recommend contacting the local school district to confirm school assignments for this home.
- $2,065,0003 bd2 ba1.3k sqft327 N Milton Ave, Campbell, CA 95008Off Market

- $2,244,3003 bd2 ba1.4k sqft301 N Milton Ave, Campbell, CA 95008Off Market
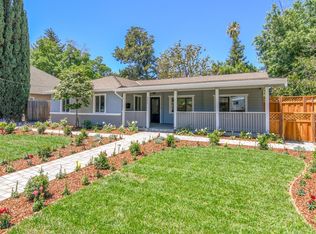
- $2,351,5003 bd2 ba1.9k sqft312 Carlyn Ave, Campbell, CA 95008Off Market
- $2,220,6003 bd2 ba1.6k sqft326 Carlyn Ave, Campbell, CA 95008Off Market

- $2,343,8003 bd2 ba2.1k sqft341 N Milton Ave, Campbell, CA 95008Off Market
- $2,560,2003 bd3 ba1.9k sqft287 N Milton Ave, Campbell, CA 95008Off Market
- $1,931,3002 bd2 ba1.3k sqft298 Carlyn Ave, Campbell, CA 95008Off Market
- $1,834,2002 bd1 ba989 sqft326 N Milton Ave, Campbell, CA 95008Off Market
A local agent can set up tours, give advice and negotiate with sellers.
Similar homes
- $2,725,0003 bd3 ba2.2k sqft1324 Bent Dr, Campbell, CA 95008For Sale
 MLS ID #ML82055080, Lara Carlson. MLSListings Inc
 - $2,095,0003 bd2 ba1.4k sqft204 Hardy Ave, Campbell, CA 95008For Sale
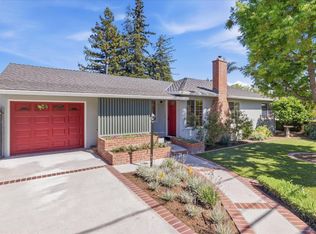 MLS ID #ML82046268, Mark Szychowski. MLSListings Inc
 - $2,048,0003 bd2 ba1.8k sqft1180 Fewtrell Dr, Campbell, CA 95008For Sale
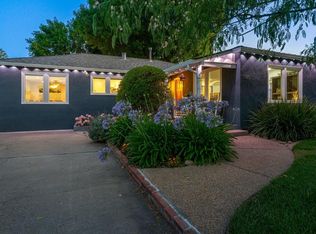 MLS ID #ML82050476, David Lillo. MLSListings Inc
 - $2,050,0004 bd3 ba2k sqft801 Monica Ln, Campbell, CA 95008For Sale
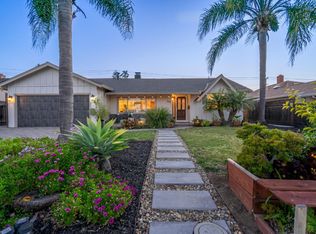 MLS ID #ML82045553, David Lillo. MLSListings Inc
 - $1,788,0003 bd4 ba1.9k sqft1131 Shamrock Dr, Campbell, CA 95008For SaleMLS ID #ML82049975, David Lillo. MLSListings Inc
- $1,698,0003 bd2 ba1.2k sqft181 Warwick Dr, Campbell, CA 95008For SaleMLS ID #ML82047935, Jim Higgins. MLSListings Inc
- $1,668,0003 bd2 ba1.2k sqft670 W Rincon Ave, Campbell, CA 95008For SaleMLS ID #ML82045452, John Shull. MLSListings Inc
- $1,748,0003 bd2 ba1.4k sqft1001 W Latimer Ave, Campbell, CA 95008For SaleMLS ID #ML82051462, David Lillo. MLSListings Inc
- $1,898,0003 bd2 ba1.7k sqft1331 Patio Dr, Campbell, CA 95008For SaleMLS ID #ML82051932, David Lillo. MLSListings Inc
- $2,680,0005 bd4 ba1.9k sqft5035 Grimsby Dr, San Jose, CA 95130For SaleMLS ID #ML82053097, Maryam Tabatabaei. MLSListings Inc
- $2,650,0003 bd3 ba2.3k sqft1550 San Gabriel Way, San Jose, CA 95125For SaleMLS ID #ML82044904, Maria Halatsis. MLSListings Inc
- $1,795,0004 bd2 ba1.5k sqft1375 Colleen Way, Campbell, CA 95008For SaleMLS ID #ML82038309, Astha Mathur. MLSListings Inc
- $2,798,0004 bd3 ba2.4k sqft1467 Kiner Ave, San Jose, CA 95125For SaleMLS ID #ML82053813, Robin Sedgwick. MLSListings Inc
- $1,899,0003 bd2 ba1.7k sqft4860 Leigh Ave, San Jose, CA 95124For SaleMLS ID #ML82053866, Meesun Kang. MLSListings Inc
- $2,488,0004 bd2 ba1.6k sqft19681 Drake Dr, Cupertino, CA 95014For SaleMLS ID #ML82048674, L & L RE Consult Grp. MLSListings Inc
- $2,818,8884 bd4 ba2.3k sqft4802 Rio Vista Ave, San Jose, CA 95129For SaleMLS ID #ML82046199, Steven Ou. MLSListings Inc
- $2,200,0004 bd3 ba2k sqft17250 Pine Ave, Los Gatos, CA 95032For SaleMLS ID #ML82044580, Andy Tse. MLSListings Inc
- $2,580,0003 bd2 ba1.4k sqft22081 Caroline Dr, Cupertino, CA 95014For SaleMLS ID #ML82034737, Tracy Hsu. MLSListings Inc
- $2,299,0003 bd2 ba1.5k sqft239 Kensington Way, Los Gatos, CA 95032For SaleMLS ID #ML82047467, Angela Chen. MLSListings Inc
- $1,999,8884 bd3 ba1.9k sqft6165 Calle Del Conejo, San Jose, CA 95120For SaleMLS ID #ML82055218, Laxmi Penupothula. MLSListings Inc
Local buyer's agents are ready to help
