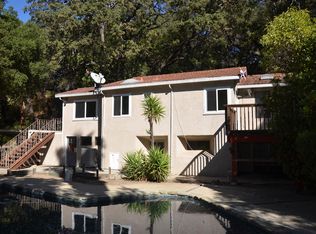
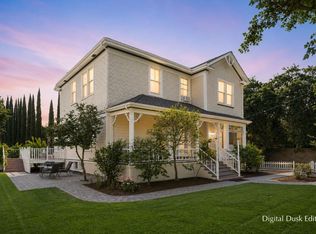
Welcome to 17250 Pine Ave - Tucked away at the end of a private drive shared with only one neighboring home, this fully renovated home (2015) sits on over 3/4 of an acre and offers exceptional privacy in a secluded, retreat-like setting. Located on one of Los Gatos' most sought-after streets and within walking distance to downtown and top-rated schools. Inside, beautiful hardwood flooring throughout, fresh interior paint and abundant natural light. The spacious living room features elegant details including a rounded archway, crown molding, custom stone fireplace and recessed lighting. The modern kitchen offers quartz countertops, stainless steel appliances, generous cabinetry and seamless access to the outdoor patio and expansive grounds. Flexible living spaces include a dining or family room option, along with a convenient main floor bedroom ideal for guests, extended family or a home office. A detached studio provides the perfect space for an art studio, fitness area or yoga retreat. Nestled within a lush wooded setting among towering trees, featuring a relaxing spa, multiple outdoor areas designed for entertaining, a circular driveway, 2-car garage with workshop and multiple storage areas along with previously approved ADU plans offering potential for future expansion.
Pending
Price cut: $200K (7/29)
$1,999,999
17250 Pine Ave, Los Gatos, CA 95032
4beds
2,066sqft
:
Get pre-qualified$12,781/mo
Single Family Residence, Residential
Built in 1915
0.81 Acres Lot
$1,950,600 Zestimate®
$968/sqft
$-- HOA
What's special
- 106 days |
- 3,639 |
- 162 |
Zillow last checked:
Listing updated:
Listed by:
Andy Tse 01345580 408-807-8808,
Intero Real Estate Services 408-741-1600,
Lexie Smith 01172549 408-888-3816,
Intero Real Estate Services
Source: MLSListings Inc,MLS#: ML82044580
Facts & features
Interior
Bedrooms & bathrooms
- Bedrooms: 4
- Bathrooms: 3
- Full bathrooms: 3
Rooms
- Room types: Bonus Room, Office
Bedroom
- Features: PrimarySuiteRetreat
Bathroom
- Features: PrimaryStallShowers, ShoweroverTub1, Tile, FullonGroundFloor
Dining room
- Features: DiningAreainLivingRoom, FormalDiningRoom
Family room
- Features: KitchenFamilyRoomCombo
Kitchen
- Features: Pantry
Heating
- Electric, Heat Pump
Cooling
- Central Air
Appliances
- Included: Electric Cooktop, Dishwasher, Disposal, Range Hood, Ice Maker, Electric Oven/Range, Refrigerator, Washer/Dryer
- Laundry: Inside
Features
- Flooring: Hardwood, Tile
- Fireplace features: Living Room, Wood Burning
Interior area
- Total structure area: 2,066
- Total interior livable area: 2,066 sqft
Video & virtual tour
Property
Parking
- Total spaces: 2
- Parking features: Detached, Parking Area, Oversized
- Garage spaces: 2
Features
- Stories: 2
- Patio & porch: Balcony/Patio
- Exterior features: Barbecue, Storage Shed Structure
- Spa features: Other, Spa/HotTub
Lot
- Size: 0.81 Acres
Details
- Additional structures: Outbuilding
- Parcel number: 52921044
- Zoning: R140
- Special conditions: Standard
Construction
Type & style
- Home type: SingleFamily
- Property subtype: Single Family Residence, Residential
Materials
- Foundation: Concrete Perimeter and Slab
- Roof: Metal
Condition
- New construction: No
- Year built: 1915
Utilities & green energy
- Gas: PublicUtilities
- Sewer: Public Sewer
- Water: Public
- Utilities for property: Public Utilities, Water Public
Community & HOA
Location
- Region: Los Gatos
Financial & listing details
- Price per square foot: $968/sqft
- Tax assessed value: $2,546,389
- Annual tax amount: $30,493
- Date on market: 4/24/2026
- Listing agreement: ExclusiveRightToSell
Estimated market value
$1,950,600
$1.85M - $2.05M
$7,590/mo
Price history
| Date | Event | Price |
|---|---|---|
| 7/31/2026 | Pending sale | $1,999,999$968/sqft |
Source:  MLSListings Inc #ML82044580 Report a problem MLSListings Inc #ML82044580 Report a problem | ||
| 7/29/2026 | Price change | $1,999,999-9.1%$968/sqft |
Source: MLSListings Inc #ML82044580 Report a problem | ||
| 6/25/2026 | Listed for sale | $2,200,000+2.3%$1,065/sqft |
Source: MLSListings Inc #ML82044580 Report a problem | ||
| 6/11/2026 | Contingent | $2,150,000$1,041/sqft |
Source: MLSListings Inc #ML82044580 Report a problem | ||
| 6/2/2026 | Price change | $2,150,000-4.4%$1,041/sqft |
Source: MLSListings Inc #ML82044580 Report a problem | ||
| 5/21/2026 | Price change | $2,250,000-9.6%$1,089/sqft |
Source: MLSListings Inc #ML82044580 Report a problem | ||
| 4/25/2026 | Listed for sale | $2,490,000+21.5%$1,205/sqft |
Source: MLSListings Inc #ML82044580 Report a problem | ||
| 9/17/2021 | Sold | $2,050,000+12%$992/sqft |
Source: Public Record Report a problem | ||
| 9/12/2020 | Listing removed | $1,829,998$886/sqft |
Source: Coldwell Banker Realty #ML81796537 Report a problem | ||
| 7/21/2020 | Price change | $1,829,998-3.7%$886/sqft |
Source: Coldwell Banker Realty #ML81796537 Report a problem | ||
| 7/9/2020 | Price change | $1,899,980-5%$920/sqft |
Source: Coldwell Banker Realty #ML81796537 Report a problem | ||
| 6/28/2020 | Price change | $1,999,800-9%$968/sqft |
Source: Coldwell Banker Realty #ML81796537 Report a problem | ||
| 6/13/2020 | Listed for sale | $2,198,000+197%$1,064/sqft |
Source: Coldwell Banker Realty #ML81796537 Report a problem | ||
| 12/1/2011 | Sold | $740,000+2.8%$358/sqft |
Source: Public Record Report a problem | ||
| 10/18/2010 | Sold | $720,000-6.7%$348/sqft |
Source: Public Record Report a problem | ||
| 1/27/2004 | Sold | $772,000$374/sqft |
Source: Public Record Report a problem | ||
Public tax history
| Year | Property taxes | Tax assessment |
|---|---|---|
| 2025 | $30,493 +8.3% | $2,546,389 +6.4% |
| 2024 | $28,157 -17.5% | $2,392,920 -18% |
| 2023 | $34,130 +0.7% | $2,917,200 +2% |
| 2022 | $33,905 +95% | $2,860,000 +102.9% |
| 2021 | $17,383 +26.5% | $1,409,567 +27.1% |
| 2020 | $13,743 | $1,109,000 +10.9% |
| 2019 | $13,743 +30.7% | $1,000,000 +22.4% |
| 2018 | $10,515 | $816,886 +2% |
| 2017 | $10,515 +0.4% | $800,870 +2% |
| 2016 | $10,475 +3.6% | $785,167 +1.5% |
| 2015 | $10,109 +1.7% | $773,374 +2% |
| 2014 | $9,945 | $758,226 +0.5% |
| 2013 | -- | $754,800 +2% |
| 2012 | -- | $740,000 -13.6% |
| 2011 | -- | $856,727 +0.8% |
| 2010 | -- | $850,325 -0.2% |
| 2009 | -- | $852,346 +2% |
| 2008 | -- | $835,634 +2% |
| 2007 | -- | $819,250 +2% |
| 2006 | -- | $803,188 +2% |
| 2005 | -- | $787,440 +72.9% |
| 2004 | -- | $455,353 +1.9% |
| 2003 | -- | $447,008 +2% |
| 2002 | -- | $438,244 +2% |
| 2001 | -- | $429,652 |
Find assessor info on the county website
Monthly payment
Est. payment
Payment breakdown
Explore the cost of this home by adjusting the details. Changes won't be saved.Climate risks
Neighborhood: 95032
Nearby schools
GreatSchools rating
- 10/10Louise Van Meter Elementary SchoolGrades: K-5Distance: 0.3 mi
- 9/10Raymond J. Fisher Middle SchoolGrades: 6-8Distance: 0.3 mi
- 10/10Los Gatos High SchoolGrades: 9-12Distance: 0.6 mi
Schools provided by the listing agent
- Elementary: LouiseVanMeterElementary
- Middle: RaymondJFisherMiddle
- High: LosGatosHigh
- District: LosGatosUnionElementary
Source: MLSListings Inc. This data may not be complete. We recommend contacting the local school district to confirm school assignments for this home.
- $3,078,1003 bd2 ba1.8k sqft291 Albert Dr, Los Gatos, CA 95032Off Market
- $2,674,3003 bd1 ba1.5k sqft17220 Pine Ave, Los Gatos, CA 95032Off Market
- $3,173,5006 bd3 ba2k sqft17220 Pine Ave #250, Los Gatos, CA 95032Off Market

- $3,890,0005 bd3 ba2.8k sqft288 Nino Way, Los Gatos, CA 95032For Sale
- $---- bd-- ba-- sqftCalfhill Ct, Los gatos, CA 95032Off Market
- $2,781,8006 bd4 ba2.7k sqft293 Albert Dr, Los Gatos, CA 95032Off Market
- $3,275,0005 bd3 ba2.6k sqft99 Calfhill Ct, Los Gatos, CA 95032Sold
- $3,873,5004 bd4 ba2.8k sqft228 Nino Way, Los Gatos, CA 95032Off Market
A local agent can set up tours, give advice and negotiate with sellers.
Similar homes
- $1,825,0004 bd2 ba2k sqft17275 Melody Ln, Los Gatos, CA 95033For Sale
 MLS ID #ML82050096, Natasha Barringer. MLSListings Inc
 - $1,998,0005 bd3 ba2.4k sqft1992 Montemar Way, San Jose, CA 95125For Sale
 MLS ID #ML82056989, Greg Goumas. MLSListings Inc
 - $1,999,8884 bd3 ba2.1k sqft5863 Antigua Dr, San Jose, CA 95120For Sale
 MLS ID #ML82055984, Chris Lussier. MLSListings Inc
 - $1,890,0004 bd2 ba1.4k sqft4532 Brunswick Ave, San Jose, CA 95124For Sale
 MLS ID #ML82052948, Jessica Martinson. MLSListings Inc
 - $1,998,0003 bd2 ba1.6k sqft16500 Sanborn Rd, Saratoga, CA 95070For SaleMLS ID #ML82054684, Heng Seroff Group. MLSListings Inc
- $2,450,0003 bd2 ba1.8k sqft116 Meadowbrook Dr, Los Gatos, CA 95032For SaleMLS ID #ML82056162, Melissa Radtke. MLSListings Inc
- $2,050,0004 bd3 ba2k sqft6150 Meridian Ave, San Jose, CA 95120For SaleMLS ID #ML82055131, Geoff Hollands. MLSListings Inc
- $1,899,0004 bd3 ba1.7k sqft5315 Calderwood Ln, San Jose, CA 95118For SaleMLS ID #ML82056560, Tim Truong. MLSListings Inc
- $2,090,0004 bd2 ba1.5k sqft3982 Hamilton Park Dr, San Jose, CA 95130For SaleMLS ID #ML82056735, Blair Xu. MLSListings Inc
- $2,198,0003 bd2 ba1.7k sqft1778 Chevalier Dr, San Jose, CA 95124For SaleMLS ID #ML82057003, Erfan Modir. MLSListings Inc
- $2,488,0003 bd2 ba1.6k sqft2363 Venndale Ave, San Jose, CA 95124For SaleMLS ID #ML82054638, Mark Miano. MLSListings Inc
- $1,868,0004 bd4 ba2k sqft2994 Rustic Dr, San Jose, CA 95124For SaleMLS ID #ML82055354, Gloria Chun. MLSListings Inc
- $1,695,0004 bd3 ba2.6k sqft23758 Hutchinson Rd, Los Gatos, CA 95033For SaleMLS ID #ML82052797, Terese McCoy. MLSListings Inc
- $2,548,0003 bd2 ba1.3k sqft359 Penn Way, Los Gatos, CA 95032For SaleMLS ID #ML82055499, John Schrup. MLSListings Inc
- $1,598,0004 bd3 ba1.8k sqft320 Pine Wood Ln, Los Gatos, CA 95032For SaleMLS ID #ML82045624, Hyo Jin Pak. MLSListings Inc
- $2,980,0004 bd3 ba1.7k sqft321 Johnson Ave, Los Gatos, CA 95030For SaleMLS ID #ML82050572, Serena Zhang. MLSListings Inc
- $1,599,0004 bd3 ba1.6k sqft4038 Jarvis Ave, San Jose, CA 95118For SaleMLS ID #ML82055604, Sonny James. MLSListings Inc
- $1,899,0004 bd3 ba2.3k sqft1709 Four Oaks Rd, San Jose, CA 95131For SaleMLS ID #ML82056962, Tim Truong. MLSListings Inc
- $1,599,9993 bd3 ba1.5k sqft104 Cherry Hill Ct, Los Gatos, CA 95032For SaleMLS ID #ML82042346, Christina M. Rubino. MLSListings Inc
- $1,748,8884 bd2 ba1.6k sqft2843 Ivywood Ct, San Jose, CA 95121For SaleMLS ID #ML82056537, Jennifer Long. MLSListings Inc
Local buyer's agents are ready to help
