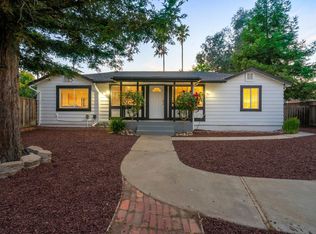
Welcome to 204 Hardy Ave! Exceptional opportunity within walking distance to downtown Campbell. This 3br, 2ba with 1,437 sf sits on a stunning 9,375 sf lot. The huge backyard features an additional 400 sf detached garage in mint condition with a 350 sf studio attached, also in mint condition, for a total of 750 sf of extra space. Tons of potential here! This extremely well cared for home is newly painted inside and out with freshly refinished hardwood floors, tastefully upgraded lighting plus many other recent upgrades throughout. South facing property offers tons of flexibility with great potential for expansion or an ADU. Located in desirable West Campbell neighborhood with highly regarded schools, including Westmont High School. Don't miss out on this special property!
For sale
Price cut: $100K (7/23)
$2,095,000
204 Hardy Ave, Campbell, CA 95008
3beds
1,437sqft
:
Get pre-qualified$13,528/mo
Single Family Residence, Residential
Built in 1950
9,375 Square Feet Lot
$2,068,100 Zestimate®
$1,458/sqft
$-- HOA
What's special
Huge backyardFreshly refinished hardwood floorsSouth facing propertyTastefully upgraded lighting
- 72 days |
- 812 |
- 44 |
Zillow last checked:
Listing updated:
Listed by:
Mark Szychowski 00858200 831-359-0999,
Delaveaga Properties 831-477-1800
Source: MLSListings Inc,MLS#: ML82046268
Facts & features
Interior
Bedrooms & bathrooms
- Bedrooms: 3
- Bathrooms: 2
- Full bathrooms: 2
Rooms
- Room types: Workshop
Dining room
- Features: DiningArea
Family room
- Features: NoFamilyRoom
Kitchen
- Features: Countertop_Tile
Heating
- Forced Air
Cooling
- Central Air
Appliances
- Included: Gas Oven/Range
- Laundry: In Garage
Features
- Walk-In Closet(s)
- Flooring: Hardwood
- Number of fireplaces: 1
- Fireplace features: Gas
Interior area
- Total structure area: 1,437
- Total interior livable area: 1,437 sqft
Video & virtual tour
Property
Parking
- Total spaces: 3
- Parking features: Attached, Detached, Off Street, On Street
- Attached garage spaces: 3
Features
- Stories: 1
- Exterior features: Back Yard, Barbecue
Lot
- Size: 9,375 Square Feet
- Features: Level
Details
- Additional structures: Garage
- Parcel number: 30523021
- Zoning: R-1-6
- Special conditions: Standard
Construction
Type & style
- Home type: SingleFamily
- Architectural style: Traditional
- Property subtype: Single Family Residence, Residential
Materials
- Foundation: Concrete Perimeter
- Roof: Composition, Shingle
Condition
- New construction: No
- Year built: 1950
Utilities & green energy
- Gas: PublicUtilities
- Sewer: Public Sewer
- Water: Public
- Utilities for property: Public Utilities, Water Public
Community & HOA
Location
- Region: Campbell
Financial & listing details
- Price per square foot: $1,458/sqft
- Tax assessed value: $73,630
- Annual tax amount: $1,879
- Date on market: 5/12/2026
- Listing agreement: ExclusiveRightToSell
- Listing terms: CashorConventionalLoan
Estimated market value
$2,068,100
$1.96M - $2.17M
$5,880/mo
Price history
| Date | Event | Price |
|---|---|---|
| 7/23/2026 | Price change | $2,095,000-4.6%$1,458/sqft |
Source:  MLSListings Inc #ML82046268 Report a problem MLSListings Inc #ML82046268 Report a problem | ||
| 6/19/2026 | Price change | $2,195,000-4.4%$1,527/sqft |
Source: MLSListings Inc #ML82046268 Report a problem | ||
| 6/10/2026 | Price change | $2,295,000-4.4%$1,597/sqft |
Source: MLSListings Inc #ML82046268 Report a problem | ||
| 5/12/2026 | Listed for sale | $2,399,888$1,670/sqft |
Source: MLSListings Inc #ML82046268 Report a problem | ||
Public tax history
| Year | Property taxes | Tax assessment |
|---|---|---|
| 2025 | $1,879 +1.7% | $73,630 +2% |
| 2024 | $1,848 +0.8% | $72,187 +2% |
| 2023 | $1,833 +0.3% | $70,773 +2% |
| 2022 | $1,828 +8.3% | $69,386 +2% |
| 2021 | $1,688 +3.5% | $68,027 +1% |
| 2020 | $1,630 | $67,330 +2% |
| 2019 | $1,630 +6.5% | $66,011 +2% |
| 2018 | $1,530 | $64,718 +2% |
| 2017 | $1,530 +2.8% | $63,450 +2% |
| 2016 | $1,488 +11.5% | $62,207 +1.5% |
| 2015 | $1,335 +6.6% | $61,273 +2% |
| 2014 | $1,253 | $60,073 +0.5% |
| 2013 | -- | $59,803 +2% |
| 2012 | -- | $58,631 +2% |
| 2011 | -- | $57,483 +0.8% |
| 2010 | -- | $57,055 -0.2% |
| 2009 | -- | $57,192 +2% |
| 2008 | -- | $56,071 +2% |
| 2007 | -- | $54,973 +2% |
| 2006 | -- | $53,896 +2% |
| 2005 | -- | $52,840 +2% |
| 2004 | -- | $51,805 +1.9% |
| 2003 | -- | $50,856 +2% |
| 2002 | -- | $49,859 +2% |
| 2001 | -- | $48,883 |
Find assessor info on the county website
Monthly payment
Est. payment
Payment breakdown
Explore the cost of this home by adjusting the details. Changes won't be saved.Climate risks
Neighborhood: Central Campbell
Nearby schools
GreatSchools rating
- 8/10Campbell School of InnovationGrades: K-8Distance: 0.4 mi
- 9/10Westmont High SchoolGrades: 9-12Distance: 2 mi
Schools provided by the listing agent
- Elementary: CampbellSchoolofInnovation
- High: WestmontHigh
- District: CampbellUnionElementary
Source: MLSListings Inc. This data may not be complete. We recommend contacting the local school district to confirm school assignments for this home.
- $2,682,9003 bd3 ba2.8k sqft218 Hardy Ave, Campbell, CA 95008Off Market
- $1,813,8003 bd1 ba1.3k sqft190 Hardy Ave, Campbell, CA 95008Off Market
- $778,4001 bd1 ba500 sqft190B Hardy Ave, Campbell, CA 95008Off Market
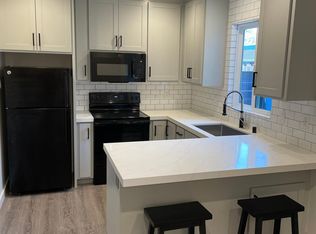
- $1,698,7003 bd2 ba900 sqft211 Carlyn Ave, Campbell, CA 95008Off Market
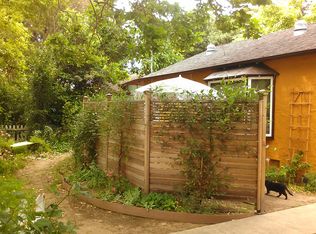
- $1,922,5003 bd3 ba1k sqft201 Carlyn Ave, Campbell, CA 95008Off Market
- $2,236,5004 bd2 ba1.6k sqft176 Hardy Ave, Campbell, CA 95008Off Market
- $2,104,8003 bd2 ba1.6k sqft410 W Latimer Ave, Campbell, CA 95008Off Market
- $2,462,1004 bd3 ba1.9k sqft223 Carlyn Ave, Campbell, CA 95008Off Market
A local agent can set up tours, give advice and negotiate with sellers.
Similar homes
- $2,050,0004 bd3 ba2k sqft801 Monica Ln, Campbell, CA 95008For Sale
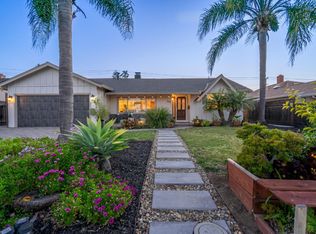 MLS ID #ML82045553, David Lillo. MLSListings Inc
 - $1,668,0003 bd2 ba1.2k sqft670 W Rincon Ave, Campbell, CA 95008For Sale
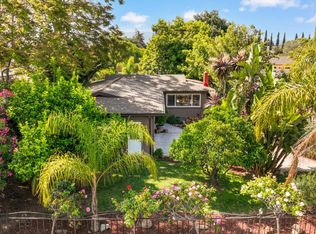 MLS ID #ML82045452, John Shull. MLSListings Inc
 - $1,698,0003 bd2 ba1.2k sqft181 Warwick Dr, Campbell, CA 95008For Sale
 MLS ID #ML82047935, Jim Higgins. MLSListings Inc
 - $1,788,0003 bd4 ba1.9k sqft1131 Shamrock Dr, Campbell, CA 95008For Sale
 MLS ID #ML82049975, David Lillo. MLSListings Inc
 - $1,795,0004 bd2 ba1.5k sqft1375 Colleen Way, Campbell, CA 95008For SaleMLS ID #ML82038309, Astha Mathur. MLSListings Inc
- $1,899,0003 bd2 ba1.7k sqft4860 Leigh Ave, San Jose, CA 95124For SaleMLS ID #ML82053866, Meesun Kang. MLSListings Inc
- $1,649,0003 bd2 ba1.1k sqft816 Mary Ct, Campbell, CA 95008For SaleMLS ID #ML82051385, David Giambruno. MLSListings Inc
- $1,749,9952 bd1 ba1.1k sqft761 Margaret Ln, Campbell, CA 95008For SaleMLS ID #ML82037997, Mike Gaines. MLSListings Inc
- $2,099,0004 bd3 ba1.7k sqft2362 Valencia Ct, San Jose, CA 95125For SaleMLS ID #ML82050745, Brigette O'Connor. MLSListings Inc
- $1,700,0003 bd2 ba1.4k sqft1221 Castlemont Ave, San Jose, CA 95128For SaleMLS ID #ML82052322, Kim Richman. MLSListings Inc
- $1,999,8884 bd3 ba1.9k sqft6165 Calle Del Conejo, San Jose, CA 95120For SaleMLS ID #ML82055218, Laxmi Penupothula. MLSListings Inc
- $1,799,0004 bd2 ba1.5k sqft565 Marge Way, San Jose, CA 95117For SaleMLS ID #ML82044480, JR McKee. MLSListings Inc
- $1,799,0003 bd2 ba1.4k sqft484 Ardis Ave, San Jose, CA 95117For SaleMLS ID #ML82049094, Rob Roham. MLSListings Inc
- $1,898,0003 bd2 ba1.5k sqft961 Cherry Ave, San Jose, CA 95126For SaleMLS ID #ML82051278, Mueller Zanger Group. MLSListings Inc
- $1,988,8884 bd3 ba1.7k sqft2354 Fatjo Pl, Santa Clara, CA 95050For SaleMLS ID #ML82052796, Ryan Nickell. MLSListings Inc
- $1,948,0004 bd2 ba1.6k sqft2752 Forbes Ave, Santa Clara, CA 95051For SaleMLS ID #ML82049151, Maribel Cribb. MLSListings Inc
- $1,698,0003 bd2 ba1.6k sqft3495 New Jersey Ave, San Jose, CA 95124For SaleMLS ID #ML82053622, Team Bedbury. MLSListings Inc
- $1,699,0003 bd2 ba1.6k sqft1895 Walnut Grove Ave, San Jose, CA 95126For SaleMLS ID #ML82050295, Geoff Hollands. MLSListings Inc
- $2,299,0003 bd2 ba1.5k sqft239 Kensington Way, Los Gatos, CA 95032For SaleMLS ID #ML82047467, Angela Chen. MLSListings Inc
- $2,200,0004 bd3 ba2k sqft17250 Pine Ave, Los Gatos, CA 95032For SaleMLS ID #ML82044580, Andy Tse. MLSListings Inc
Local buyer's agents are ready to help
