Beautifully updated East Los Gatos single-story home blending comfort, style, and everyday functionality in a highly desirable neighborhood. This inviting 3-bedroom, 2-bath residence features a bright, well-designed floor plan with timeless hardwood floors, abundant natural light, and refreshed interior spaces. Both bathrooms have been tastefully remodeled, offering modern finishes and move-in-ready appeal. The updated kitchen and spacious living areas flow seamlessly for comfortable daily living and effortless entertaining. Enjoy valuable upgrades including owned solar, central A/C, whole house and attic fans, plus a permitted family room addition with skylights that adds warmth and versatility. A flexible bonus space off the garage is ideal for a home office or craft room and includes a window A/C for warm summer days. The private backyard is designed for both relaxation and low-maintenance enjoyment, featuring artificial turf, deck space, and a spa. With Stratford School just steps away, school drop-off is simple and walkable for families. Ideally located near highly rated schools, parks, groceries, shopping, dining, and convenient commute routes, this home offers exceptional everyday convenience and a wonderful opportunity to enjoy the best of Los Gatos living.
For sale
Price cut: $100K (6/13)
$2,299,000
239 Kensington Way, Los Gatos, CA 95032
3beds
1,595sqft
:
Get pre-qualified$14,691/mo
Single Family Residence, Residential
Built in 1964
6,000 Square Feet Lot
$2,249,300 Zestimate®
$1,441/sqft
$-- HOA
What's special
Abundant natural lightRefreshed interior spacesTimeless hardwood floorsBright well-designed floor planArtificial turfDeck spaceUpdated kitchen
- 76 days |
- 1,158 |
- 47 |
Zillow last checked:
Listing updated:
Listed by:
Angela Chen 01938265 925-330-9961,
Realty One Group Infinity 408-377-2700
Source: MLSListings Inc,MLS#: ML82047467
Facts & features
Interior
Bedrooms & bathrooms
- Bedrooms: 3
- Bathrooms: 2
- Full bathrooms: 2
Rooms
- Room types: Bonus Room
Bathroom
- Features: PrimaryStallShowers, ShowerandTub, Tile, UpdatedBaths
Dining room
- Features: BreakfastBar, DiningArea, NoFormalDiningRoom
Family room
- Features: SeparateFamilyRoom
Kitchen
- Features: Countertop_Granite, Island
Heating
- Forced Air
Cooling
- Central Air
Appliances
- Included: Dishwasher, Microwave, Double Oven, Gas Oven/Range, Refrigerator
- Laundry: In Garage
Features
- One Or More Skylights
- Flooring: Carpet, Hardwood
- Number of fireplaces: 1
- Fireplace features: Living Room, Wood Burning
Interior area
- Total structure area: 1,595
- Total interior livable area: 1,595 sqft
Property
Parking
- Total spaces: 2
- Parking features: Attached
- Attached garage spaces: 2
Features
- Stories: 1
- Exterior features: Back Yard, Fenced
- Spa features: Other, Cover, Spa/HotTub
- Fencing: Back Yard,Wood
Lot
- Size: 6,000 Square Feet
Details
- Parcel number: 52745042
- Zoning: R1
- Special conditions: Standard
Construction
Type & style
- Home type: SingleFamily
- Architectural style: Craftsman
- Property subtype: Single Family Residence, Residential
Materials
- Foundation: Concrete Perimeter and Slab
- Roof: Composition, Shingle
Condition
- New construction: No
- Year built: 1964
Utilities & green energy
- Gas: PublicUtilities
- Sewer: Public Sewer
- Water: Public
- Utilities for property: Public Utilities, Water Public, Solar
Community & HOA
Location
- Region: Los Gatos
Financial & listing details
- Price per square foot: $1,441/sqft
- Tax assessed value: $2,037,518
- Annual tax amount: $26,281
- Date on market: 5/15/2026
- Listing agreement: ExclusiveRightToSell
Estimated market value
$2,249,300
$2.14M - $2.36M
$5,493/mo
Price history
| Date | Event | Price |
|---|---|---|
| 6/13/2026 | Price change | $2,299,000-4.2%$1,441/sqft |
Source:  MLSListings Inc #ML82047467 Report a problem MLSListings Inc #ML82047467 Report a problem | ||
| 5/15/2026 | Listed for sale | $2,399,000+24.9%$1,504/sqft |
Source: MLSListings Inc #ML82047467 Report a problem | ||
| 10/6/2021 | Sold | $1,920,000+8.2%$1,204/sqft |
Source:  MLSListings Inc #ML81853038 Report a problem MLSListings Inc #ML81853038 Report a problem | ||
| 9/17/2021 | Listed for sale | $1,775,000+322.6%$1,113/sqft |
Source: MLSListings Inc #ML81853038 Report a problem | ||
| 7/1/1999 | Sold | $420,000+56.4%$263/sqft |
Source: Public Record Report a problem | ||
| 4/14/1995 | Sold | $268,500$168/sqft |
Source: Public Record Report a problem | ||
Public tax history
| Year | Property taxes | Tax assessment |
|---|---|---|
| 2025 | $26,281 +2.5% | $2,037,518 +2% |
| 2024 | $25,648 +8.3% | $1,997,567 +8.9% |
| 2023 | $23,675 -3.9% | $1,835,000 -4.4% |
| 2022 | $24,638 +176.8% | $1,920,000 +200.4% |
| 2021 | $8,901 +1.7% | $639,186 +1% |
| 2020 | $8,754 | $632,632 +2% |
| 2019 | $8,754 +4.3% | $620,228 +2% |
| 2018 | $8,394 | $608,067 +2% |
| 2017 | $8,394 +1.7% | $596,145 +2% |
| 2016 | $8,257 +8.8% | $584,457 +1.5% |
| 2015 | $7,588 +2.6% | $575,679 +2% |
| 2014 | $7,398 | $564,403 +0.5% |
| 2013 | -- | $561,854 +2% |
| 2012 | -- | $550,838 +2% |
| 2011 | -- | $540,038 +0.8% |
| 2010 | -- | $536,003 +0.7% |
| 2009 | -- | $532,278 +8.3% |
| 2008 | -- | $491,450 +2% |
| 2007 | -- | $481,815 +2% |
| 2006 | -- | $472,368 +2% |
| 2005 | -- | $463,107 +2% |
| 2004 | -- | $454,027 +1.9% |
| 2003 | -- | $445,707 +2% |
| 2002 | -- | $436,968 +2% |
| 2001 | -- | $428,400 |
Find assessor info on the county website
Monthly payment
Est. payment
Payment breakdown
Explore the cost of this home by adjusting the details. Changes won't be saved.Climate risks
Neighborhood: 95032
Nearby schools
GreatSchools rating
- 10/10Alta Vista Elementary SchoolGrades: K-5Distance: 0.8 mi
- 10/10Union Middle SchoolGrades: 6-8Distance: 0.4 mi
- 10/10Leigh High SchoolGrades: 9-12Distance: 0.4 mi
Schools provided by the listing agent
- District: UnionElementary
Source: MLSListings Inc. This data may not be complete. We recommend contacting the local school district to confirm school assignments for this home.
- $2,179,8003 bd2 ba1.3k sqft235 Kensington Way, Los Gatos, CA 95032Off Market

- $2,169,8004 bd2 ba1.4k sqft243 Kensington Way, Los Gatos, CA 95032Off Market

- $2,025,8003 bd2 ba1.2k sqft240 Barbara Dr, Los Gatos, CA 95032Off Market
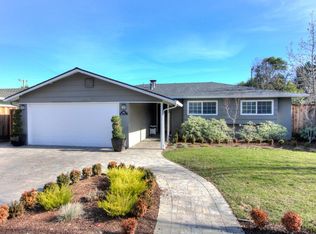
- $1,994,1003 bd2 ba1.4k sqft244 Barbara Dr, Los Gatos, CA 95032Off Market
- $2,078,2003 bd2 ba1.6k sqft236 Barbara Dr, Los Gatos, CA 95032Off Market
- $1,938,3003 bd2 ba1.3k sqft231 Kensington Way, Los Gatos, CA 95032Off Market
- $2,007,0003 bd2 ba1.3k sqft247 Kensington Way, Los Gatos, CA 95032Off Market
- $2,300,5005 bd3 ba1.7k sqft248 Barbara Dr, Los Gatos, CA 95032Off Market
A local agent can set up tours, give advice and negotiate with sellers.
Similar homes
- $2,548,0003 bd2 ba1.3k sqft359 Penn Way, Los Gatos, CA 95032For Sale
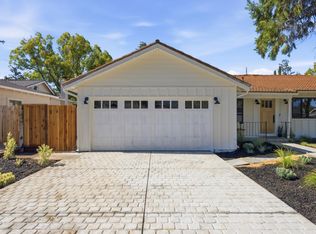 MLS ID #ML82055499, John Schrup. MLSListings Inc
 - $2,399,0004 bd3 ba2.3k sqft1149 S Daniel Way, San Jose, CA 95128For Sale
 MLS ID #ML82056025, Bonafede Team. MLSListings Inc
 - $2,300,0004 bd3 ba2.3k sqft2337 Walden Sq, San Jose, CA 95124For Sale
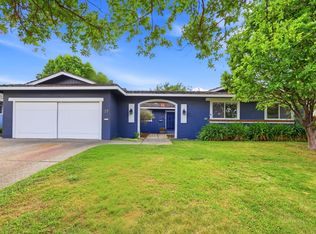 MLS ID #ML82048388, Angel Lozano. MLSListings Inc
 - $2,249,0003 bd2 ba1.7k sqft1268 Sandra Dr, San Jose, CA 95125For Sale
 MLS ID #ML82055136, Lynsie Gridley. MLSListings Inc
 - $2,275,0004 bd3 ba1.9k sqft6088 Knoll Park Ct, San Jose, CA 95120For SaleMLS ID #ML82051658, Matthew Tenczar. MLSListings Inc
- $1,799,0003 bd2 ba1.4k sqft4878 Tilden Dr, San Jose, CA 95124For SaleMLS ID #ML82049214, Alicia Nardini. MLSListings Inc
- $1,868,0004 bd4 ba2k sqft2994 Rustic Dr, San Jose, CA 95124For SaleMLS ID #ML82055354, Gloria Chun. MLSListings Inc
- $1,549,0003 bd2 ba1.3k sqft5501 Camden Ave, San Jose, CA 95124For SaleMLS ID #ML82055287, Mike Gaines. MLSListings Inc
- $1,998,0003 bd2 ba1.5k sqft2114 La Miel Way, Campbell, CA 95008For SaleMLS ID #ML82055228, Andrew Unyi. MLSListings Inc
- $1,698,0003 bd2 ba1.6k sqft3495 New Jersey Ave, San Jose, CA 95124For SaleMLS ID #ML82053622, Team Bedbury. MLSListings Inc
- $1,899,9004 bd3 ba1.8k sqft1532 Kooser Rd, San Jose, CA 95118For SaleMLS ID #ML82049237, Stacy Seymour. MLSListings Inc
- $1,398,8884 bd2 ba1.5k sqft5799 Indian Ave, San Jose, CA 95123For SaleMLS ID #ML82055960, Robert Dang. MLSListings Inc
- $1,999,8884 bd3 ba2k sqft661 Empey Way, San Jose, CA 95128For SaleMLS ID #ML82054720, Coco Tan. MLSListings Inc
- $1,999,0004 bd3 ba1.7k sqft2362 Valencia Ct, San Jose, CA 95125For SaleMLS ID #ML82050745, Brigette O'Connor. MLSListings Inc
- $2,100,0004 bd2 ba2.3k sqft1601 Hanchett Ave, San Jose, CA 95128For SaleMLS ID #ML82054753, Janet Souza. MLSListings Inc
- $1,578,8883 bd2 ba1.2k sqft3108 Santa Margarita Ave, San Jose, CA 95118For SaleMLS ID #ML82055388, Daniel Felski. MLSListings Inc
- $2,490,0004 bd2 ba1.9k sqft2320 Talia Ave, Santa Clara, CA 95050For SaleMLS ID #ML82053846, Hyo Jin Pak. MLSListings Inc
- $1,799,0005 bd3 ba1.9k sqft1538 Hallcrest Dr, San Jose, CA 95118For SaleMLS ID #ML82052656, Kristin 'Kitty' Mora. MLSListings Inc
- $2,650,0003 bd3 ba2.3k sqft1550 San Gabriel Way, San Jose, CA 95125For SaleMLS ID #ML82044904, Maria Halatsis. MLSListings Inc
- $1,598,0003 bd2 ba1.5k sqft1496 Portobelo Dr, San Jose, CA 95118For SaleMLS ID #ML82052267, Alana George. MLSListings Inc
Local buyer's agents are ready to help
