Situated on a scenic, tree-lined street in West San Jose's coveted Castlemont neighborhood, this 3BD/2BA single-story, move-in ready home perfectly blends timeless charm with contemporary updates. The heart of the home is a newly completed designer kitchen, featuring fresh cabinetry, expansive quartz countertops, subway tile backsplash, pantry, and new stainless steel appliances, including a refrigerator. The interior further shines with new paint, LVP flooring in the kitchen & dining/ family room, and elegant white-washed oak hardwood floors throughout the living spaces. Recessed lighting has been integrated into the main living areas, while the bedrooms benefit from new overhead fixtures. Functional highlights include a spacious, sun-drenched living room with a cozy fireplace, updated bathrooms, dual-paned windows, new HVAC ducting, AC, and a convenient indoor laundry zone. Outside, the rear yard provides a private retreat with a covered paver patio, fresh sod, and lush landscaping all around.. The property's prime location offers exceptional convenience, situated less than a mile from The Pruneyard, downtown Campbell, Santana Row, & Westfield Valley Fair. Commuters will appreciate easy access to San Tomas Expressway, 280 and 880/17, and several major technology hubs.
Pending
Price cut: $49K (7/22)
$1,700,000
1221 Castlemont Ave, San Jose, CA 95128
3beds
1,446sqft
:
Get pre-qualified$10,978/mo
Single Family Residence, Residential
Built in 1957
5,928 Square Feet Lot
$-- Zestimate®
$1,176/sqft
$-- HOA
What's special
- 32 days |
- 969 |
- 44 |
Zillow last checked:
Listing updated:
Listed by:
Kim Richman 01076556 408-406-9533,
Compass 408-358-1111
Source: MLSListings Inc,MLS#: ML82052322
Facts & features
Interior
Bedrooms & bathrooms
- Bedrooms: 3
- Bathrooms: 2
- Full bathrooms: 2
Bathroom
- Features: PrimaryStallShowers, ShoweroverTub1
Dining room
- Features: FormalDiningRoom
Family room
- Features: SeparateFamilyRoom
Kitchen
- Features: Pantry
Heating
- Central Forced Air Gas
Cooling
- Central Air
Appliances
- Included: Dishwasher, Disposal, Range Hood, Self Cleaning Oven, Electric Oven/Range, Refrigerator, Washer/Dryer
- Laundry: Inside, In Utility Room
Features
- Flooring: Hardwood, Vinyl Linoleum
- Number of fireplaces: 1
- Fireplace features: Gas Starter, Living Room
Interior area
- Total structure area: 1,446
- Total interior livable area: 1,446 sqft
Video & virtual tour
Property
Parking
- Total spaces: 2
- Parking features: Attached, Garage Door Opener, On Street
- Attached garage spaces: 2
Features
- Stories: 1
Lot
- Size: 5,928 Square Feet
- Features: Level
Details
- Additional structures: None
- Parcel number: 27917004
- Zoning: R1-8
- Special conditions: Standard
Construction
Type & style
- Home type: SingleFamily
- Architectural style: Ranch
- Property subtype: Single Family Residence, Residential
Materials
- Foundation: Concrete Perimeter
- Roof: Composition
Condition
- New construction: No
- Year built: 1957
Utilities & green energy
- Gas: PublicUtilities
- Sewer: Public Sewer
- Water: Public
- Utilities for property: Public Utilities, Water Public
Community & HOA
Location
- Region: San Jose
Financial & listing details
- Price per square foot: $1,176/sqft
- Tax assessed value: $220,345
- Annual tax amount: $4,396
- Date on market: 6/26/2026
- Listing agreement: ExclusiveRightToSell
Estimated market value
Not available
Estimated sales range
Not available
Not available
Price history
| Date | Event | Price |
|---|---|---|
| 7/27/2026 | Pending sale | $1,700,000$1,176/sqft |
Source:  MLSListings Inc #ML82052322 Report a problem MLSListings Inc #ML82052322 Report a problem | ||
| 7/22/2026 | Price change | $1,700,000-2.8%$1,176/sqft |
Source: MLSListings Inc #ML82052322 Report a problem | ||
| 6/26/2026 | Listed for sale | $1,749,000$1,210/sqft |
Source: MLSListings Inc #ML82052322 Report a problem | ||
Public tax history
| Year | Property taxes | Tax assessment |
|---|---|---|
| 2025 | $4,396 +2.9% | $220,345 +2% |
| 2024 | $4,274 +2.8% | $216,025 +2% |
| 2023 | $4,157 +0.1% | $211,790 +2% |
| 2022 | $4,153 +3.3% | $207,638 +2% |
| 2021 | $4,020 +3.6% | $203,568 +1% |
| 2020 | $3,881 | $201,481 +2% |
| 2019 | $3,881 +5.1% | $197,532 +2% |
| 2018 | $3,694 | $193,660 +2% |
| 2017 | $3,694 +1.5% | $189,863 +2% |
| 2016 | $3,641 +7.1% | $186,141 +1.5% |
| 2015 | $3,399 +19.9% | $183,346 +2% |
| 2014 | $2,836 | $179,756 +0.5% |
| 2013 | -- | $178,944 +2% |
| 2012 | -- | $175,436 +2% |
| 2011 | -- | $171,997 +0.8% |
| 2010 | -- | $170,712 -0.2% |
| 2009 | -- | $171,119 +2% |
| 2008 | -- | $167,765 +2% |
| 2007 | -- | $164,477 +2% |
| 2006 | -- | $161,253 +2% |
| 2005 | -- | $158,093 +2% |
| 2004 | -- | $154,994 +1.9% |
| 2003 | -- | $152,154 +2% |
| 2002 | -- | $149,172 +2% |
| 2001 | -- | $146,248 |
Find assessor info on the county website
Monthly payment
Est. payment
Payment breakdown
Explore the cost of this home by adjusting the details. Changes won't be saved.Climate risks
Neighborhood: West San Jose
Nearby schools
GreatSchools rating
- 4/10Castlemont Elementary SchoolGrades: K-5Distance: 0.2 mi
- 2/10Monroe Middle SchoolGrades: 6-8Distance: 0.4 mi
- 5/10Del Mar High SchoolGrades: 9-12Distance: 1.1 mi
Schools provided by the listing agent
- Elementary: CastlemontElementary
- Middle: MonroeMiddle
- High: DelMarHigh
- District: CampbellUnionElementary
Source: MLSListings Inc. This data may not be complete. We recommend contacting the local school district to confirm school assignments for this home.
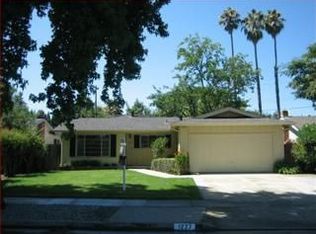
- $1,653,8003 bd2 ba1.6k sqft1227 Castlemont Ave, San Jose, CA 95128Off Market
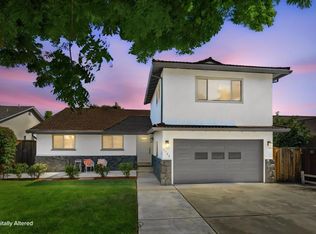
- $1,748,6006 bd3 ba2.6k sqft1217 Castlemont Ave, San Jose, CA 95128Off Market
- $1,678,8004 bd2 ba1.9k sqft1226 Redoaks Dr, San Jose, CA 95128Off Market

- $1,803,1003 bd2 ba1.4k sqft1233 Castlemont Ave, San Jose, CA 95128Off Market
- $1,632,2003 bd2 ba1.4k sqft1211 Castlemont Ave, San Jose, CA 95128Off Market
- $1,657,0005 bd3 ba1.8k sqft1218 Redoaks Dr, San Jose, CA 95128Off Market
- $2,203,7003 bd3 ba3k sqft1234 Redoaks Dr, San Jose, CA 95128Off Market
- $1,740,8006 bd3 ba2k sqft1212 Redoaks Dr, San Jose, CA 95128Off Market
A local agent can set up tours, give advice and negotiate with sellers.
Similar homes
- $1,725,0004 bd3 ba1.9k sqft2045 Mardel Ln, San Jose, CA 95128For Sale
 MLS ID #ML82055116, Courtney Harrington. MLSListings Inc
 - $1,497,8883 bd2 ba1.2k sqft2130 Roenoke Way, San Jose, CA 95128For Sale
 MLS ID #ML82047469, Kip Barnard. MLSListings Inc
 - $1,599,0004 bd3 ba1.7k sqft2123 Leon Dr, San Jose, CA 95128For Sale
 MLS ID #ML82053629, Andrew Watson. MLSListings Inc
 - $1,688,0004 bd2 ba1.9k sqft2433 W Hedding St, San Jose, CA 95128For Sale
 MLS ID #ML82051691, Mario Ramirez. MLSListings Inc
 - $1,698,0003 bd2 ba1.6k sqft3495 New Jersey Ave, San Jose, CA 95124For SaleMLS ID #ML82053622, Team Bedbury. MLSListings Inc
- $1,549,0003 bd2 ba1.2k sqft2310 Peachtree Ln, San Jose, CA 95128For SaleMLS ID #ML82044655, Jecelle Prudente. MLSListings Inc
- $1,798,8884 bd2 ba1.5k sqft565 Marge Way, San Jose, CA 95117For SaleMLS ID #ML82044480, JR McKee. MLSListings Inc
- $1,649,9903 bd2 ba1.3k sqft2502 Meridian Ave, San Jose, CA 95124For SaleMLS ID #ML82048410, Mark Salcido. MLSListings Inc
- $1,698,0003 bd2 ba1.2k sqft181 Warwick Dr, Campbell, CA 95008For SaleMLS ID #ML82047935, Jim Higgins. MLSListings Inc
- $1,799,0003 bd2 ba1.4k sqft4878 Tilden Dr, San Jose, CA 95124For SaleMLS ID #ML82049214, Alicia Nardini. MLSListings Inc
- $1,998,0003 bd2 ba1.5k sqft2114 La Miel Way, Campbell, CA 95008For SaleMLS ID #ML82055228, Andrew Unyi. MLSListings Inc
- $1,648,8893 bd2 ba1.2k sqft1434 Myrtle Ave, San Jose, CA 95118For SaleMLS ID #ML82050474, Tim Alford. MLSListings Inc
- $1,668,0004 bd2 ba2k sqft342 Avenida Arboles, San Jose, CA 95123For SaleMLS ID #ML82055144, Linda Wang. MLSListings Inc
- $1,788,0003 bd4 ba1.9k sqft1131 Shamrock Dr, Campbell, CA 95008For SaleMLS ID #ML82049975, David Lillo. MLSListings Inc
- $1,598,0003 bd2 ba1.5k sqft1496 Portobelo Dr, San Jose, CA 95118For SaleMLS ID #ML82052267, Alana George. MLSListings Inc
- $1,750,0004 bd3 ba1.6k sqft6133 Maree Ct, San Jose, CA 95123For SaleMLS ID #ML82053417, Jori Mayer. MLSListings Inc
- $1,590,0004 bd2 ba1.4k sqft5064 Trenary Way, San Jose, CA 95118For SaleMLS ID #ML82054993, Mehdi Kousha. MLSListings Inc
- $1,388,0004 bd2 ba1.6k sqft1052 Summerfield Dr, San Jose, CA 95121For SaleMLS ID #ML82053619, Mitch Del Rosario. MLSListings Inc
- $1,525,0003 bd2 ba1k sqft5256 Dent Ave, San Jose, CA 95118For SaleMLS ID #ML82052409, Yamina Wu. MLSListings Inc
- $2,249,0003 bd2 ba1.7k sqft1268 Sandra Dr, San Jose, CA 95125For SaleMLS ID #ML82055136, Lynsie Gridley. MLSListings Inc
Local buyer's agents are ready to help
