Welcome to a beautiful fully remodeled single-story home on large lot near the Pruneyard in Campbell. Open kitchen with engineered Quartz countertops, soft-close cabinetry, stainless steel appliances and reverse osmosis filter system. Inviting casual dining and family room. Separate living room. Wonderful light throughout the home. This home is truly move in ready with upgraded electrical and plumbing. All 3 bedrooms are spacious. Dream-like primary suite with sliding glass door to the backyard, walk-in closet and ensuite bathroom. Beautifully updated bathrooms. Desirable single-story floor plan. Double-pane windows, central A/C & whole house fan. Recessed lighting. Inside laundry room. Young roof. Park-like backyard oasis with deck and gardens, avocado tree, lemon tree, vegetable garden bed, fire pit and multiple sitting areas for relaxation and entertaining. Walk to Pruneyard Shopping Center, Downtown Campbell and Campbell's farmers market. Picturesque Pruneyard-Dry Creek neighborhood. Convenient access to highways.
For sale
Price cut: $100K (7/16)
$2,048,000
1180 Fewtrell Dr, Campbell, CA 95008
3beds
1,800sqft
:
Get pre-qualified$13,225/mo
Single Family Residence, Residential
Built in 1947
8,040 Square Feet Lot
$2,013,100 Zestimate®
$1,138/sqft
$-- HOA
What's special
- 45 days |
- 1,058 |
- 35 |
Zillow last checked:
Listing updated:
Listed by:
David Lillo 01803836 408-621-5649,
DPL Real Estate 408-621-5649
Source: MLSListings Inc,MLS#: ML82050476
Facts & features
Interior
Bedrooms & bathrooms
- Bedrooms: 3
- Bathrooms: 2
- Full bathrooms: 2
Bedroom
- Features: PrimarySuiteRetreat, WalkinCloset
Bathroom
- Features: DoubleSinks, Marble, PrimaryStallShowers, ShoweroverTub1, Tile
Dining room
- Features: DiningArea
Family room
- Features: SeparateFamilyRoom
Kitchen
- Features: Pantry
Heating
- Central Forced Air Gas
Cooling
- Ceiling Fan(s), Central Air, Whole House Fan
Appliances
- Included: Electric Cooktop, Dishwasher, Range Hood, Microwave, Built In Oven, Electric Oven, Self Cleaning Oven, Refrigerator, Washer/Dryer
- Laundry: Inside
Features
- One Or More Skylights, Walk-In Closet(s)
- Flooring: Tile
- Number of fireplaces: 1
- Fireplace features: Gas, Living Room
Interior area
- Total structure area: 1,800
- Total interior livable area: 1,800 sqft
Video & virtual tour
Property
Parking
- Parking features: No Garage
Features
- Stories: 1
- Patio & porch: Balcony/Patio, Deck
- Exterior features: Back Yard, Fenced, Storage Shed Structure, Fire Pit
- Fencing: Back Yard,Mixed Height Type,Wood
Lot
- Size: 8,040 Square Feet
Details
- Parcel number: 28809031
- Zoning: R-1-6
- Special conditions: Standard
Construction
Type & style
- Home type: SingleFamily
- Property subtype: Single Family Residence, Residential
Materials
- Foundation: Crawl Space
- Roof: Composition
Condition
- New construction: No
- Year built: 1947
Utilities & green energy
- Gas: PublicUtilities
- Sewer: Public Sewer
- Water: Public
- Utilities for property: Public Utilities, Water Public
Community & HOA
Location
- Region: Campbell
Financial & listing details
- Price per square foot: $1,138/sqft
- Tax assessed value: $867,274
- Annual tax amount: $11,526
- Date on market: 6/10/2026
- Listing agreement: ExclusiveRightToSell
Estimated market value
$2,013,100
$1.91M - $2.11M
$5,382/mo
Price history
| Date | Event | Price |
|---|---|---|
| 7/16/2026 | Price change | $2,048,000-4.7%$1,138/sqft |
Source:  MLSListings Inc #ML82050476 Report a problem MLSListings Inc #ML82050476 Report a problem | ||
| 6/10/2026 | Listed for sale | $2,148,000+252.1%$1,193/sqft |
Source: MLSListings Inc #ML82050476 Report a problem | ||
| 8/15/2003 | Sold | $610,000+13.2%$339/sqft |
Source: Public Record Report a problem | ||
| 4/5/2000 | Sold | $539,000+74.4%$299/sqft |
Source: Public Record Report a problem | ||
| 11/1/1996 | Sold | $309,000$172/sqft |
Source: Public Record Report a problem | ||
Public tax history
| Year | Property taxes | Tax assessment |
|---|---|---|
| 2025 | $11,526 +3% | $867,274 +2% |
| 2024 | $11,186 +1.4% | $850,269 +2% |
| 2023 | $11,034 +0.4% | $833,598 +2% |
| 2022 | $10,986 +1.9% | $817,254 +2% |
| 2021 | $10,782 +2.7% | $801,230 +1% |
| 2020 | $10,498 | $793,016 +2% |
| 2019 | $10,498 +4.7% | $777,468 +2% |
| 2018 | $10,024 | $762,225 +2% |
| 2017 | $10,024 +1.5% | $747,280 +2% |
| 2016 | $9,876 +8.2% | $732,628 +1.5% |
| 2015 | $9,126 +3.7% | $721,624 +2% |
| 2014 | $8,798 | $707,490 +0.5% |
| 2013 | -- | $704,294 +8.5% |
| 2012 | -- | $649,000 -4.1% |
| 2011 | -- | $676,947 +0.8% |
| 2010 | -- | $671,888 -0.2% |
| 2009 | -- | $673,485 +2% |
| 2008 | -- | $660,281 +2% |
| 2007 | -- | $647,336 +2% |
| 2006 | -- | $634,644 +2% |
| 2005 | -- | $622,200 +2% |
| 2004 | -- | $610,000 +7.3% |
| 2003 | -- | $568,700 +8% |
| 2002 | -- | $526,700 -4.2% |
| 2001 | -- | $549,525 |
Find assessor info on the county website
Monthly payment
Est. payment
Payment breakdown
Explore the cost of this home by adjusting the details. Changes won't be saved.Climate risks
Neighborhood: East Campbell
Nearby schools
GreatSchools rating
- 3/10Blackford Elementary SchoolGrades: K-5Distance: 0.9 mi
- 2/10Monroe Middle SchoolGrades: 6-8Distance: 1.6 mi
- 5/10Del Mar High SchoolGrades: 9-12Distance: 1.2 mi
Schools provided by the listing agent
- Elementary: BlackfordElementary
- Middle: MonroeMiddle
- High: DelMarHigh
- District: CampbellUnionElementary
Source: MLSListings Inc. This data may not be complete. We recommend contacting the local school district to confirm school assignments for this home.
- $2,138,5002 bd2 ba2k sqft1160 Fewtrell Dr, Campbell, CA 95008Sold
- $1,960,5003 bd1 ba1.8k sqft1192 Fewtrell Dr, Campbell, CA 95008Off Market
- $2,231,7003 bd2 ba2.2k sqft1204 Fewtrell Dr, Campbell, CA 95008Off Market
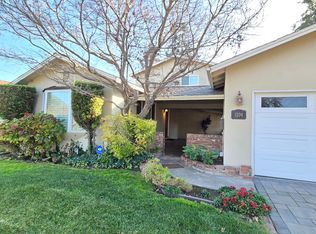
- $2,016,1004 bd3 ba1.8k sqft1158 Fewtrell Dr, Campbell, CA 95008Off Market

- $2,211,7003 bd3 ba1.7k sqft1177 E Campbell Ave, Campbell, CA 95008Off Market
- $2,372,7003 bd2 ba2.4k sqft1181 Fewtrell Dr, Campbell, CA 95008Off Market
- $3,859,8005 bd6 ba3.6k sqft1189 E Campbell Ave, Campbell, CA 95008Off Market
- $2,150,9004 bd3 ba2.1k sqft1214 Fewtrell Dr, Campbell, CA 95008Off Market
A local agent can set up tours, give advice and negotiate with sellers.
Similar homes
- $2,050,0004 bd3 ba2k sqft801 Monica Ln, Campbell, CA 95008For Sale
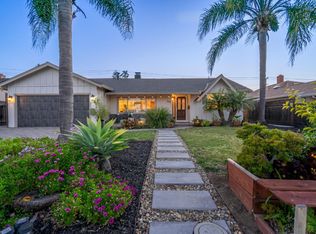 MLS ID #ML82045553, David Lillo. MLSListings Inc
 - $2,725,0003 bd3 ba2.2k sqft1324 Bent Dr, Campbell, CA 95008For Sale
 MLS ID #ML82055080, Lara Carlson. MLSListings Inc
 - $2,095,0003 bd2 ba1.4k sqft204 Hardy Ave, Campbell, CA 95008For Sale
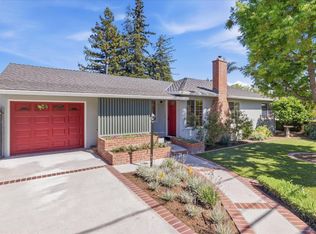 MLS ID #ML82046268, Mark Szychowski. MLSListings Inc
 - $1,788,0003 bd4 ba1.9k sqft1131 Shamrock Dr, Campbell, CA 95008For Sale
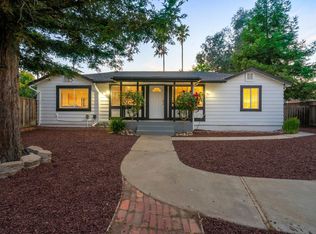 MLS ID #ML82049975, David Lillo. MLSListings Inc
 - $2,249,0003 bd2 ba1.7k sqft1268 Sandra Dr, San Jose, CA 95125For SaleMLS ID #ML82055136, Lynsie Gridley. MLSListings Inc
- $2,100,0004 bd2 ba2.3k sqft1601 Hanchett Ave, San Jose, CA 95128For SaleMLS ID #ML82054753, Janet Souza. MLSListings Inc
- $1,899,0003 bd2 ba1.7k sqft4860 Leigh Ave, San Jose, CA 95124For SaleMLS ID #ML82053866, Meesun Kang. MLSListings Inc
- $1,669,0004 bd2 ba1.3k sqft1341 Parsons Ave, Campbell, CA 95008For SaleMLS ID #ML82052225, Alan Aoyama. MLSListings Inc
- $1,748,0003 bd2 ba1.4k sqft1001 W Latimer Ave, Campbell, CA 95008For SaleMLS ID #ML82051462, David Lillo. MLSListings Inc
- $1,698,0003 bd2 ba1.2k sqft181 Warwick Dr, Campbell, CA 95008For SaleMLS ID #ML82047935, Jim Higgins. MLSListings Inc
- $1,725,0004 bd3 ba1.9k sqft2045 Mardel Ln, San Jose, CA 95128For SaleMLS ID #ML82055116, Courtney Harrington. MLSListings Inc
- $2,099,0004 bd3 ba1.7k sqft2362 Valencia Ct, San Jose, CA 95125For SaleMLS ID #ML82050745, Brigette O'Connor. MLSListings Inc
- $1,999,8884 bd3 ba1.9k sqft6165 Calle Del Conejo, San Jose, CA 95120For SaleMLS ID #ML82055218, Laxmi Penupothula. MLSListings Inc
- $1,998,0003 bd2 ba1.1k sqft1333 Klamath Dr, San Jose, CA 95130For SaleMLS ID #ML82053539, Alex Lam. MLSListings Inc
- $1,649,0004 bd2 ba1.5k sqft1563 Clarita Ave, San Jose, CA 95130For SaleMLS ID #ML82055517, Nagaraj Annaiah. MLSListings Inc
- $1,899,0005 bd3 ba1.9k sqft1538 Hallcrest Dr, San Jose, CA 95118For SaleMLS ID #ML82052656, Kristin 'Kitty' Mora. MLSListings Inc
- $1,995,0004 bd3 ba1.9k sqft2233 W Hedding St, San Jose, CA 95128For SaleMLS ID #ML82050872, Cielo Marengo. MLSListings Inc
- $1,999,9994 bd2 ba1.8k sqft1596 McKendrie St, San Jose, CA 95126For SaleMLS ID #ML82053805, Benjamin Barbic. MLSListings Inc
- $2,950,0003 bd3 ba1.4k sqft1044 Audrey Ave, Campbell, CA 95008For SaleMLS ID #ML82047544, Douglas Goss. MLSListings Inc
- $1,549,0003 bd2 ba1.3k sqft5501 Camden Ave, San Jose, CA 95124For SaleMLS ID #ML82055287, Mike Gaines. MLSListings Inc
Local buyer's agents are ready to help
