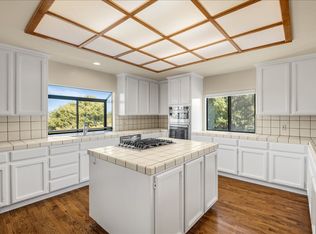

Nestled amidst the picturesque landscapes of Los Altos Hills, this exquisite estate, set on over an acre of land, has been skillfully renovated with a modern lifestyle in mind. Past the gated driveway resides a multi-level home with more than 4,300 sf of space. High-end appointments and tremendous natural light define expansive formal rooms that provide great space for entertaining and everyday living, while the chef's kitchen is equipped with top-of-the-line appliances. A convenient office complements the spacious primary suite, and the peaceful grounds provide a pool, spa, and sports court for seamless indoor/outdoor living. Spectacular nature preserves and trailheads are nearby, the Rancho Shopping Center and downtown Los Altos are both short drives away, and easy access to Interstate 280 puts the entire Bay Area within reach. Plus, this home is mapped to top-ranked Palo Alto schools, with owner having the option to elect Gardner Bullis Elementary (buyer to verify eligibility).
Sold for $6,275,000
Street View
Tax assessed value
$6,275,000
27200 Carrington Cir, Los Altos Hills, CA 94022
4beds
4,313sqft
Single Family Residence, Residential
Built in 1989
1.01 Acres Lot
$6,505,400 Zestimate®
$1,455/sqft
$9,320 Estimated rent
Home value
$6,505,400
$5.98M - $7.09M
$9,320/mo
Zestimate® history
Owner options
List your home for rent
$9,320/mo
Rent Zestimate®
Find your next renter with Zillow Rental Manager. Plus, with online applications, you can quickly screen prospective tenants – for free.
$9,320/mo
Rent Zestimate®
Refinance and save
$39,829/mo
Est. payment
Refinancing to a lower rate could help reduce your monthly payments and save thousands over the life of the loan.
$39,829/mo
Est. payment
Explore your selling options
Work with a Zillow partner agent
Leverage their expertise and Zillow's premium Showcase listings to get your home seen by more buyers.
Get startedList with your own agent
Get your home in front of millions of buyers by listing it on Zillow.
Learn how to do itSell it yourself
Take full control of how buyers see your home on Zillow by listing For Sale by Owner (FSBO).
List your homeWhat's special
Zillow last checked:
Listing updated:
Listed by:
DeLeon Team 70010006 650-900-7000,
Deleon Realty 650-543-8500
Bought with:
DeLeon Team, 70010006
Deleon Realty
Source: MLSListings Inc,MLS#: ML81965693
Facts & features
Interior
Bedrooms & bathrooms
- Bedrooms: 4
- Bathrooms: 4
- Full bathrooms: 3
- 1/2 bathrooms: 1
Rooms
- Room types: Laundry
Bedroom
- Features: PrimarySuiteRetreat, WalkinCloset
Bathroom
- Features: DoubleSinks, DualFlushToilet, PrimaryStallShowers, OutsideAccess, Skylight, StallShower2plus, Tile, TubinPrimaryBedroom
Dining room
- Features: BreakfastBar, DiningArea, DiningBar, EatinKitchen
Family room
- Features: SeparateFamilyRoom
Kitchen
- Features: Countertop_Other, Island, Pantry
Heating
- Central Forced Air Gas, Fireplace(s), 2 plus Zones
Cooling
- Central Air, Zoned
Appliances
- Included: Dishwasher, Freezer, Disposal, Range Hood, Microwave, Built In Oven, Refrigerator, Trash Compactor, Dryer, Washer
- Laundry: Tub/Sink, Inside
Features
- High Ceilings, One Or More Skylights, Vaulted Ceiling(s), Wet Bar, Open Beam Ceiling, Walk-In Closet(s)
- Flooring: Hardwood, Tile
- Doors: None
- Number of fireplaces: 3
- Fireplace features: Family Room, Gas, Living Room, Primary Bedroom
Interior area
- Total structure area: 4,313
- Total interior livable area: 4,313 sqft
Property
Parking
- Total spaces: 3
- Parking features: Attached, Electric Vehicle Charging Station(s), Electric Gate, Garage Door Opener
- Attached garage spaces: 3
Accessibility
- Accessibility features: None
Features
- Stories: 1
- Patio & porch: Balcony/Patio
- Exterior features: Back Yard, Fenced, Fire Pit
- Pool features: In Ground
- Spa features: Other
- Fencing: Gate,Mixed Height Type
Lot
- Size: 1.01 Acres
- Features: Sloped Up
Details
- Additional structures: None
- Parcel number: 18220056
- Zoning: RA
- Special conditions: Standard
Construction
Type & style
- Home type: SingleFamily
- Property subtype: Single Family Residence, Residential
Materials
- Foundation: Concrete Perimeter
- Roof: Tile
Condition
- New construction: No
- Year built: 1989
Utilities & green energy
- Gas: IndividualGasMeters, PublicUtilities
- Water: Public
- Utilities for property: Public Utilities, Water Public, Solar
Community & HOA
Location
- Region: Los Altos Hills
Financial & listing details
- Price per square foot: $1,455/sqft
- Tax assessed value: $6,275,000
- Annual tax amount: $106,494
- Date on market: 5/15/2024
- Listing agreement: ExclusiveRightToSell
Price history
| Date | Event | Price |
|---|---|---|
| 8/26/2024 | Sold | $6,275,000-10.2%$1,455/sqft |
Source:  MLSListings Inc #ML81965693 Report a problem MLSListings Inc #ML81965693 Report a problem | ||
| 8/14/2024 | Pending sale | $6,988,000$1,620/sqft |
Source: MLSListings Inc #ML81965693 Report a problem | ||
| 7/28/2024 | Contingent | $6,988,000$1,620/sqft |
Source: MLSListings Inc #ML81965693 Report a problem | ||
| 5/15/2024 | Listed for sale | $6,988,000+213.4%$1,620/sqft |
Source: MLSListings Inc #ML81965693 Report a problem | ||
| 4/2/2003 | Sold | $2,230,000-6.3%$517/sqft |
Source: Public Record Report a problem | ||
| 7/30/1999 | Sold | $2,380,000$552/sqft |
Source: Public Record Report a problem | ||
Public tax history
| Year | Property taxes | Tax assessment |
|---|---|---|
| 2025 | $106,494 +179.3% | $6,275,000 +98.2% |
| 2024 | $38,133 +1.3% | $3,166,456 +2% |
| 2023 | $37,653 +0.8% | $3,104,369 +2% |
| 2022 | $37,338 +2% | $3,043,500 +2% |
| 2021 | $36,601 +2.1% | $2,983,825 +1% |
| 2020 | $35,835 | $2,953,231 +2% |
| 2019 | $35,835 +4.1% | $2,895,325 +2% |
| 2018 | $34,422 | $2,838,555 +2% |
| 2017 | $34,422 +1.8% | $2,782,898 +2% |
| 2016 | $33,800 +3.4% | $2,728,332 +1.5% |
| 2015 | $32,679 | $2,687,351 +2% |
| 2014 | $32,679 | $2,634,710 +0.5% |
| 2013 | -- | $2,622,804 +10.4% |
| 2012 | -- | $2,376,600 +2% |
| 2011 | -- | $2,330,000 -5.9% |
| 2010 | -- | $2,477,000 -1.2% |
| 2009 | -- | $2,508,064 +2% |
| 2008 | -- | $2,458,887 +2% |
| 2007 | -- | $2,410,674 +2% |
| 2006 | -- | $2,363,407 +2% |
| 2005 | -- | $2,317,066 +2% |
| 2004 | -- | $2,271,634 -10.1% |
| 2003 | -- | $2,525,674 +2% |
| 2002 | -- | $2,476,152 +2% |
| 2001 | -- | $2,427,600 |
Find assessor info on the county website
Neighborhood: 94022
Nearby homes
- $4,584,5006 bd5 ba3.7k sqft27220 Carrington Cir, Los Altos Hills, CA 94022Off Market
- $6,625,2005 bd6 ba5.7k sqft27210 Carrington Cir, Los Altos Hills, CA 94022Off Market
- $4,205,5004 bd3 ba3.1k sqft27230 Carrington Cir, Los Altos Hills, CA 94022Off Market

- $3,269,4003 bd2 ba2.1k sqft12900 Tripoli Ct, Los Altos Hills, CA 94022Off Market
- $4,733,8003 bd3 ba3k sqft12922 Tripoli Ct, Los Altos Hills, CA 94022Off Market
- $4,599,0003 bd2 ba2k sqft26861 Altamont Rd, Los Altos Hills, CA 94022Off Market
- $10,574,7005 bd5 ba5.5k sqft27240 Palomino Pl, Los Altos Hills, CA 94022Off Market
- $4,713,0006 bd3 ba4k sqft12901 Tripoli Ct, Los Altos Hills, CA 94022Off Market
Nearby schools
GreatSchools rating
- 10/10Lucille M. Nixon Elementary SchoolGrades: K-5Distance: 3.4 mi
- 9/10Ellen Fletcher MiddleGrades: 6-8Distance: 3.1 mi
- 10/10Henry M. Gunn High SchoolGrades: 9-12Distance: 2.9 mi
Schools provided by the listing agent
- Elementary: LucilleMNixonElementary
- Middle: TermanMiddle
- High: HenryMGunnHigh
- District: PaloAltoUnified
Source: MLSListings Inc. This data may not be complete. We recommend contacting the local school district to confirm school assignments for this home.
Get a cash offer in 3 minutes
Find out how much your home could sell for in as little as 3 minutes with a no-obligation cash offer.
Estimated market value
$6,505,400
Get a cash offer in 3 minutes
Find out how much your home could sell for in as little as 3 minutes with a no-obligation cash offer.
Estimated market value
$6,505,400
- California
- Santa Clara County
- Los Altos Hills
- 94022
- 27200 Carrington Cir
Nearby cities
Nearby zip codes
Other Los Altos Hills Topics
