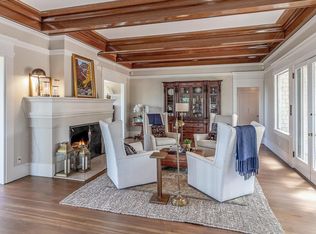
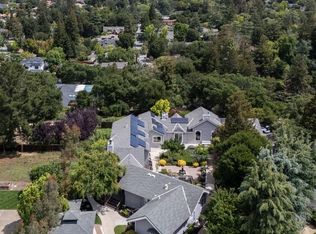
Outstanding opportunity to purchase a 1.63-acre lot with a gracious turn-of-the-century home. Located in one of Los Altos's most coveted neighborhoods, this classic residence offers timeless appeal with modern upgrades. Rich pine coffered ceilings, a remodeled kitchen, and abundant natural light define the main living areas. Three spacious bedrooms feature soaring 11-foot ceilings, including a primary suite with updated en-suite bath and light-filled office. An additional guest suite provides perfect quarters for an au-pair, extended family, or visitors. The versatile basement and garden levels are ideal for recreation, hobby, and storage needs. A detached 3-car garage and motor court offer generous parking. The grounds include a pool, tennis court, brick courtyard, sprawling lawn, and mature trees across a park-like setting. Significant unfinished land with possibilities for vineyards, orchards, and leisure. Opportunity to create a lot split, resulting in two parcels (a one-acre parcel and a .63-acre parcel), allowing a higher building density on the property or to sell one of the lots. Approvals are currently in process. Convenient to Hwy 280, Los Altos Country Club, shopping, and top-rated schools.
Under contract
Price cut: $500K (7/8)
$5,300,000
730 Mora Dr, Los Altos, CA 94024
4beds
3,671sqft
Single Family Residence, Residential
Built in 1912
1.63 Acres Lot
$4,977,900 Zestimate®
$1,444/sqft
$-- HOA
What's special
Tennis courtBrick courtyardAdditional guest suiteAbundant natural lightLight-filled officeThree spacious bedroomsSprawling lawn
- 260 days
- 288
- 7
Zillow last checked:
Listing updated:
Listed by:
The Dreyfus Group 70010094 650-485-3476,
Golden Gate Sotheby's International Realty 650-847-1141
Source: MLSListings Inc,MLS#: ML82031198
Facts & features
Interior
Bedrooms & bathrooms
- Bedrooms: 4
- Bathrooms: 6
- Full bathrooms: 3
- 1/2 bathrooms: 3
Rooms
- Room types: Basement, Bonus Room, Laundry, Office
Bedroom
- Features: PrimaryBedroomonGroundFloor, BedroomonGroundFloor2plus
Bathroom
- Features: DoubleSinks, Marble, ShoweroverTub1, FullonGroundFloor, HalfonGroundFloor
Dining room
- Features: FormalDiningRoom
Family room
- Features: SeparateFamilyRoom
Kitchen
- Features: ExhaustFan, Pantry
Heating
- Central Forced Air
Cooling
- None
Appliances
- Included: Electric Cooktop, Dishwasher, Exhaust Fan, Freezer, Disposal, Range Hood, Microwave, Double Oven, Refrigerator, Dryer, Washer
- Laundry: Inside
Features
- High Ceilings
- Flooring: Carpet, Hardwood, Tile
- Basement: Unfinished
- Number of fireplaces: 2
- Fireplace features: Family Room, Living Room
Interior area
- Total structure area: 3,671
- Total interior livable area: 3,671 sqft
Video & virtual tour
Property
Parking
- Total spaces: 4
- Parking features: Oversized
- Garage spaces: 3
Features
- Stories: 1
- Patio & porch: Deck
- Exterior features: Back Yard, Gazebo, Tennis Court(s)
- Pool features: Fenced
- Fencing: Wood
Lot
- Size: 1.63 Acres
Details
- Additional structures: TennisRaquetball
- Parcel number: 33113056
- Zoning: R1E-1
- Special conditions: CourtConfMayBeReqd
Construction
Type & style
- Home type: SingleFamily
- Property subtype: Single Family Residence, Residential
Materials
- Foundation: Raised
- Roof: Composition
Condition
- New construction: No
- Year built: 1912
Utilities & green energy
- Gas: PublicUtilities
- Sewer: Public Sewer
- Water: Public
- Utilities for property: Public Utilities, Water Public
Community & HOA
Location
- Region: Los Altos
Financial & listing details
- Price per square foot: $1,444/sqft
- Tax assessed value: $5,916,000
- Date on market: 1/14/2026
- Listing agreement: ExclusiveRightToSell
Estimated market value
$4,977,900
$4.73M - $5.23M
Not available
Price history
| Date | Event | Price |
|---|---|---|
| 9/2/2026 | Contingent | $5,300,000$1,444/sqft |
Source:  MLSListings Inc #ML82031198 Report a problem MLSListings Inc #ML82031198 Report a problem | ||
| 7/8/2026 | Price change | $5,300,000-8.6%$1,444/sqft |
Source: MLSListings Inc #ML82031198 Report a problem | ||
| 5/1/2026 | Price change | $5,800,000-3.3%$1,580/sqft |
Source: MLSListings Inc #ML82031198 Report a problem | ||
| 1/15/2026 | Listed for sale | $5,995,000+3.4%$1,633/sqft |
Source: MLSListings Inc #ML82031198 Report a problem | ||
| 9/26/2024 | Sold | $5,800,000+541.9%$1,580/sqft |
Source: Public Record Report a problem | ||
| 10/31/1995 | Sold | $903,500$246/sqft |
Source: Public Record Report a problem | ||
Public tax history
| Year | Property taxes | Tax assessment |
|---|---|---|
| 2026 | -- | $5,916,000 +2% |
| 2025 | $105,977 +471.6% | $5,800,000 +294.2% |
| 2024 | $18,540 +2% | $1,471,310 +2% |
| 2023 | $18,174 +1.5% | $1,442,461 +2% |
| 2022 | $17,911 -4.1% | $1,414,178 +2% |
| 2021 | $18,684 +2.3% | $1,386,450 +1% |
| 2020 | $18,256 | $1,372,234 +2% |
| 2019 | $18,256 +7.2% | $1,345,329 +2% |
| 2018 | $17,031 | $1,318,951 +2% |
| 2017 | $17,031 +4% | $1,293,091 +2% |
| 2016 | $16,369 +0.5% | $1,267,737 +1.5% |
| 2015 | $16,284 +4% | $1,248,696 +2% |
| 2014 | $15,653 | $1,224,237 +0.5% |
| 2013 | -- | $1,218,705 +2% |
| 2012 | -- | $1,194,810 +2% |
| 2011 | -- | $1,171,383 +0.8% |
| 2010 | -- | $1,162,630 -0.2% |
| 2009 | -- | $1,165,393 +2% |
| 2008 | -- | $1,142,543 +2% |
| 2007 | -- | $1,120,141 +2% |
| 2006 | -- | $1,098,179 +2% |
| 2005 | -- | $1,076,647 +2% |
| 2004 | -- | $1,055,537 +1.9% |
| 2003 | -- | $1,036,193 +2% |
| 2002 | -- | $1,015,876 +2% |
| 2001 | -- | $995,958 |
Find assessor info on the county website
Monthly payment
Est. payment
Payment breakdown
Explore the cost of this home by adjusting the details. Changes won't be saved.Climate risks
Neighborhood: Loyola
Nearby schools
Schools provided by the listing agent
- Elementary: LoyolaElementary
- Middle: GeorginaPBlachIntermediate
- High: MountainViewHigh_1
- District: LosAltosElementary
Source: MLSListings Inc. This data may not be complete. We recommend contacting the local school district to confirm school assignments for this home.
Similar homes
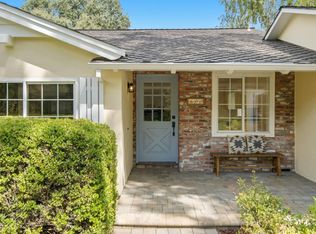
- $4,688,0004 bd3 ba2.5k sqft699 Rosita Ave, Los Altos, CA 94024For Sale
 MLS ID #ML82060434, Carol Sangster. MLSListings Inc
 - $5,400,0005 bd5 ba3.7k sqft23666 Black Oak Way, Cupertino, CA 95014For Sale
 MLS ID #ML82057115, Eric Quach. MLSListings Inc
 - $4,198,0003 bd3 ba2.1k sqft1215 Eva Ave, Los Altos, CA 94024For Sale
 MLS ID #ML82061651, David Welton. MLSListings Inc
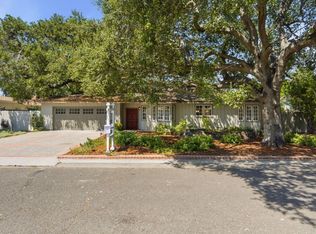
 - $4,895,0003 bd3 ba3.3k sqft1021 Alegre Ave, Los Altos, CA 94024For Sale
 MLS ID #ML82057531, Kevin J. Phillips. MLSListings Inc
Local buyer's agents are ready to help
