Skip main navigation
Pending
  • Price cut: $520K (6/9)
    $6,875,000

    1901 Quail Meadow Rd, Los Altos, CA 94024

    5beds
    5,692sqft
    : 
    $46,962/mo
    Get pre-qualified
    Single Family Residence, Residential
    Built in 1930
    1.11 Acres Lot
    $6,471,700 Zestimate®
    $1,208/sqft
    $-- HOA

    What's special

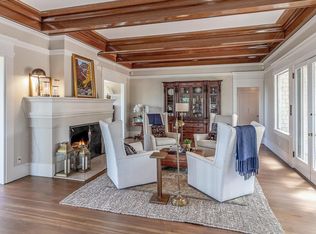
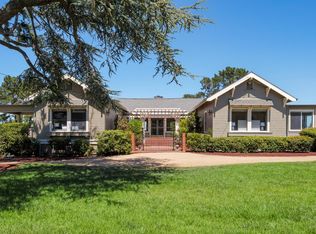
    Rare dual-access estate with gated entrances from both Esberg Road and Quail Meadow Road in the sought-after Los Altos Country Club area. More than $250,000 in recent improvements. 5 bedrooms, 6 baths, and 2 distinct living areas. The unique floor plan offers exceptional flexibility for guests, live-in staff, private office space, extended stays, or potential rental income while maintaining privacy between living areas one with kitchenette and existing rough-ins for easy full-kitchen conversion. Towering ceilings, walls of glass, fresh paint, and fine hardwood floors with sweeping western hill and East Bay views. Set on approximately 1.1 acres with a solar-heated pool, barbecue cabana, expansive decks, synthetic lawns, vegetable gardens, and two putting greens. Resort-inspired living in a premier location just 1.5 miles from Rancho Shopping Center.
    106 days
    |
    696
    |
    20
    |

    Zillow last checked:

    Listing updated:

    Listed by:

    Kathy Bridgman 01189798 650-868-7677,

    Compass 650-941-1111

    Source: MLSListings Inc,MLS#: ML82044913MLS Logo

      Facts & features

      Interior

      Bedrooms & bathrooms
      • Bedrooms: 5
      • Bathrooms: 6
      • Full bathrooms: 6
      Rooms
      • Room types: Basement, Laundry, Library, Media Room
      Bedroom
      • Features: GroundFloorBedroom, WalkinCloset, BedroomonGroundFloor2plus
      Bathroom
      • Features: DoubleSinks, PrimaryStallShowers, Skylight, StallShower2plus, Tile, Tubs2plus, FullonGroundFloor
      Dining room
      • Features: BreakfastRoom, FormalDiningRoom
      Family room
      • Features: SeparateFamilyRoom
      Kitchen
      • Features: Countertop_Granite, ExhaustFan, Island
      Heating
      • Central Forced Air Gas, Fireplace(s), 2 plus Zones, Solar
      Cooling
      • Ceiling Fan(s), Central Air, Zoned, Wall/Window Unit(s)
      Appliances
      • Included: Gas Cooktop, Dishwasher, Exhaust Fan, Freezer, Disposal, Range Hood, Microwave, Built In Oven, Double Oven, Gas Oven/Range, Refrigerator, Washer/Dryer
      • Laundry: Gas Dryer Hookup, In Garage, Tub/Sink, Inside
      Features
      • High Ceilings, One Or More Skylights, Video Audio System, Walk-In Closet(s), Security Gate
      • Flooring: Hardwood, Stone, Tile
      • Basement: Finished
      • Number of fireplaces: 4
      • Fireplace features: Family Room, Gas, Gas Log, Gas Starter, Living Room, Primary Bedroom, Other, Other Location
      Interior area
      • Total structure area: 5,692
      • Total interior livable area: 5,692 sqft

      Property

      Parking
      • Total spaces: 6
      • Parking features: Attached, Detached, Electric Gate, Garage Door Opener, Oversized
      • Attached garage spaces: 4
      Features
      • Stories: 1
      • Patio & porch: Balcony/Patio, Deck
      • Exterior features: Back Yard, Barbecue, Fenced, Gazebo, Storage Shed Structure, Courtyard
      • Pool features: Cabana Dressing Room, Solar Heat
      Lot
      • Size: 1.11 Acres
      Details
      • Parcel number: 33113055
      • Zoning: R1E-1
      • Special conditions: Standard

      Construction

      Type & style
      • Home type: SingleFamily
      • Property subtype: Single Family Residence, Residential
      Materials
      • Foundation: Slab
      • Roof: Wood
      Condition
      • New construction: No
      • Year built: 1930

      Utilities & green energy

      • Gas: Generator, IndividualGasMeters
      • Sewer: Public Sewer
      • Water: Public
      • Utilities for property: Water Public, Solar

      Community & HOA

      Location
      • Region: Los Altos

      Financial & listing details

      • Price per square foot: $1,208/sqft
      • Tax assessed value: $4,744,674
      • Annual tax amount: $58,955
      • Date on market: 4/28/2026
      • Listing agreement: ExclusiveRightToSell

        Estimated market value

        $6,471,700

        $6.15M - $6.80M

        $8,647/mo

        Price history

        DateEventPrice
        7/20/2026Pending sale$6,875,000$1,208/sqft
        Source: MLSListings Inc #ML82044913 Report a problem
        6/9/2026Price change$6,875,000-7%$1,208/sqft
        Source: MLSListings Inc #ML82044913 Report a problem
        5/12/2026Price change$7,395,000-5.1%$1,299/sqft
        Source: MLSListings Inc #ML82044913 Report a problem
        4/28/2026Listed for sale$7,795,000+136.2%$1,369/sqft
        Source: MLSListings Inc #ML82044913 Report a problem
        6/3/2004Sold$3,300,000$580/sqft
        Source: Public Record Report a problem

        Public tax history

        YearProperty taxesTax assessment
        2025$58,955 +5.7%$4,744,674 +2%
        2024$55,764 +2.4%$4,651,642 +2%
        2023$54,470 +0.5%$4,560,435 +2%
        2022$54,220 -0.8%$4,471,016 +2%
        2021$54,669 +0.4%$4,383,350 +1%
        2020$54,467 $4,338,405 +2%
        2019$54,467 +6.7%$4,253,339 +2%
        2018$51,046 $4,169,941 +2%
        2017$51,046 +3.2%$4,088,178 +2%
        2016$49,462 +3.4%$4,008,019 +1.5%
        2015$47,838 +2.7%$3,947,816 +2%
        2014$46,564 $3,870,485 +10.2%
        2013-- $3,513,000 +3.1%
        2012-- $3,407,000 +9.3%
        2011-- $3,116,000 +7%
        2010-- $2,912,000 -3.3%
        2009-- $3,010,000 -15.7%
        2008-- $3,572,024 +2%
        2007-- $3,501,985 +2%
        2006-- $3,433,320 +2%
        2005-- $3,366,000 +87.1%
        2004-- $1,798,610 +1.9%
        2003-- $1,765,646 +2%
        2002-- $1,731,026 -3.1%
        2001-- $1,787,026
        Find assessor info on the county website

        Monthly payment

        Est. payment

        Payment breakdown

        Explore the cost of this home by adjusting the details. Changes won't be saved.
        All calculations are estimates and provided by Zillow, Inc. for informational purposes only. Actual amounts may vary.
        HOA fees may include property taxes on listings classified as Co-Ops. Contact the listing agent and/or owner for fee details.
        See how much you could borrow to make a competitive offer.

        Climate risks

        Neighborhood: Loyola

        Getting around

        18 / 100
        Car-Dependent
        0 / 100
        No Nearby Transit
        11 / 100
        Somewhat Bikeable

        Nearby schools

        GreatSchools rating
        Schools provided by the listing agent
        • Elementary: LoyolaElementary
        • Middle: GeorginaPBlachIntermediate
        • District: LosAltosElementary

        Source: MLSListings Inc. This data may not be complete. We recommend contacting the local school district to confirm school assignments for this home.

        A local agent can set up tours, give advice and negotiate with sellers.

        Browse local experts

        Similar homes

          1. Local buyer's agents are ready to help