Tucked at the end of a quiet cul-de-sac and enveloped by majestic trees, this five-bedroom estate offers complete privacy and effortless proximity to Los Altos Village, top-rated schools, and major commuter routes. Soaring vaulted ceilings with exposed wood beams, multiple fireplaces, a library and game room, and a resort-style pool and spa define a home meant for gracious living and memorable entertaining. 5 Spacious Bedrooms, 3.5 Bathrooms, Expansive Primary Suite with Fireplace, Deck and Seating Area, Formal Living Room with Fireplace and Deck, Large Formal Dining Room, Expansive Kitchen with generous Dining Area, Separate Family Room with Fireplace, Large Library / Game Room with Fireplace, built in Bookcases and Wet Bar, Sparkling Pool and Spa, Outdoor barbeque area with sink, Pergola & Gazebo tucked into the mature trees, Air Conditioning, Generac Generator, Cul-de-Sac Setting, Very Private Grounds and Award winning Los Altos Schools
Under contract
Price cut: $500K (6/9)
$7,750,000
14220 Wild Plum Ln, Los Altos Hills, CA 94022
5beds
4,955sqft
Single Family Residence, Residential
Built in 1982
1.11 Acres Lot
$7,346,800 Zestimate®
$1,564/sqft
$-- HOA
What's special
Sparkling pool and spaEnveloped by majestic treesQuiet cul-de-sacLibrary and game roomResort-style pool and spaVery private groundsCul-de-sac setting
- 90 days |
- 2,374 |
- 68 |
Zillow last checked:
Listing updated:
Listed by:
Alice & Alicia Nuzzo 70059392 650-504-2394,
Christie's International Real Estate Sereno 650-947-2900
Source: MLSListings Inc,MLS#: ML82048101
Facts & features
Interior
Bedrooms & bathrooms
- Bedrooms: 5
- Bathrooms: 4
- Full bathrooms: 3
- 1/2 bathrooms: 1
Rooms
- Room types: Laundry
Bedroom
- Features: GroundFloorBedroom, PrimarySuiteRetreat, WalkinCloset, BedroomonGroundFloor2plus
Bathroom
- Features: PrimaryStallShowers, PrimarySunkenTub, ShowerandTub, StallShower, TubinPrimaryBedroom, Tubs2plus, FullonGroundFloor, PrimaryOversizedTub
Dining room
- Features: EatinKitchen, FormalDiningRoom
Family room
- Features: SeparateFamilyRoom
Kitchen
- Features: _220VoltOutlet, Countertop_Tile, ExhaustFan, Hookups_IceMaker, Pantry
Heating
- Central Forced Air
Cooling
- Central Air, Zoned
Appliances
- Included: Electric Cooktop, Dishwasher, Exhaust Fan, Disposal, Ice Maker, Microwave, Double Oven, Refrigerator, Trash Compactor, Washer/Dryer
- Laundry: In Utility Room
Features
- High Ceilings, Vaulted Ceiling(s), Wet Bar, Open Beam Ceiling, Walk-In Closet(s), Security Gate
- Flooring: Carpet, Hardwood, Stone, Tile
- Doors: None
- Number of fireplaces: 3
- Fireplace features: Family Room, Living Room, Primary Bedroom
Interior area
- Total structure area: 4,955
- Total interior livable area: 4,955 sqft
Video & virtual tour
Property
Parking
- Total spaces: 3
- Parking features: Attached, Electric Gate, On Street
- Attached garage spaces: 3
Accessibility
- Accessibility features: None
Features
- Stories: 2
- Patio & porch: Balcony/Patio, Deck
- Exterior features: Back Yard, Barbecue, Fenced, Gazebo
- Pool features: Pool Cover, Heated
- Spa features: Other
- Fencing: Back Yard,Gate
- Has view: Yes
- View description: Mountain(s)
Lot
- Size: 1.11 Acres
- Features: Gentle Sloping, Sloped Down
Details
- Parcel number: 17510026
- Zoning: R1
- Special conditions: Standard
Construction
Type & style
- Home type: SingleFamily
- Architectural style: Country English
- Property subtype: Single Family Residence, Residential
Materials
- Foundation: Concrete Perimeter and Slab
- Roof: Other
Condition
- New construction: No
- Year built: 1982
Utilities & green energy
- Gas: Generator, IndividualGasMeters, PublicUtilities
- Sewer: Septic Tank
- Water: Public
- Utilities for property: Public Utilities, Water Public
Community & HOA
Location
- Region: Los Altos Hills
Financial & listing details
- Price per square foot: $1,564/sqft
- Tax assessed value: $1,900,135
- Date on market: 5/21/2026
- Listing agreement: ExclusiveRightToSell
- Listing terms: CashorConventionalLoan
Estimated market value
$7,346,800
$6.98M - $7.71M
$7,480/mo
Price history
| Date | Event | Price |
|---|---|---|
| 8/18/2026 | Contingent | $7,750,000$1,564/sqft |
Source:  MLSListings Inc #ML82048101 Report a problem MLSListings Inc #ML82048101 Report a problem | ||
| 6/9/2026 | Price change | $7,750,000-6.1%$1,564/sqft |
Source: MLSListings Inc #ML82048101 Report a problem | ||
| 5/21/2026 | Listed for sale | $8,250,000$1,665/sqft |
Source: MLSListings Inc #ML82048101 Report a problem | ||
Public tax history
| Year | Property taxes | Tax assessment |
|---|---|---|
| 2026 | -- | $1,900,135 +2% |
| 2025 | $22,550 +3.5% | $1,862,878 +2% |
| 2024 | $21,793 +1.4% | $1,826,352 +2% |
| 2023 | $21,482 +0.8% | $1,790,542 +2% |
| 2022 | $21,313 -0.5% | $1,755,434 +2% |
| 2021 | $21,428 -0.8% | $1,721,015 +1% |
| 2020 | $21,597 | $1,703,369 +2% |
| 2019 | $21,597 +6.2% | $1,669,970 +2% |
| 2018 | $20,342 | $1,637,226 +2% |
| 2017 | $20,342 +3.9% | $1,605,124 +2% |
| 2016 | $19,573 +4% | $1,573,652 +1.5% |
| 2015 | $18,821 +1.1% | $1,550,015 +2% |
| 2014 | $18,611 | $1,519,653 +0.5% |
| 2013 | -- | $1,512,786 +2% |
| 2012 | -- | $1,483,125 +2% |
| 2011 | -- | $1,454,045 +0.8% |
| 2010 | -- | $1,443,179 -0.2% |
| 2009 | -- | $1,446,608 +2% |
| 2008 | -- | $1,418,244 +2% |
| 2007 | -- | $1,390,436 +2% |
| 2006 | -- | $1,363,174 +2% |
| 2005 | -- | $1,336,446 +2% |
| 2004 | -- | $1,310,242 +1.9% |
| 2003 | -- | $1,286,229 +2% |
| 2002 | -- | $1,261,010 +2% |
| 2001 | -- | $1,236,286 |
Find assessor info on the county website
Monthly payment
Est. payment
Payment breakdown
Explore the cost of this home by adjusting the details. Changes won't be saved.Climate risks
Neighborhood: 94022
Nearby schools
GreatSchools rating
- 10/10Gardner Bullis Elementary SchoolGrades: K-6Distance: 0.3 mi
- 9/10Ardis G. Egan Junior High SchoolGrades: 7-8Distance: 0.9 mi
- 10/10Los Altos High SchoolGrades: 9-12Distance: 0.9 mi
Schools provided by the listing agent
- Elementary: GardnerBullisElementary
- Middle: ArdisGEganIntermediate
- High: LosAltosHigh_1
- District: LosAltosElementary
Source: MLSListings Inc. This data may not be complete. We recommend contacting the local school district to confirm school assignments for this home.
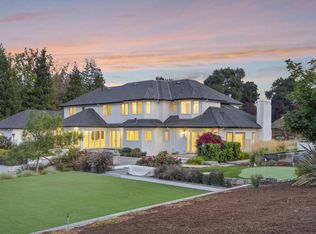
- $10,665,6006 bd5 ba5.1k sqft14210 Wild Plum Ln, Los Altos Hills, CA 94022Off Market
- $8,322,9005 bd4 ba3.9k sqft14195 Wild Plum Ln, Los Altos Hills, CA 94022Off Market

- $5,086,6008 bd4 ba3.8k sqft25690 La Lanne Ct, Los Altos Hills, CA 94022Off Market
- $5,338,8003 bd3 ba2.3k sqft25720 La Lanne Ct, Los Altos Hills, CA 94022Off Market
- $5,914,1005 bd4 ba3.4k sqft25660 La Lanne Ct, Los Altos Hills, CA 94022Off Market
- $8,600,0006 bd7 ba4.8k sqft14230 Wild Plum Ln, Los Altos Hills, CA 94022Sold
- $7,539,0004 bd4 ba4.3k sqft14193 Wild Plum Ln, Los Altos Hills, CA 94022Off Market
- $8,051,0005 bd4 ba4.6k sqft14197 Wild Plum Ln, Los Altos Hills, CA 94022Off Market
A local agent can set up tours, give advice and negotiate with sellers.
Similar homes
- $6,988,0004 bd5 ba4.5k sqft28100 Story Hill Ln, Los Altos Hills, CA 94022For Sale
 MLS ID #ML82052057, DeLeon Team. MLSListings Inc
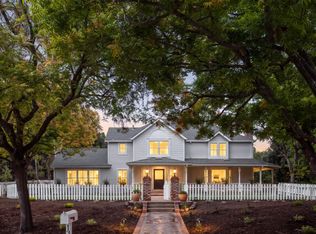
 - $6,800,0004 bd4 ba3.7k sqft13415 Country Way, Los Altos Hills, CA 94022For Sale
 MLS ID #ML82056838, Tom Correia. MLSListings Inc
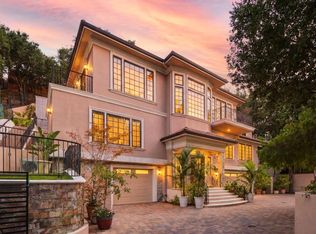
 - $6,888,8885 bd5 ba4.3k sqft730 S El Monte Ave, Los Altos, CA 94022For Sale
 MLS ID #ML82055186, Julie Tsai Law. MLSListings Inc
 - $5,588,8884 bd4 ba3.2k sqft13204 Wright Way, Los Altos Hills, CA 94022For Sale
 MLS ID #ML82055343, Nancy Reynolds. MLSListings Inc
 - $7,750,0005 bd6 ba4.6k sqft11837 Upland Way, Cupertino, CA 95014For SaleMLS ID #ML82057011, Hsin-Chieh Chou. MLSListings Inc
- $7,998,0006 bd6 ba4.1k sqft138 Bolivar Ln, Portola Valley, CA 94028For SaleMLS ID #ML82042439, Stephanie Elkins. MLSListings Inc
- $4,699,0005 bd5 ba4.5k sqft10955 Stonebrook Dr, Los Altos Hills, CA 94024For SaleMLS ID #ML82052230, The Troyer & Cabot Group. MLSListings Inc
- $4,495,0004 bd3 ba3k sqft8 Almendra Ln, Los Altos, CA 94022For SaleMLS ID #ML82051303, Brian Ayer. MLSListings Inc
- $8,950,0005 bd8 ba5.6k sqft15301 Robin Anne Ln, Monte Sereno, CA 95030For SaleMLS ID #ML82058187, George Montanari. MLSListings Inc
- $5,498,0005 bd4 ba3k sqft1691 Whitham Ave, Los Altos, CA 94024For SaleMLS ID #ML82055018, Alex Wang. MLSListings Inc
- $9,888,0704 bd5 ba5.6k sqft27 Valley Rd, Atherton, CA 94027For SaleMLS ID #ML82057394, Panos Anagnostou. MLSListings Inc
- $5,998,0005 bd4 ba3.4k sqft705 Evergreen St, Menlo Park, CA 94025For SaleMLS ID #ML82057944, Keri Nicholas. MLSListings Inc
- $7,495,0005 bd8 ba6.6k sqft1 Redberry Rdg, Portola Valley, CA 94028For SaleMLS ID #ML82036782, Hugh Cornish. MLSListings Inc
- $7,999,0005 bd6 ba5.7k sqft19288 Bainter Ave, Saratoga, CA 95070For SaleMLS ID #ML82046111, Kristina Young. MLSListings Inc
- $5,580,0005 bd5 ba3.7k sqft23666 Black Oak Way, Cupertino, CA 95014For SaleMLS ID #ML82057115, Eric Quach. MLSListings Inc
- $8,748,0005 bd8 ba7.1k sqft7 Redberry Rdg, Portola Valley, CA 94028For SaleMLS ID #ML82034238, Billy McNair. MLSListings Inc
- $7,995,0005 bd6 ba5.1k sqft901 Hillsborough Blvd, Hillsborough, CA 94010For SaleMLS ID #ML82057580, Nick Corcoleotes. MLSListings Inc
- $5,700,0004 bd6 ba4.1k sqft748 S Springer Rd, Los Altos, CA 94024For SaleMLS ID #ML82049763, Susan Tanner. MLSListings Inc
- $5,900,0004 bd4 ba4.8k sqft15723 Oak Knoll Dr, Los Gatos, CA 95030For SaleMLS ID #ML82057718, Denise Carr. MLSListings Inc
- $7,788,0005 bd5 ba4.7k sqft15 San Juan Ave, Menlo Park, CA 94025New ConstructionMLS ID #ML82054738, Josh Rubin. MLSListings Inc
Local buyer's agents are ready to help
