Woodside Retreat "Beside The Woods in Woodside"
Peaceful end-of-road privacy and a rustic, eclectic retreat once featured in the Almanac, cherished by one family for 50+ years. 4 sunny, wooded acres with sweeping hill and redwood views. Private gate opens directly onto the trails of 900+ acre Huddart Park. Close to town and Woodside schools.
This rustic 3600+ ft 3 beds/2.5 bths home is a study in Vintage Tahoe-style craftsmanship. The living room anchors the house with wood and brick walls, an open stone fireplace, and terracotta tile underfoot. Wooden beams carry into the country kitchen with Subzero and stainless appliances, and the dining room flows onto an expansive view deck over the gardens and pool. A home office overlooks the gardens, and a skylit staircase leads down to a gallery hallway with a stained glass window and a private family room/bedroom.
The showstopper: a dramatic Great Room "tavern," host to gatherings of 150, with 19' ceils and grand fireplace of original SF cobblestones. Custom bar built from salvaged San Carlos post office and pharmacy. A reclaimed-barn-siding full bath with steam shower. Large billiard room completes the tavern vibe.
Decks and brick paths trace the contour of the land to the pool, framed by redwoods on all sides. Sep 2-car garage.
Pending
$2,995,000
496 Raymundo Dr, Woodside, CA 94062
3beds
3,900sqft
:
Get pre-qualified$20,347/mo
Single Family Residence, Residential
Built in 1951
4 Acres Lot
$2,886,900 Zestimate®
$768/sqft
$-- HOA
What's special
- 18 days |
- 3,009 |
- 167 |
Zillow last checked:
Listing updated:
Listed by:
Don DeFranco 01317125 415-722-7259,
Compass 650-462-1111,
Grayson Martin 02057945 650-272-8899,
Compass
Source: MLSListings Inc,MLS#: ML82054634
Facts & features
Interior
Bedrooms & bathrooms
- Bedrooms: 3
- Bathrooms: 3
- Full bathrooms: 2
- 1/2 bathrooms: 1
Rooms
- Room types: Great Room, Loft
Bedroom
- Features: GroundFloorBedroom, PrimaryBedroomonGroundFloor, BedroomonGroundFloor2plus
Dining room
- Features: FormalDiningRoom
Family room
- Features: SeparateFamilyRoom
Kitchen
- Features: Countertop_Tile, Pantry
Heating
- Radiant
Cooling
- None
Appliances
- Included: Gas Oven, Refrigerator
- Laundry: In Utility Room
Features
- Flooring: Hardwood, Other
- Number of fireplaces: 2
- Fireplace features: Wood Burning
Interior area
- Total structure area: 3,900
- Total interior livable area: 3,900 sqft
Video & virtual tour
Property
Parking
- Total spaces: 2
- Parking features: Detached
- Garage spaces: 2
Features
- Stories: 1
- Patio & porch: Balcony/Patio, Deck
- Pool features: In Ground
- Has view: Yes
- View description: Forest/Woods, Mountain(s)
Lot
- Size: 4 Acres
- Features: Hillside, Sloped Down
Details
- Parcel number: 072010040
- Zoning: RE0003
- Special conditions: Standard
- Horse amenities: RidingTrails
Construction
Type & style
- Home type: SingleFamily
- Property subtype: Single Family Residence, Residential
Materials
- Foundation: Concrete Perimeter
- Roof: Shingle
Condition
- Fixer
- New construction: No
- Year built: 1951
Utilities & green energy
- Gas: IndividualGasMeters, NaturalGas, PublicUtilities
- Sewer: Septic Tank
- Water: Public
- Utilities for property: Natural Gas Available, Public Utilities, Water Public
Community & HOA
Location
- Region: Woodside
Financial & listing details
- Price per square foot: $768/sqft
- Tax assessed value: $314,383
- Annual tax amount: $3,811
- Date on market: 7/17/2026
- Listing agreement: ExclusiveRightToSell
Estimated market value
$2,886,900
$2.74M - $3.03M
$6,836/mo
Price history
| Date | Event | Price |
|---|---|---|
| 7/30/2026 | Pending sale | $2,995,000$768/sqft |
Source:  MLSListings Inc #ML82054634 Report a problem MLSListings Inc #ML82054634 Report a problem | ||
| 7/17/2026 | Listed for sale | $2,995,000$768/sqft |
Source: MLSListings Inc #ML82054634 Report a problem | ||
Public tax history
| Year | Property taxes | Tax assessment |
|---|---|---|
| 2025 | $3,811 +1.6% | $314,383 +2% |
| 2024 | $3,749 +3.6% | $308,220 +2% |
| 2023 | $3,619 +3% | $302,177 +2% |
| 2022 | $3,514 +1.7% | $296,253 +2% |
| 2021 | $3,455 +1.2% | $290,445 +1% |
| 2020 | $3,416 +1.2% | $287,468 +2% |
| 2019 | $3,376 +2.9% | $281,832 +2% |
| 2018 | $3,283 +1.6% | $276,307 +2% |
| 2017 | $3,232 +1.7% | $270,890 +2% |
| 2016 | $3,178 +3.2% | $265,579 +1.5% |
| 2015 | $3,079 | $261,591 +2% |
| 2014 | $3,079 | $256,468 +0.5% |
| 2013 | -- | $255,309 +2% |
| 2012 | -- | $250,304 |
| 2011 | -- | $250,304 +2.8% |
| 2010 | -- | $243,564 -0.2% |
| 2009 | -- | $244,144 +2% |
| 2008 | -- | $239,358 +2% |
| 2007 | -- | $234,666 +2% |
| 2006 | -- | $230,065 |
| 2005 | -- | $230,065 +4% |
| 2004 | -- | $221,132 +1.9% |
| 2003 | -- | $217,081 +2% |
| 2002 | -- | $212,826 +2% |
| 2001 | -- | $208,653 +2% |
| 2000 | -- | $204,563 |
Find assessor info on the county website
Monthly payment
Est. payment
Payment breakdown
Explore the cost of this home by adjusting the details. Changes won't be saved.Climate risks
Neighborhood: 94062
Nearby schools
GreatSchools rating
- 10/10Woodside Elementary SchoolGrades: K-8Distance: 1.9 mi
- 8/10Woodside High SchoolGrades: 9-12Distance: 3 mi
Schools provided by the listing agent
- District: WoodsideElementary
Source: MLSListings Inc. This data may not be complete. We recommend contacting the local school district to confirm school assignments for this home.
- $2,764,7003 bd2 ba2.4k sqft475 Raymundo Dr, Woodside, CA 94062Off Market
- $2,850,0003 bd2 ba1.9k sqft486 Raymundo Dr, Woodside, CA 94062Sold
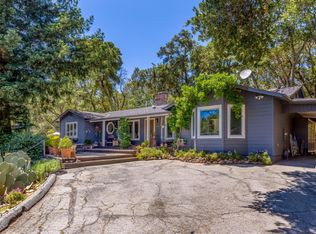
- $17,250,0005 bd5 ba5.9k sqft460 Raymundo Dr, Woodside, CA 94062Sold
- $6,092,5004 bd3 ba4.5k sqft463 Raymundo Dr, Woodside, CA 94062Off Market
- $1,843,0004 bd3 ba1.3k sqft450 Raymundo Dr, Woodside, CA 94062Off Market
- $11,715,5005 bd5 ba5.8k sqft416 Raymundo Dr, Woodside, CA 94062Off Market
- $13,250,0005 bd6 ba8.2k sqft396 Raymundo Dr, Woodside, CA 94062Sold
- $5,725,1004 bd3 ba3.2k sqft421 Raymundo Dr, Woodside, CA 94062Off Market
A local agent can set up tours, give advice and negotiate with sellers.
Similar homes
- $2,175,0003 bd2 ba2.3k sqft188 Martinez Rd, Woodside, CA 94062For Sale
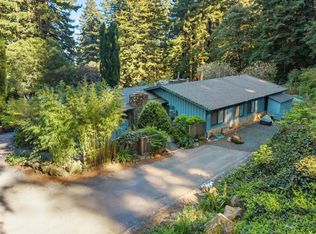 MLS ID #ML82055302, Mercedes Roses. MLSListings Inc
 - $3,195,0003 bd3 ba2.8k sqft1100 Old La Honda Rd, Woodside, CA 94062For Sale
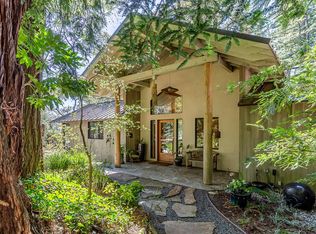 MLS ID #ML82045702, Scott Dancer. MLSListings Inc
 - $3,950,0003 bd2 ba2.1k sqft855 Patrol Rd, Woodside, CA 94062For Sale
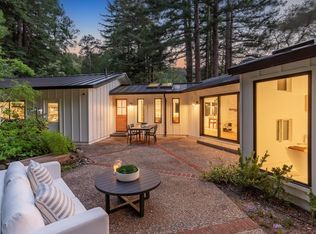 MLS ID #ML82050036, Helen Miller. MLSListings Inc
 - $2,650,0004 bd4 ba3.5k sqft623 Upland Rd, Redwood City, CA 94062For Sale
 MLS ID #ML82054906, Brian Dakin. MLSListings Inc
 - $2,950,0004 bd3 ba2.8k sqft643 Vista Dr, Redwood City, CA 94062For SaleMLS ID #ML82052386, Laura Bertolacci. MLSListings Inc
- $3,998,0004 bd4 ba3.2k sqft934 Wilmington Way, Redwood City, CA 94062For SaleMLS ID #41142225, Gagan Singh. Bay East AOR
- $2,598,0004 bd2 ba2k sqft512 Lakemead Way, Redwood City, CA 94062For SaleMLS ID #ML82055347, Rumana Jabeen. MLSListings Inc
- $2,998,0005 bd4 ba3.2k sqft2706 Belmont Canyon Rd, Belmont, CA 94002For SaleMLS ID #ML82055560, Emily Lim. MLSListings Inc
- $3,499,0004 bd4 ba2.6k sqft49 W Summit Dr, Redwood City, CA 94062For SaleMLS ID #ML82052877, Nancy Palmer. MLSListings Inc
- $3,695,0004 bd4 ba3.7k sqft95 Belle Roche Ct, Redwood City, CA 94062For SaleMLS ID #ML82052040, Panos Anagnostou. MLSListings Inc
- $4,295,0004 bd4 ba3.5k sqft950 Espinosa Rd, Woodside, CA 94062For SaleMLS ID #ML82037717, Scott Dancer. MLSListings Inc
- $3,498,0004 bd2 ba2k sqft3803 Hamilton Way, Redwood City, CA 94062For SaleMLS ID #ML82032490, Cher Rowland. MLSListings Inc
- $3,098,0004 bd3 ba2.6k sqft2570 Purisima Creek Rd, Half Moon Bay, CA 94019For SaleMLS ID #ML82043442, Dana Cappiello. MLSListings Inc
- $2,948,0003 bd3 ba2.1k sqft3723 Alameda De Las Pulgas, Menlo Park, CA 94025For SaleMLS ID #ML82055212, Rebecca Eastman. MLSListings Inc
- $2,750,0004 bd3 ba3.4k sqft181 Turnberry Rd, Half Moon Bay, CA 94019For SaleMLS ID #ML82056467, Cheryl Stockton. MLSListings Inc
- $2,195,0003 bd3 ba2.4k sqft20255 Skyline Blvd, Woodside, CA 94062For SaleMLS ID #ML82042155, Jennifer Paulson. MLSListings Inc
- $2,598,0004 bd2 ba2k sqft351 Montwood Cir, Redwood City, CA 94061For SaleMLS ID #ML82055927, Ramy Sghayer. MLSListings Inc
- $3,998,0005 bd3 ba3.6k sqft720 Temescal Way, Redwood City, CA 94062For SaleMLS ID #ML82039821, Costantini Team. MLSListings Inc
- $3,475,0004 bd3 ba2.5k sqft2547 Somerset Dr, Belmont, CA 94002For SaleMLS ID #ML82056141, Michael G Verdone. MLSListings Inc
- $3,995,0003 bd3 ba1.9k sqft11450 Summit Wood Rd, Los Altos Hills, CA 94022For SaleMLS ID #ML82056539, Kathy Bridgman. MLSListings Inc
Local buyer's agents are ready to help
