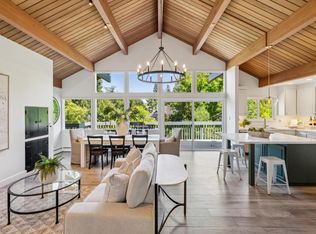
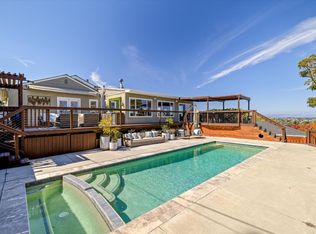
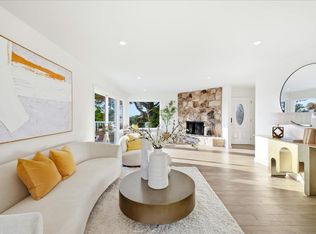
WOW... your forever home on the market for the first time in 30 years! Stunning two-story estate in Belmont's highly sought after Hallmark neighborhood, offering the perfect blend of space, comfort, and resort style living. An inlaid paver driveway and manicured landscaping create exceptional curb appeal, while inside, soaring vaulted ceilings, skylights, beautiful natural hardwood floors, and a fireplace fill the expansive living and dining areas with warmth and natural light. The updated kitchen features granite countertops, stainless steel Bosch dishwasher, GE Monogram refrigerator, GE Profile microwave, dual sinks and an instant hot water spout for your tea. Kitchen bar seating opens seamlessly to the casual dining area, pantry workspace and family room with a second fireplace. Step outside to your own private backyard retreat with a sparkling pool, mature palm trees, and an inviting patio perfect for entertaining or relaxing. Additional highlights include an owned Tesla solar system (average electric is less than $24/mth), separate laundry room, two furnaces and a spacious three-car garage. Ideally located near top-rated Belmont schools, parks, shopping, and major commute routes, this is a rare opportunity to own in one of Belmont's most desirable neighborhoods.
Pending
$3,475,000
2547 Somerset Dr, Belmont, CA 94002
4beds
2,500sqft
Single Family Residence, Residential
Built in 1976
7,586 Square Feet Lot
$3,622,700 Zestimate®
$1,390/sqft
$-- HOA
What's special
- 19 days |
- 901 |
- 30 |
Zillow last checked:
Listing updated:
Listed by:
Michael G Verdone 00480064 650-208-0669,
Economic Concepts 650-208-0669,
Michael Verdone 01918357 650-921-7203,
Economic Concepts
Source: MLSListings Inc,MLS#: ML82056141
Facts & features
Interior
Bedrooms & bathrooms
- Bedrooms: 4
- Bathrooms: 3
- Full bathrooms: 2
- 1/2 bathrooms: 1
Bedroom
- Features: WalkinCloset
Bathroom
- Features: DoubleSinks, HalfonGroundFloor
Dining room
- Features: FormalDiningRoom, Skylights
Family room
- Features: SeparateFamilyRoom
Kitchen
- Features: Countertop_Granite, Pantry
Heating
- Central Forced Air
Cooling
- None
Appliances
- Included: Microwave, Electric Oven, Gas Oven, Built In Gas Oven/Range, Refrigerator
- Laundry: In Utility Room
Features
- One Or More Skylights, Vaulted Ceiling(s)
- Flooring: Hardwood
- Number of fireplaces: 2
- Fireplace features: Family Room, Living Room
Interior area
- Total structure area: 2,500
- Total interior livable area: 2,500 sqft
Video & virtual tour
Property
Parking
- Total spaces: 3
- Parking features: Attached
- Attached garage spaces: 3
Features
- Stories: 2
Lot
- Size: 7,586 Square Feet
Details
- Parcel number: 045462050
- Zoning: PD0000
- Special conditions: Standard
Construction
Type & style
- Home type: SingleFamily
- Property subtype: Single Family Residence, Residential
Materials
- Foundation: Concrete Perimeter
- Roof: Tile
Condition
- New construction: No
- Year built: 1976
Utilities & green energy
- Gas: PublicUtilities
- Sewer: Public Sewer
- Water: Public
- Utilities for property: Public Utilities, Water Public, Solar
Community & HOA
Location
- Region: Belmont
Financial & listing details
- Price per square foot: $1,390/sqft
- Tax assessed value: $773,618
- Annual tax amount: $10,633
- Date on market: 7/31/2026
- Listing agreement: ExclusiveRightToSell
Estimated market value
$3,622,700
$3.44M - $3.80M
$7,933/mo
Price history
| Date | Event | Price |
|---|---|---|
| 8/10/2026 | Pending sale | $3,475,000$1,390/sqft |
Source:  MLSListings Inc #ML82056141 Report a problem MLSListings Inc #ML82056141 Report a problem | ||
| 7/31/2026 | Listed for sale | $3,475,000+631.6%$1,390/sqft |
Source: MLSListings Inc #ML82056141 Report a problem | ||
| 8/30/1996 | Sold | $475,000$190/sqft |
Source: Public Record Report a problem | ||
Public tax history
| Year | Property taxes | Tax assessment |
|---|---|---|
| 2025 | $10,633 +4% | $773,618 +2% |
| 2024 | $10,221 -1.3% | $758,450 +2% |
| 2023 | $10,360 +6.9% | $743,580 +2% |
| 2022 | $9,687 +4.1% | $729,000 +2% |
| 2021 | $9,309 +0.6% | $714,706 +1% |
| 2020 | $9,253 +0.1% | $707,378 +2% |
| 2019 | $9,246 +2.6% | $693,508 +2% |
| 2018 | $9,014 +2.4% | $679,910 +2% |
| 2017 | $8,806 +1.3% | $666,580 +2% |
| 2016 | $8,697 +4.3% | $653,510 +1.5% |
| 2015 | $8,342 | $643,694 +2% |
| 2014 | $8,342 | $631,086 +0.5% |
| 2013 | -- | $628,234 +2% |
| 2012 | -- | $615,916 |
| 2011 | -- | $615,916 +2.8% |
| 2010 | -- | $599,328 -0.2% |
| 2009 | -- | $600,752 +2% |
| 2008 | -- | $588,974 +2% |
| 2007 | -- | $577,426 +2% |
| 2006 | -- | $566,104 |
| 2005 | -- | $566,104 +4% |
| 2004 | -- | $544,122 +1.9% |
| 2003 | -- | $534,150 +2% |
| 2002 | -- | $523,678 +2% |
| 2001 | -- | $513,410 +2% |
| 2000 | -- | $503,344 |
Find assessor info on the county website
Monthly payment
Est. payment
Payment breakdown
Explore the cost of this home by adjusting the details. Changes won't be saved.Climate risks
Neighborhood: Belmont Heights
Nearby schools
GreatSchools rating
- 10/10Fox Elementary SchoolGrades: K-5Distance: 1.1 mi
- 10/10Ralston Intermediate SchoolGrades: 6-8Distance: 0.8 mi
- 10/10Carlmont High SchoolGrades: 9-12Distance: 1 mi
Schools provided by the listing agent
- Elementary: FoxElementary
- Middle: RalstonIntermediate
- High: CarlmontHigh
- District: BelmontRedwoodShoresElementary
Source: MLSListings Inc. This data may not be complete. We recommend contacting the local school district to confirm school assignments for this home.
- $3,460,7008 bd5 ba2.4k sqft2551 Somerset Dr, Belmont, CA 94002Off Market
- $3,569,1004 bd2 ba2.4k sqft2543 Somerset Dr, Belmont, CA 94002Off Market
- $3,196,0004 bd2 ba2.2k sqft2532 Hallmark Dr, Belmont, CA 94002Off Market
- $3,486,4004 bd2 ba2.3k sqft2528 Hallmark Dr, Belmont, CA 94002Off Market
- $2,908,4004 bd2 ba2.2k sqft2536 Hallmark Dr, Belmont, CA 94002Off Market
- $3,585,0004 bd2 ba2.2k sqft2555 Somerset Dr, Belmont, CA 94002Off Market
- $4,445,7004 bd2 ba3.3k sqft2539 Somerset Dr, Belmont, CA 94002Off Market
- $3,141,6004 bd2 ba2.2k sqft2524 Hallmark Dr, Belmont, CA 94002Off Market
A local agent can set up tours, give advice and negotiate with sellers.
Similar homes
- $3,588,0004 bd4 ba2.7k sqft2725 Belmont Canyon Rd, Belmont, CA 94002For Sale
 MLS ID #ML82053455, Holly Noto. MLSListings Inc
 - $3,598,0004 bd4 ba2.9k sqft404 Hillsborough Blvd, San Mateo, CA 94402For Sale
 MLS ID #ML82057745, Julie Halpin. MLSListings Inc
 - $2,975,0004 bd4 ba2.6k sqft145 43rd Ave, San Mateo, CA 94403For Sale
 MLS ID #ML82057695, The Dwyer Group. MLSListings Inc
 - $2,180,0003 bd2 ba1.9k sqft2603 All View Way, Belmont, CA 94002For Sale
 MLS ID #ML82057578, Nancy Liu. MLSListings Inc
 - $2,395,9503 bd2 ba2k sqft1600 Sunnyslope Ave, Belmont, CA 94002For SaleMLS ID #ML82057585, Maxine & Michelle Dumas. MLSListings Inc
- $2,199,0003 bd2 ba1.3k sqft3106 Marburger Ave, Belmont, CA 94002For SaleMLS ID #426153945, Steven C. Gerry DRE #01926878, Compass Commercial. SFAR
- $2,095,0003 bd3 ba2.5k sqft2941 Belmont Woods Way, Belmont, CA 94002For SaleMLS ID #ML82051450, Ruba Kaileh. MLSListings Inc
- $3,995,0005 bd4 ba3.4k sqft239 Upland Rd, Redwood City, CA 94062For SaleMLS ID #ML82057652, John Shroyer. MLSListings Inc
- $3,998,0005 bd4 ba3.5k sqft341 Arlington Rd, Redwood City, CA 94062For SaleMLS ID #ML82057696, Lori Orion. MLSListings Inc
- $2,299,0004 bd3 ba2.7k sqft255 Allen Rd, Woodside, CA 94062For SaleMLS ID #ML82058136, Scott Hayes. MLSListings Inc
- $1,999,9993 bd3 ba2.1k sqft3202 E Laurel Creek Rd, Belmont, CA 94002For SaleMLS ID #ML82043447, Mei Wang. MLSListings Inc
- $2,849,0003 bd3 ba1.9k sqft1650 Cordilleras Rd, Redwood City, CA 94062For SaleMLS ID #ML82057442, Cindy Moscaret. MLSListings Inc
- $2,898,0004 bd3 ba2k sqft751 27th Ave, San Mateo, CA 94403For SaleMLS ID #ML82035522, Michael Haywood Jr.. MLSListings Inc
- $3,280,0004 bd3 ba2.7k sqft1512 Alturas Dr, Burlingame, CA 94010For SaleMLS ID #ML82056507, Shawn Luo. MLSListings Inc
- $3,998,0004 bd4 ba3.2k sqft934 Wilmington Way, Redwood City, CA 94062For SaleMLS ID #41143791, Gagan Singh. Bay East AOR
- $1,899,0003 bd3 ba1.7k sqft1917 Hillman Ave, Belmont, CA 94002For SaleMLS ID #ML82052084, Kelly A Clarke. MLSListings Inc
- $3,598,0004 bd3 ba2.7k sqft(Undisclosed Address), Mountain View, CA 94040For SaleMLS ID #ML82058333, Nancy Adele Stuhr. MLSListings Inc
- $2,799,0004 bd2 ba1.8k sqft125 Sunnydale Ave, San Carlos, CA 94070For SaleMLS ID #ML82057576, Joyce and Tatum Real Estate. MLSListings Inc
- $3,695,0004 bd3 ba2.6k sqft1857 Hunt Dr, Burlingame, CA 94010For SaleMLS ID #ML82044877, Paul Safavi. MLSListings Inc
- $2,498,0004 bd2 ba1.9k sqft951 Laguna Cir, Foster City, CA 94404For SaleMLS ID #ML82056691, The Sharp Group. MLSListings Inc
Local buyer's agents are ready to help
